14305 Woods Mill Crossing 301,Town and Country, MO 63017
Town and Country, MO 63017


Description
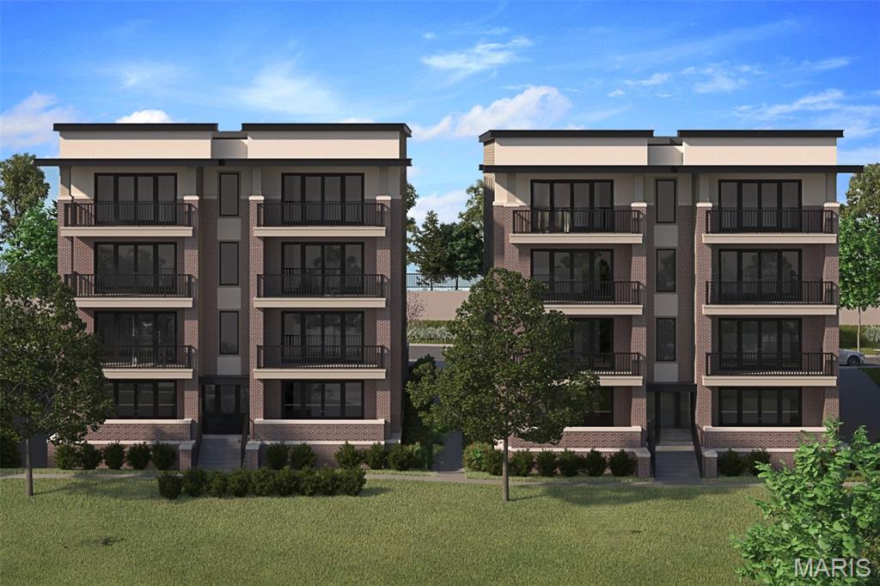
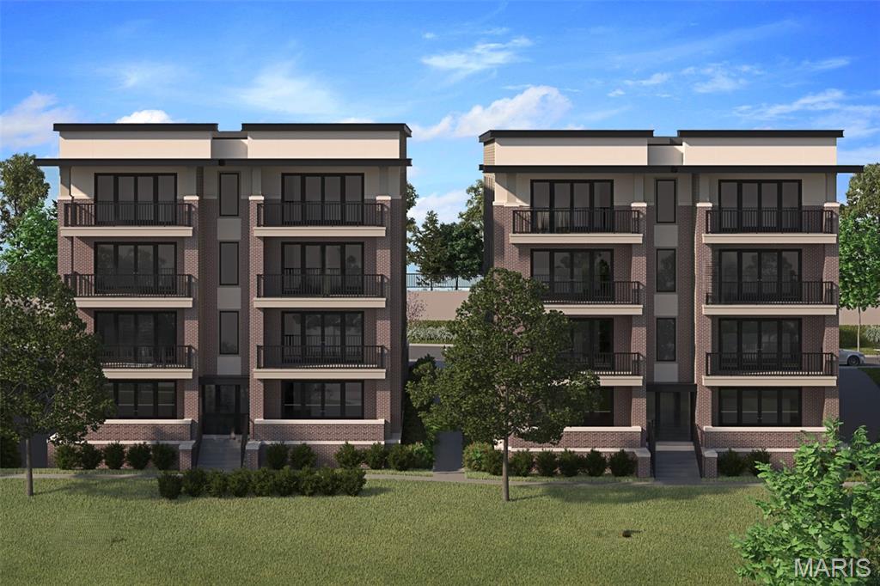
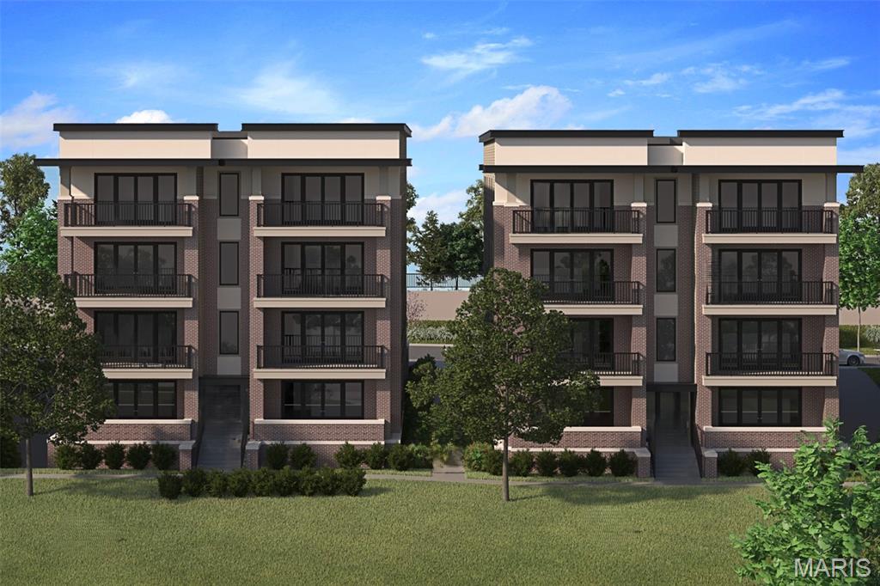
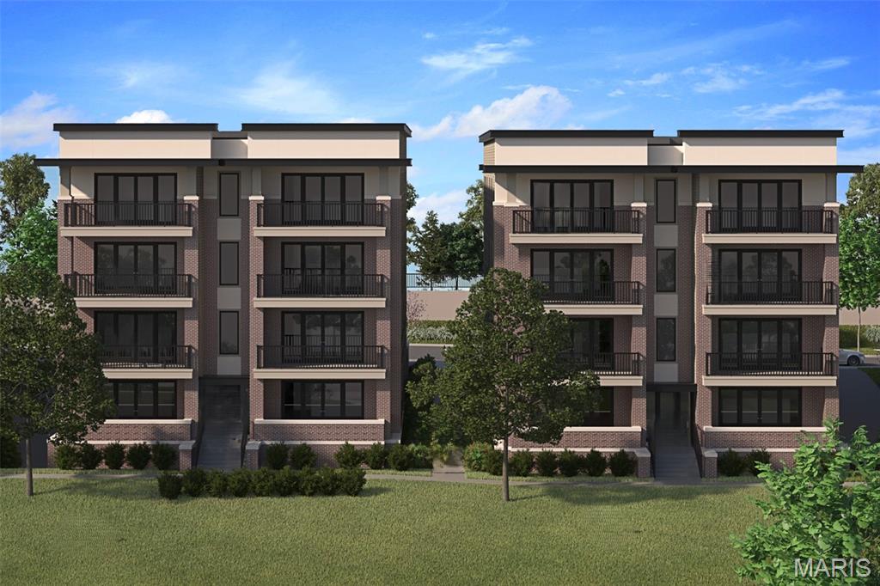
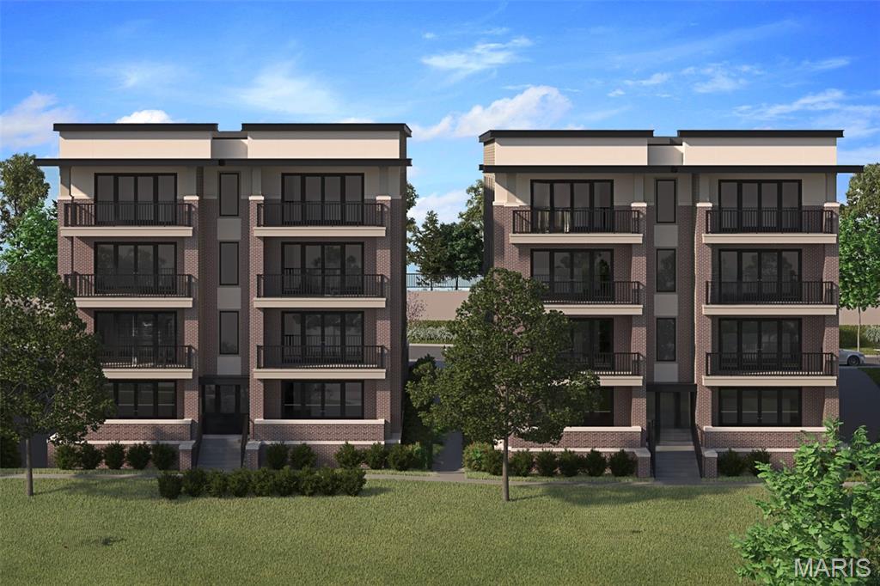
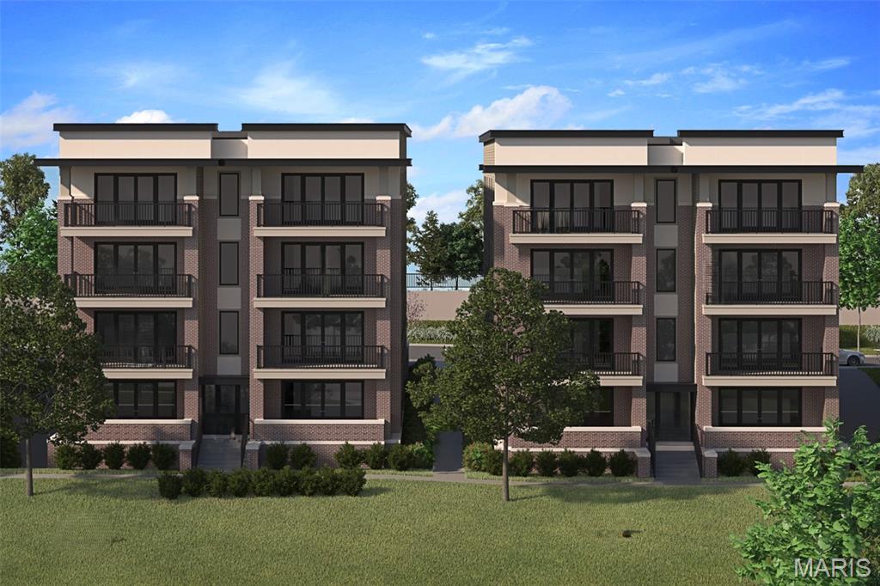
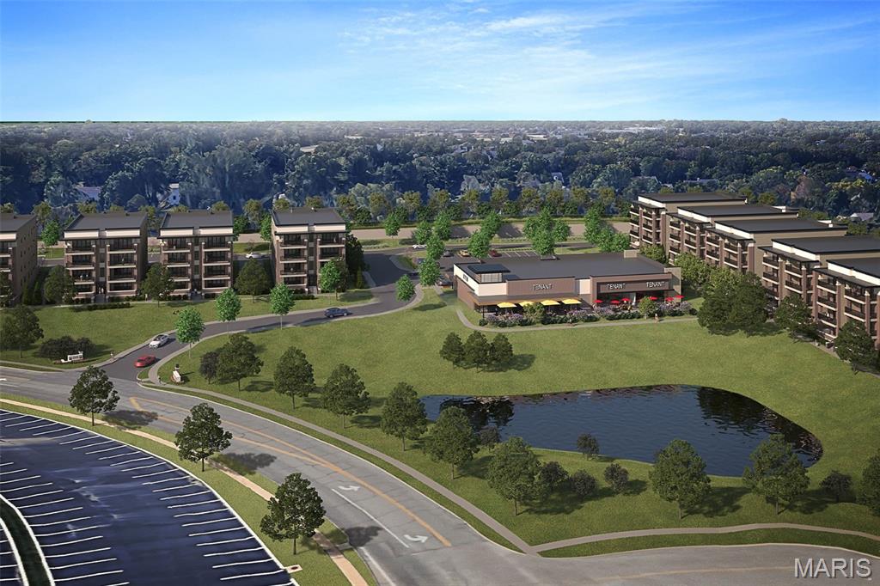
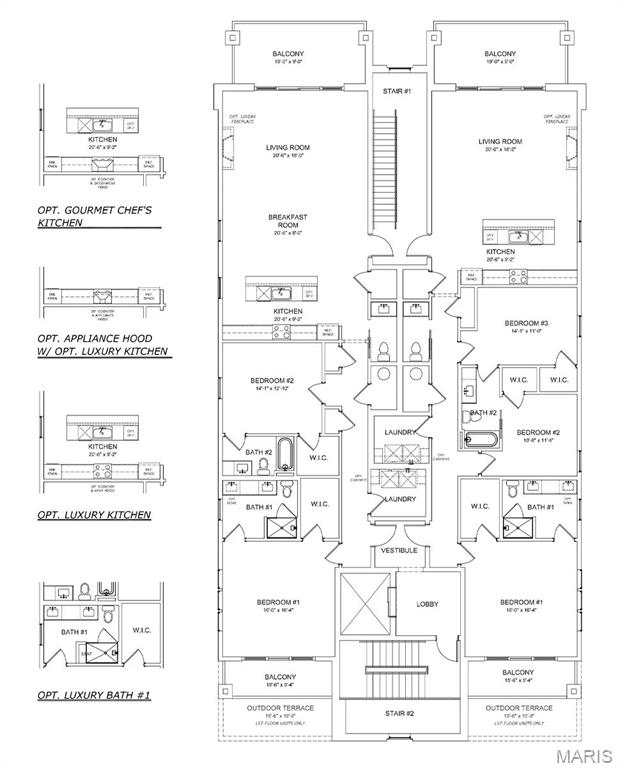
New Town & Country upscale condominium floorplan by McBride Homes featuring 2BR, 2.5BA will be ready spring 2027 at Hwy 141 and 40 with 1800 sq ft of living space! 3rd?floor unit with black sliding glass doors and ceiling fans in the living room and primary bedroom, plus transom windows in the primary. Open concept living with expansive ceilings & wood laminate flooring throughout entire unit.?Luxury kitchen with level 8 Leeton Morel light brown cabinets, quartz counters & backsplash, 30 electric cooktop with hood, double wall oven & waterfall island w/breakfast bar. Spacious living area with a linear fireplace. Primary bedroom walk-in closet, ceiling fan, private bath w/dual vanities, walk-in shower. Second bedroom w/ceiling fan prewire, walk-in closet & private bath. Extras include laundry rm, powder room, storage closets, and matte black fixtures. Each building is elevator-accessible w/secured lobbies, underground parking, & only two residences per floor.?Renderings shown.
Details
| MLS # | 26002406 |
|---|---|
| Listing Type | For Sale |
| Style | Condominium |
| Sub-Type | New Construction |
| Status | Active |
| Days On Site | 239 |
| Listing Provided By | ListWithFreedom.com Inc | Pamela Chyba |
Features
| Bed(s) | 2 |
|---|---|
| Bath(s) | 3 Total |
| SQ Feet | 1,800 |
| Garage | 1 |
| Story(s) | 1 |
Interior
| Rooms Total | 6 |
|---|---|
| Cooling | Central Air |
| Heating | Electric |
| Interior Features | Breakfast Bar, Ceiling Fan(s), Walk-In Closet(s) |
| Appliances | Stainless Steel Appliance(s), Dishwasher, Disposal, Microwave, Electric Range |
Exterior
| Construction Materials | Frame, Vinyl Siding |
|---|---|
| Lot Features | Other |
Parking
| Garage Yes / No | Yes |
|---|---|
| Attached Garage Yes / No | No |
| Parking Features | Assigned |
Utilities
| Utilities | Underground Utilities |
|---|---|
| Electric | Other |
| Sewer | Public Sewer |
Area Information
| State | MO |
|---|---|
| County | St. Louis |
| City | Town and Country |
| Zip Code | 63017 |
| Area | Parkway Central |
| Community Name | Woods Mill Crossing 30113 |
| School District | Parkway Central High |
| Elementary School | Green Trails Elem. |
| High School | Parkway Central High |
| Listing VS Median (in Woods Mill Crossing 30113) | |
Price: $874,765 low | high Med: $874,765 sqft: 1,800 low | high Med: 1,800 $ / sqft: $486 low | high Med: $486 On site: 239 low | high Med: 239 | |
Market Activity 63017
Request a showing
Request a showing
 Listings courtesy of Maris MLS as distributed by MLS GRID.
Based on information submitted to the MLS GRID as of September 10, 2026 at 12:42:09 PM PDT All data is obtained from various sources and may not have been verified by broker or MLS GRID. Supplied Open House Information is subject to change without notice. All information should be independently reviewed and verified for accuracy. Properties may or may not be listed by the office/agent presenting the information.
The Digital Millennium Copyright Act of 1998, 17 U.S.C. § 512 (the “DMCA”) provides recourse for copyright owners who believe that material appearing on the Internet infringes their rights under U.S. copyright law. If you believe in good faith that any content or material made available in connection with our website or services infringes your copyright, you (or your agent) may send us a notice requesting that the content or material be removed, or access to it blocked. Notices must be sent in writing by email to DMCAnotice@MLSGrid.com.
Contact
Learn More About This Property

| State | MO |
|---|---|
| County | St. Louis |
| City | Town and Country |
| Zip Code | 63017 |
| Area | Parkway Central |
| Community Name | Woods Mill Crossing 30113 |
| School District | Parkway Central High |
| Elementary School | Green Trails Elem. |
| High School | Parkway Central High |
| Listing VS Median (in Woods Mill Crossing 30113) | |
Price: $874,765 low | high Med: $874,765 sqft: 1,800 low | high Med: 1,800 $ / sqft: $486 low | high Med: $486 On site: 239 low | high Med: 239 | |