14300 Markham Lane,Chesterfield, MO 63017
Chesterfield, MO 63017

Description
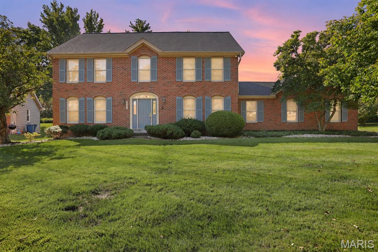
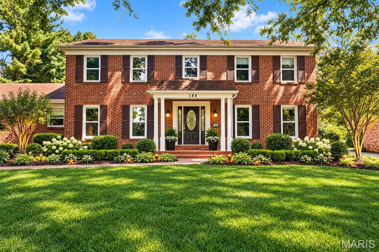
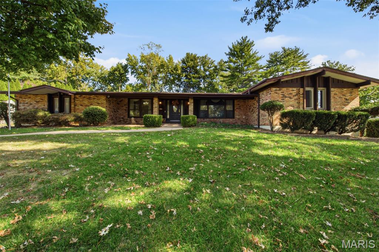
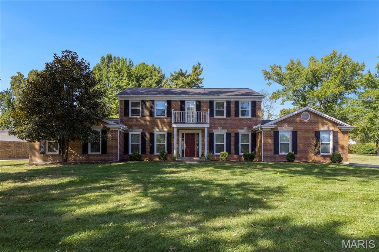
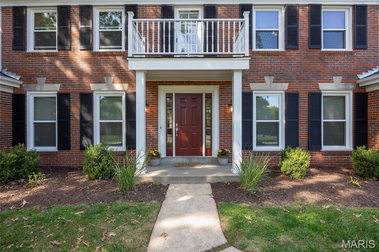
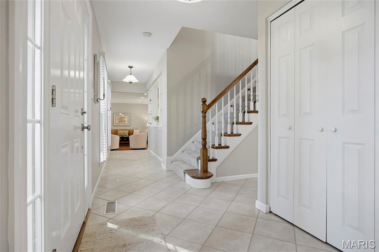
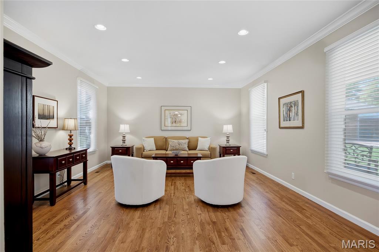
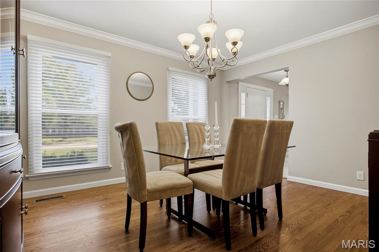
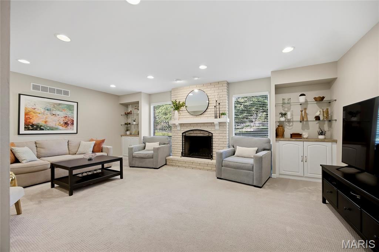
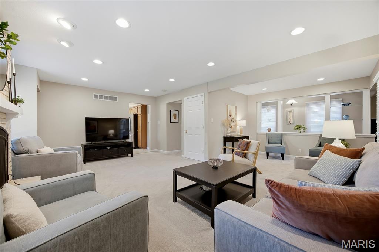
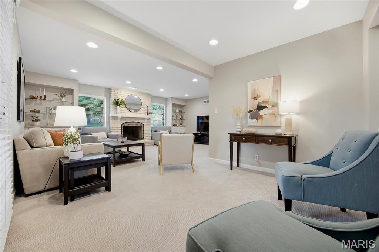
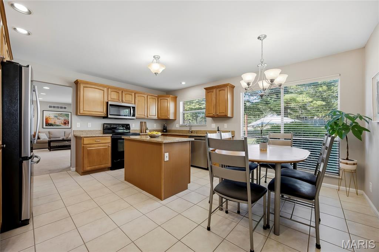
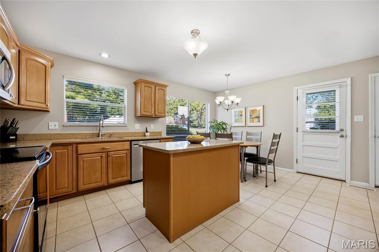
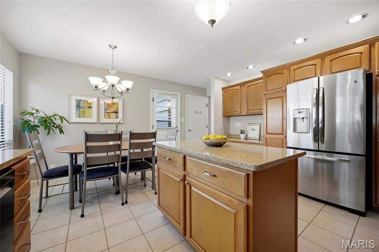
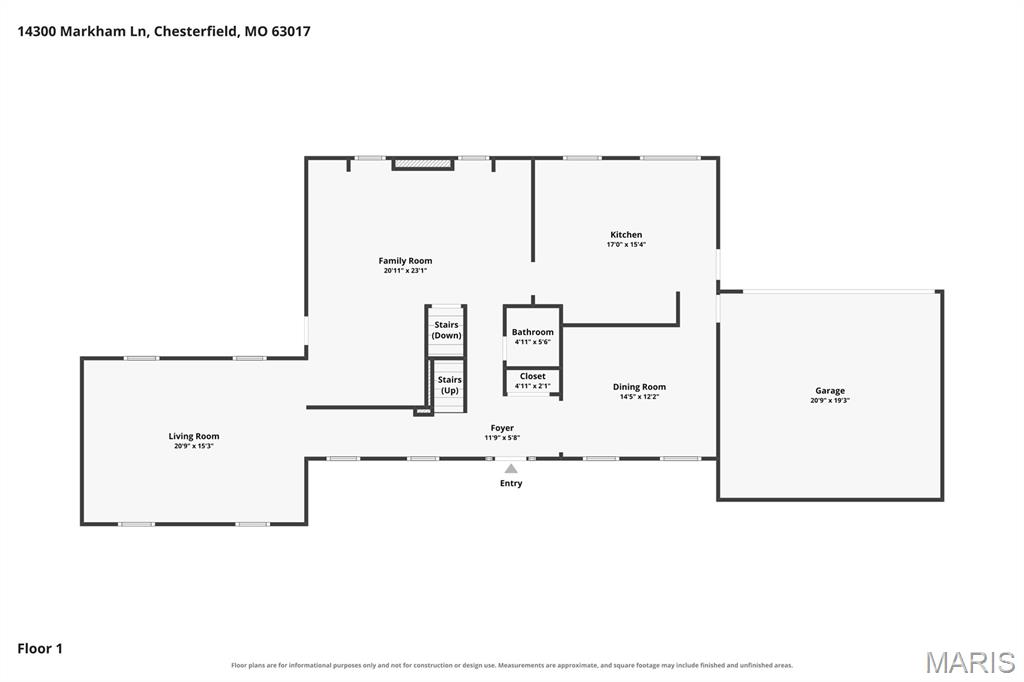
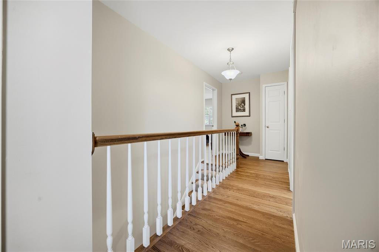
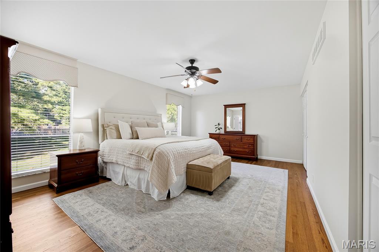
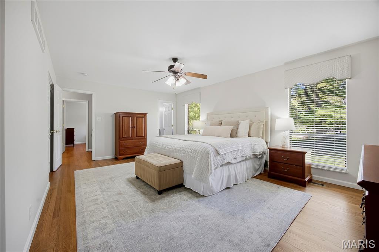
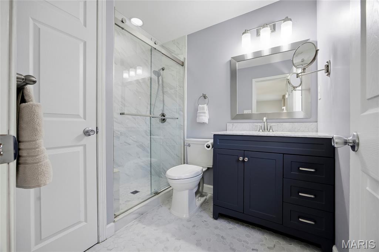
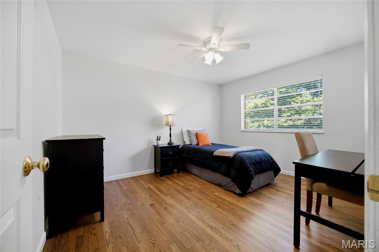
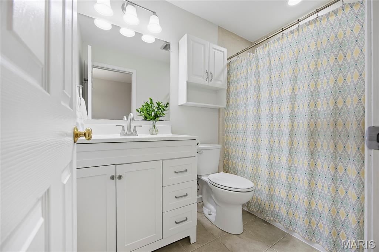
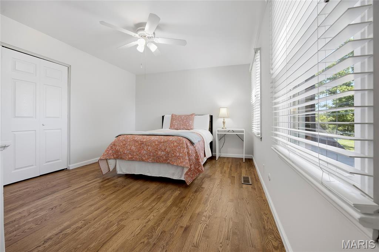
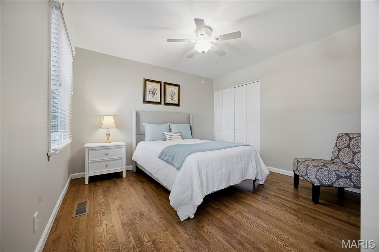
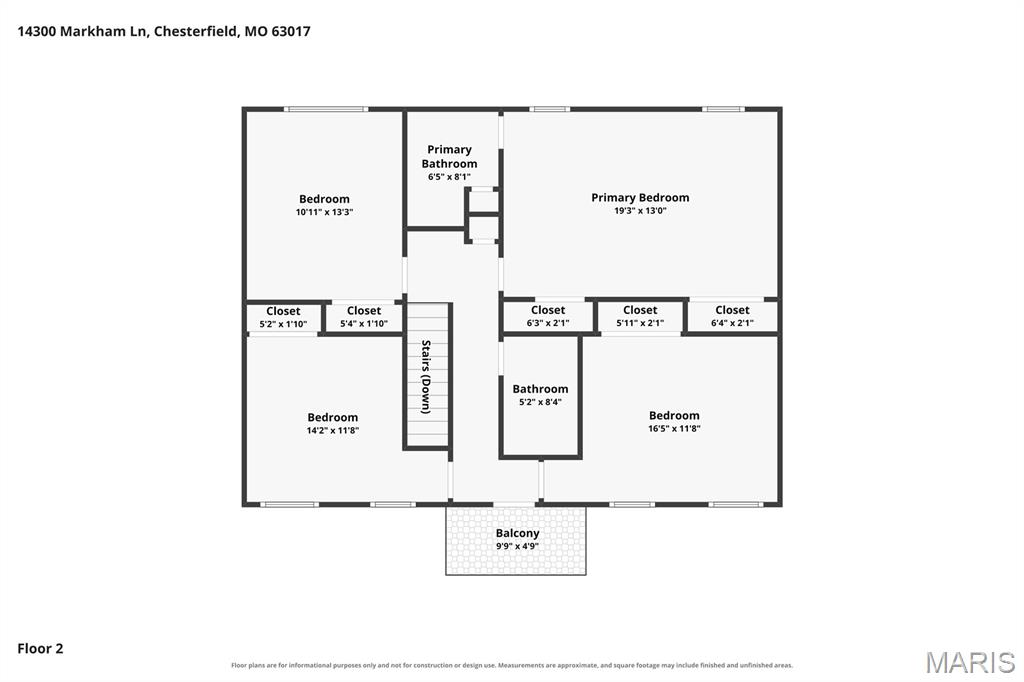
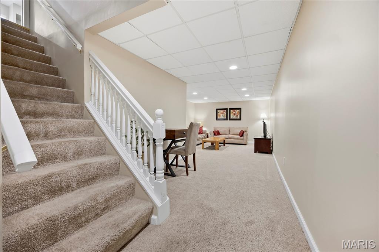
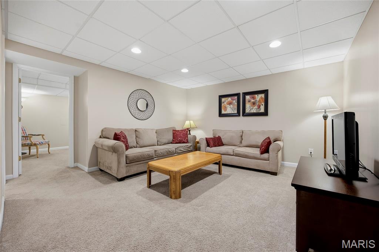
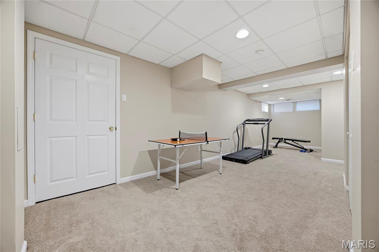
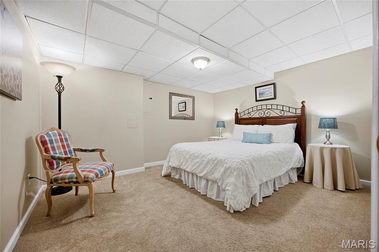
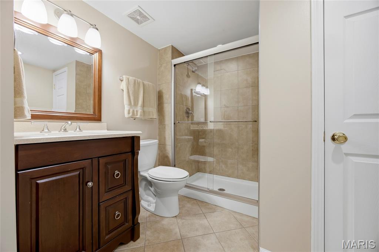
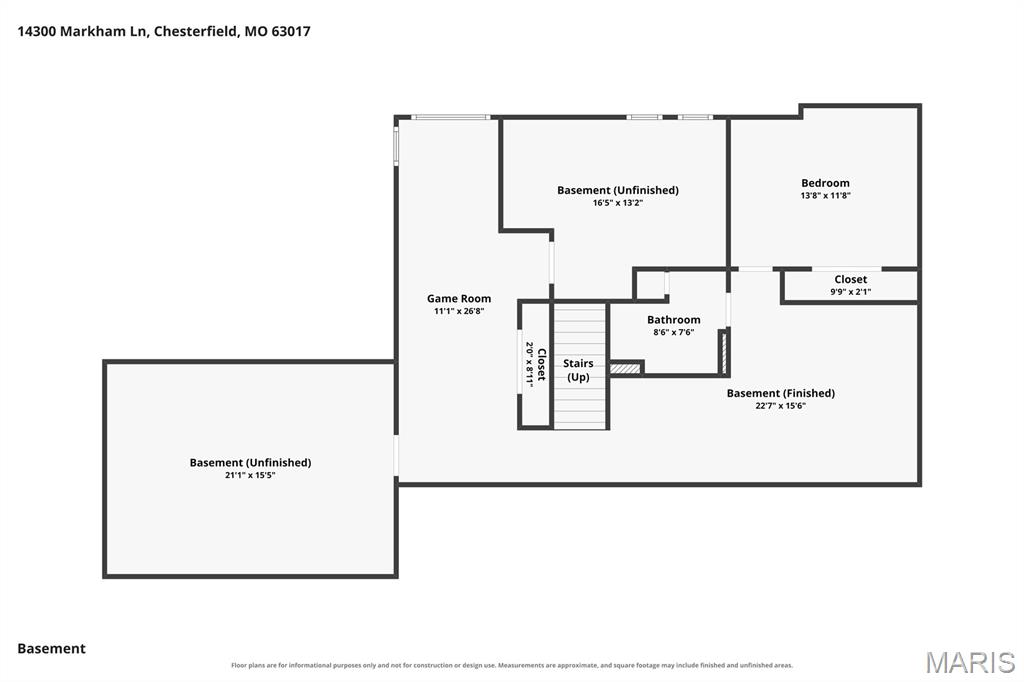
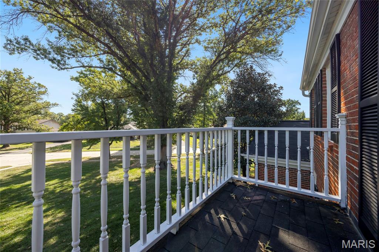
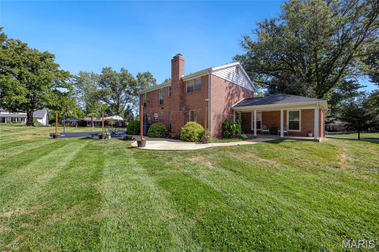
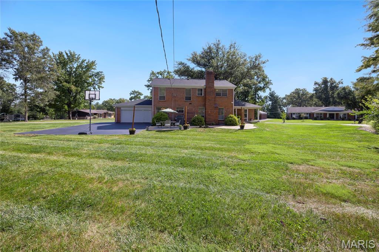
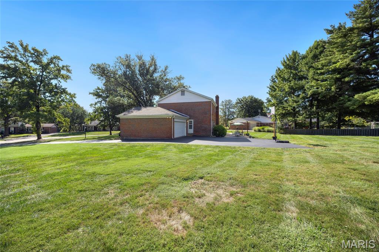
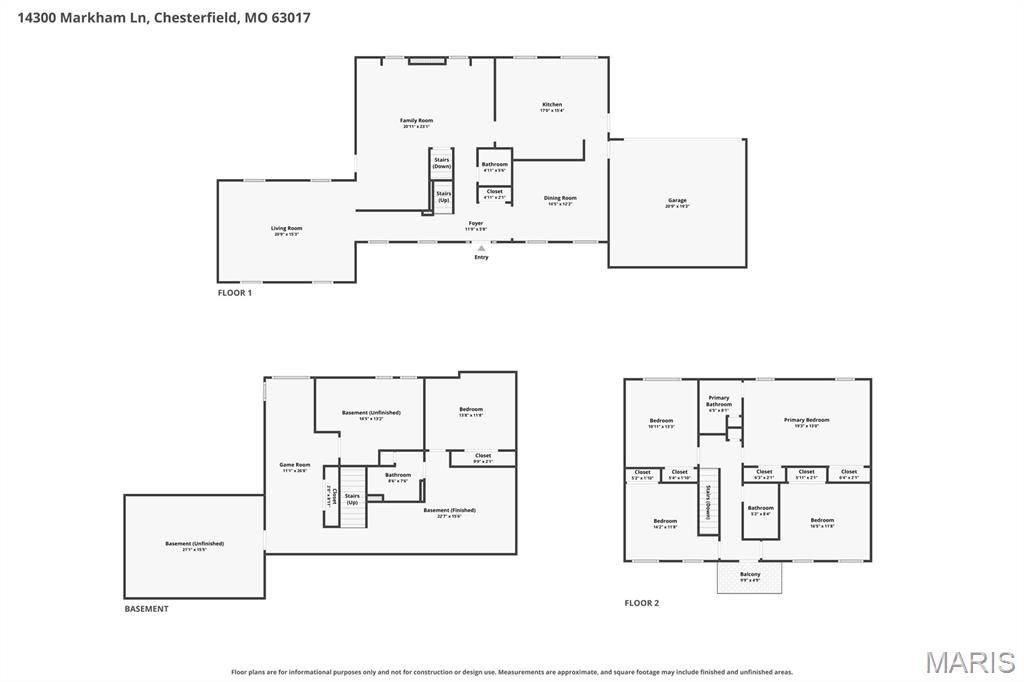
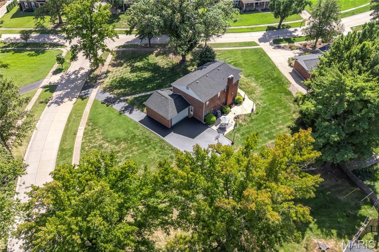
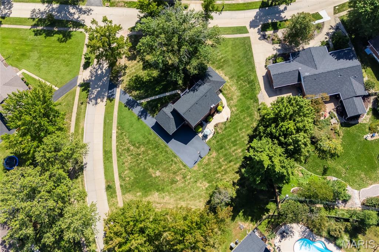
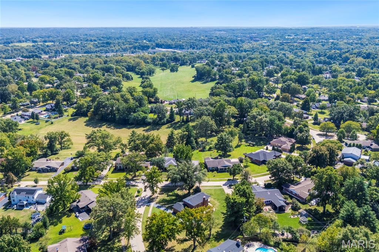
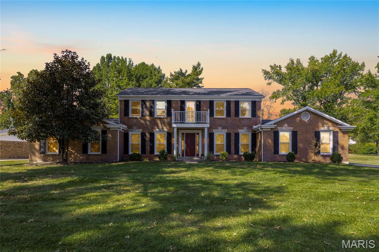
Set beautifully on a picturesque 0.6+ acre corner lot, this exceptional Chesterfield residence offers the space, privacy, and timeless appeal that define a truly special home. Located in the award-winning Parkway School District, the thoughtfully designed floor plan delivers generous living spaces with an effortless balance of elegance and everyday comfort. Inside, newly refinished hardwood floors elevate the entire upper level, where four spacious bedrooms include a gracious primary suite with an updated private bath, complemented by a beautifully updated hall bath. The main level is equally inviting, with refinished hardwood floors in living room and formal dining room, also including a welcoming family room anchored by a fireplace. The well-appointed kitchen features quartz countertops, 42-inch hardwood cabinetry, tile flooring, and select stainless-steel appliances. Recent improvements include new roof (2025), new energy-efficient windows throughout the front of the home (2026) and a high-efficiency HVAC system, offering both peace of mind and modern efficiency. The lower level extends the living space with a versatile sleeping area, full bath and recreation room-ideal for guests, a home office, media space, or playroom. Outside, the extraordinary corner setting provides an abundance of space and privacy rarely found in such a convenient Chesterfield location. With its generous lot, flexible living spaces, thoughtful updates, and coveted Parkway schools, this is a home designed to be enjoyed for years to come.
Details
| MLS # | 26058184 |
|---|---|
| Listing Type | For Sale |
| Style | House |
| HOA Dues | $250 |
| Sub-Type | Resale |
| Status | Pending |
| Year | 1967 |
| Days On Site | 53 |
| Listing Provided By | EXP Realty, LLC | Mark & Neil Gellman |
Features
| Bed(s) | 4 |
|---|---|
| Bath(s) | 4 Total |
| SQ Feet | 3,545 |
| Garage | 2 |
| Basement | Y |
| Story(s) | 2 |
| Acreage | 0.61 |
Interior
| Rooms Total | 11 |
|---|---|
| Cooling | Central Air, Electric |
| Heating | Forced Air, Natural Gas |
| Interior Features | Granite Counters |
| Appliances | Stainless Steel Appliance(s), Dishwasher, Disposal, Plumbed For Ice Maker, Electric Oven, Electric Range |
Exterior
| Construction Materials | Brick |
|---|---|
| Lot Features | Level |
Parking
| Garage Yes / No | Yes |
|---|---|
| Attached Garage Yes / No | Yes |
| Parking Features | Additional Parking, Attached, Garage, Garage Door Opener |
Utilities
| Electric | Other |
|---|---|
| Sewer | Public Sewer |
Taxes
| Property | 6915 |
|---|
Area Information
| State | MO |
|---|---|
| County | St. Louis |
| City | Chesterfield |
| Zip Code | 63017 |
| Area | Parkway Central |
| Community Name | The Village Of Ladue Trails |
| School District | Parkway Central High |
| Elementary School | Green Trails Elem. |
| High School | Parkway Central High |
| Listing VS Median (in The Village Of Ladue Trails) | |
Price: $650,000 low | high Med: $650,000 sqft: 3,545 low | high Med: 3,545 $ / sqft: $183 low | high Med: $183 On site: 53 low | high Med: 53 | |
Market Activity 63017
Request a showing
Request a showing
 Listings courtesy of Maris MLS as distributed by MLS GRID.
Based on information submitted to the MLS GRID as of November 1, 2026 at 8:14:46 AM PST All data is obtained from various sources and may not have been verified by broker or MLS GRID. Supplied Open House Information is subject to change without notice. All information should be independently reviewed and verified for accuracy. Properties may or may not be listed by the office/agent presenting the information.
The Digital Millennium Copyright Act of 1998, 17 U.S.C. § 512 (the “DMCA”) provides recourse for copyright owners who believe that material appearing on the Internet infringes their rights under U.S. copyright law. If you believe in good faith that any content or material made available in connection with our website or services infringes your copyright, you (or your agent) may send us a notice requesting that the content or material be removed, or access to it blocked. Notices must be sent in writing by email to DMCAnotice@MLSGrid.com.
Contact
Learn More About This Property

| State | MO |
|---|---|
| County | St. Louis |
| City | Chesterfield |
| Zip Code | 63017 |
| Area | Parkway Central |
| Community Name | The Village Of Ladue Trails |
| School District | Parkway Central High |
| Elementary School | Green Trails Elem. |
| High School | Parkway Central High |
| Listing VS Median (in The Village Of Ladue Trails) | |
Price: $650,000 low | high Med: $650,000 sqft: 3,545 low | high Med: 3,545 $ / sqft: $183 low | high Med: $183 On site: 53 low | high Med: 53 | |