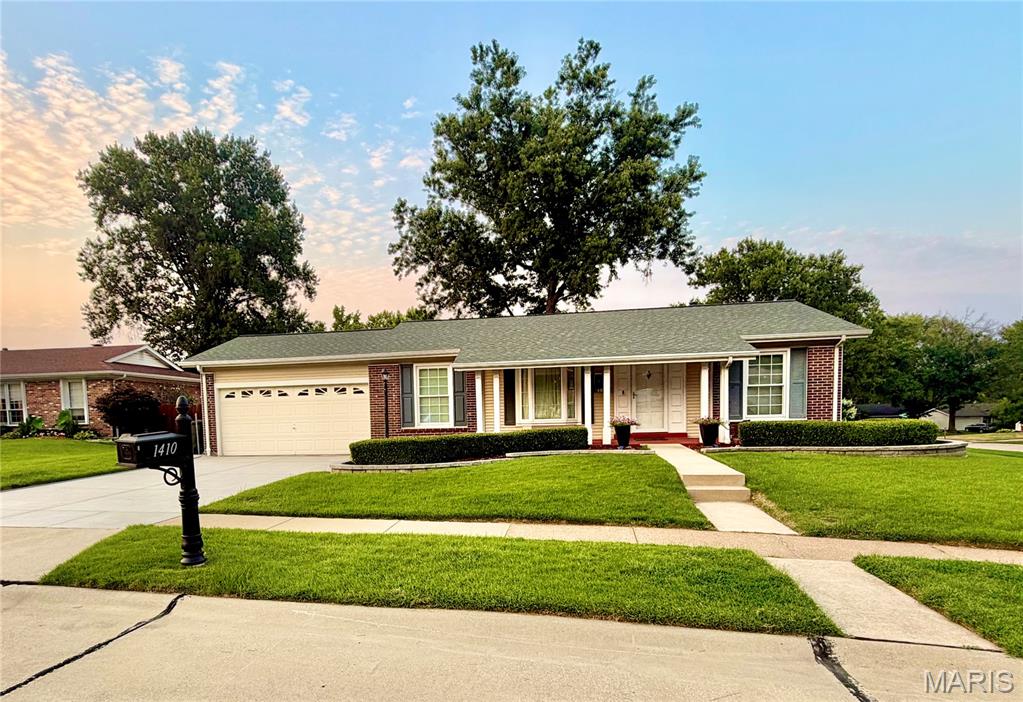
1410 Burnside Court,Florissant, MO 63031
Florissant, MO 63031

Description
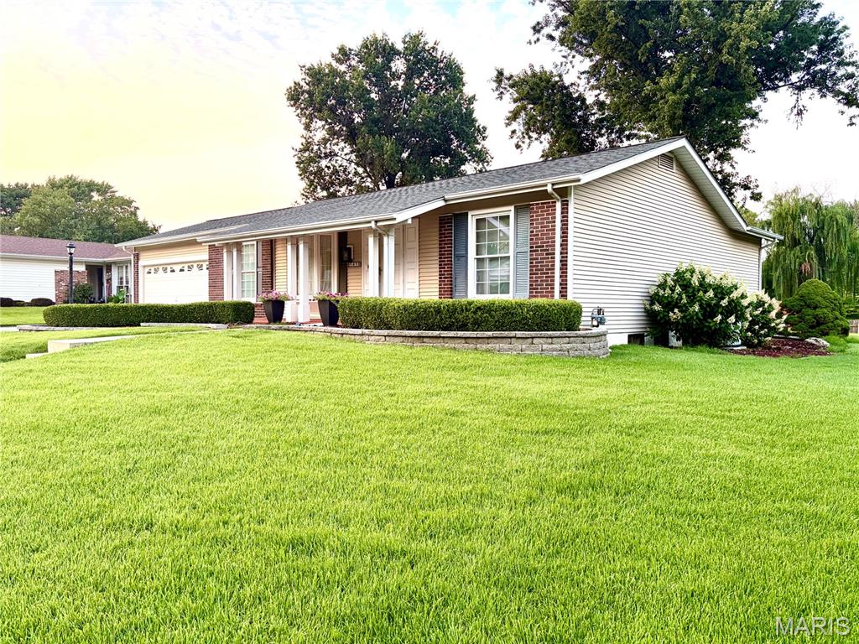
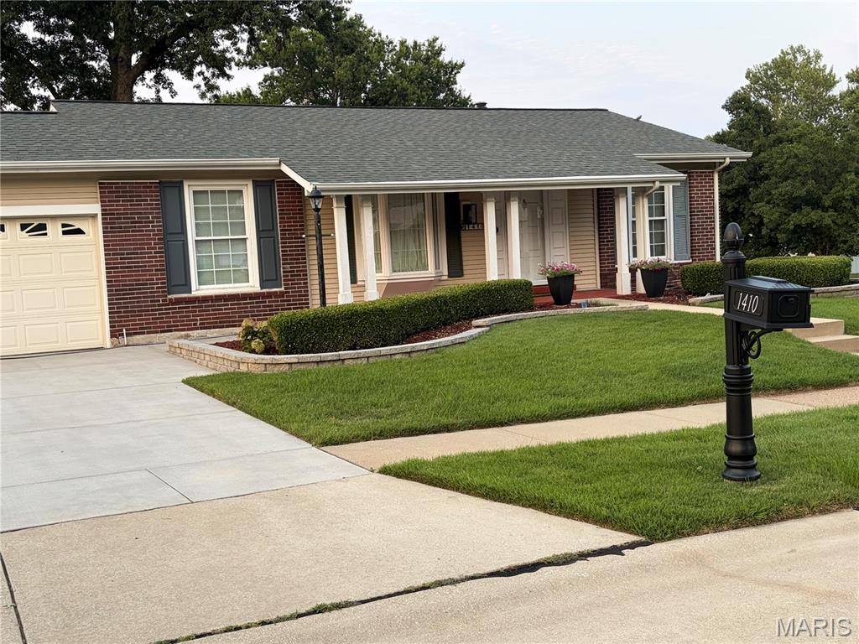
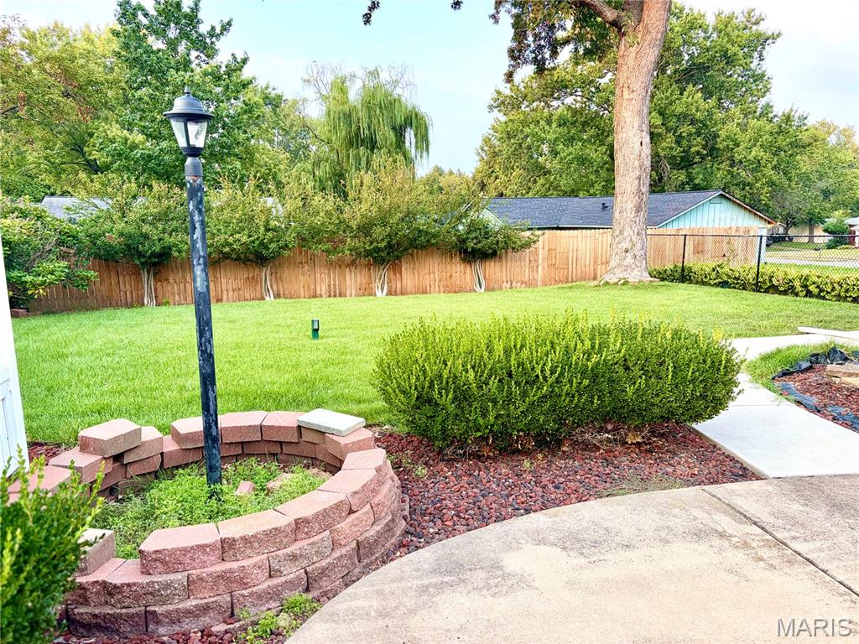
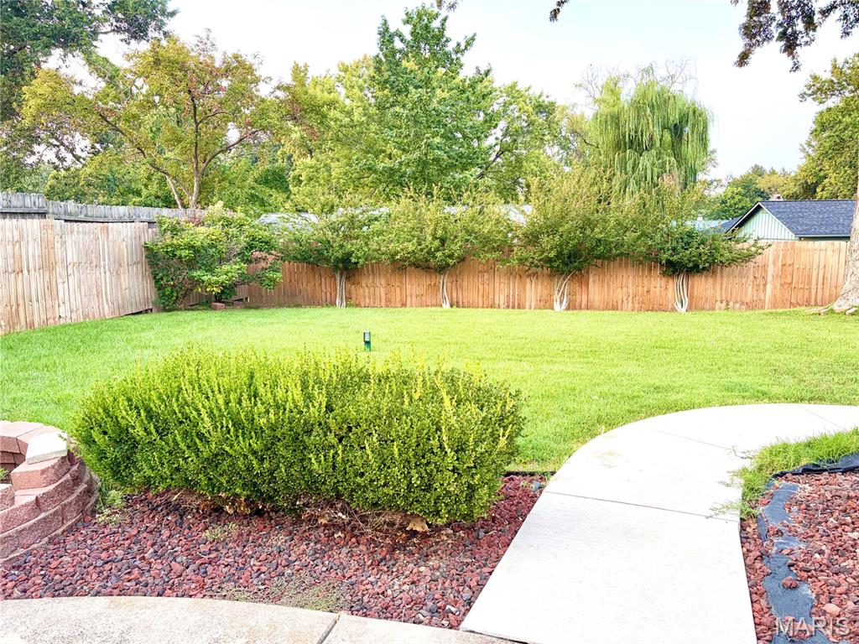
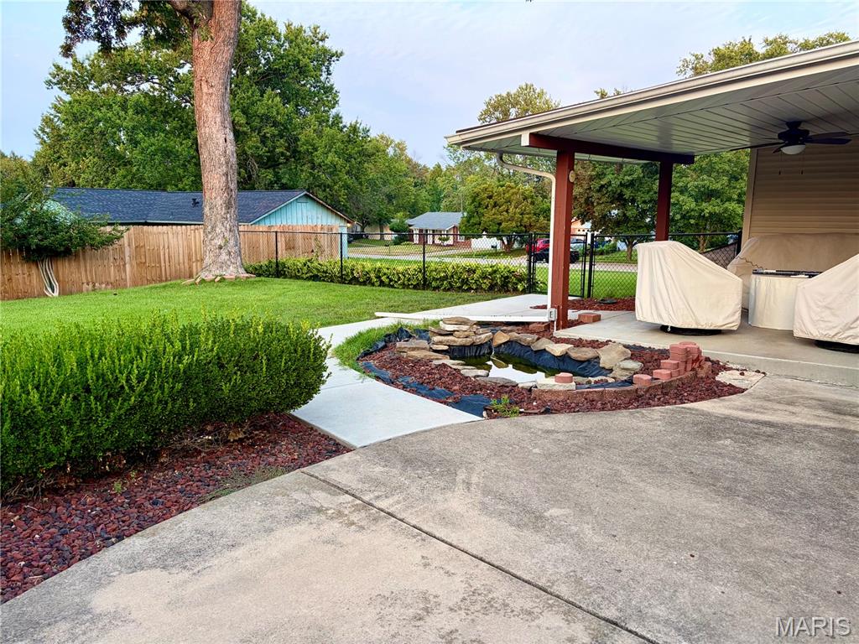
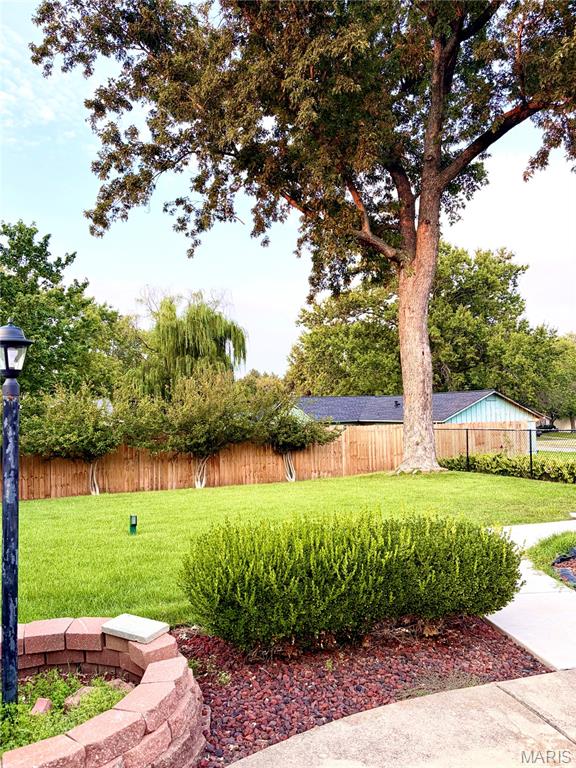
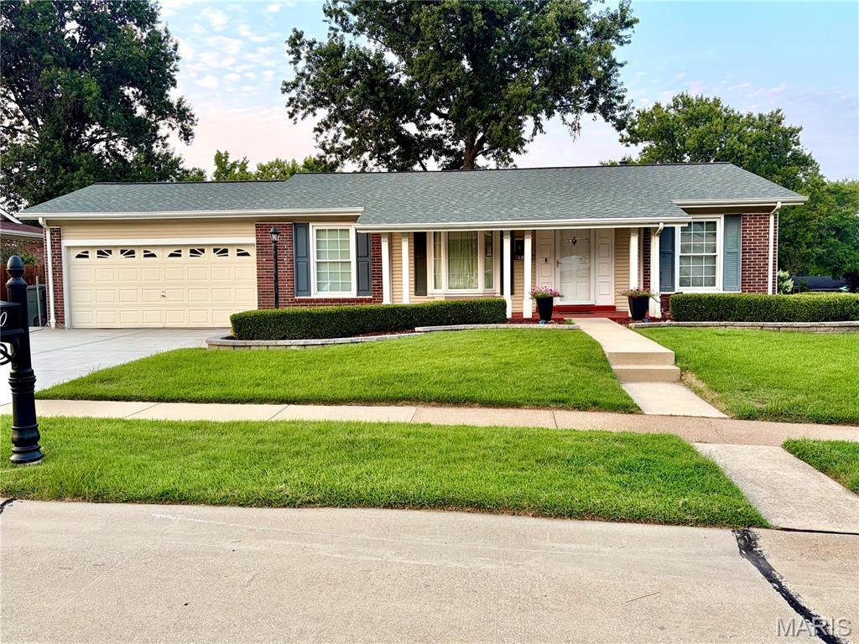
Meticulously maintained home located on a large corner lot on a cul de sac. You will love the open floor plan and gleaming hardwood floors that were recently refinished. The spacious living room boasts a wood burning fireplace and adjoins the kitchen & separate dining room. The updated kitchen has granite counters, newer stainless steel appliances, and Travertine tile flooring. The primary bedroom has like new carpeting and a private bathroom with a Carrara marble shower & flooring. 2 more bedrooms and the 2nd updated bathroom (also beautifully tiled) complete the main level. You'll have lots of room to entertain in the spacious partially finished basement (38' x 15'). The basement storage room has built in shelving, a cedar closet, and a sink for extra convenience. Enjoy the view of a large, level backyard that's fenced in from a spacious partially covered patio. Other features and updates include: professional landscaping; a newer driveway, patio, & sidewalks; furnace (1yr old); new privacy fence; newer interior doors & light fixtures; a Flo-tech descaling water system; and the sewer/lateral was recently cleaned. This home was well loved for many years and it shows. Professional pictures coming Nov 7th!
Details
| MLS # | 26067621 |
|---|---|
| Listing Type | For Sale |
| Style | House |
| HOA Dues | $150 |
| Sub-Type | Resale |
| Status | Coming Soon |
| Year | 1968 |
| Days On Site | 7 |
| Listing Provided By | Nettwork Global | Amy Eilering |
Features
| Bed(s) | 3 |
|---|---|
| Bath(s) | 2 Total |
| SQ Feet | 1,862 |
| Garage | 2 |
| Basement | Y |
| Story(s) | 1 |
| Acreage | 0.31 |
Interior
| Rooms Total | 7 |
|---|---|
| Cooling | Ceiling Fan(s), Central Air, Electric |
| Heating | Forced Air, Gas |
| Interior Features | Cedar Closet(s), Ceiling Fan(s), Eat-in Kitchen, Granite Counters, Open Floorplan, Pantry, Separate Dining, Shower, Storage, Tub |
| Appliances | Stainless Steel Appliance(s), Dishwasher, Disposal, Microwave, Range |
Exterior
| Roof | Asphalt |
|---|---|
| Construction Materials | Brick Veneer, Vinyl Siding |
| Lot Features | Corner Lot, Cul-De-Sac, Level, Some Trees |
| Fencing | Chain Link, Full |
Parking
| Garage Yes / No | Yes |
|---|---|
| Attached Garage Yes / No | Yes |
| Parking Features | Additional Parking, Driveway |
Location
| Senior Community Yes / No | No |
|---|
Utilities
| Utilities | Cable Available |
|---|---|
| Electric | Ameren |
| Sewer | Public Sewer |
Taxes
| Property | 2832 |
|---|
Area Information
| State | MO |
|---|---|
| County | St. Louis |
| City | Florissant |
| Zip Code | 63031 |
| Area | Hazelwood West |
| Community Name | Wedgwood Green Heritage Hill 2 |
| School District | Hazelwood Central High |
| Elementary School | Brown Elem. |
| High School | Hazelwood Central High |
| Listing VS Median (in Wedgwood Green Heritage Hill 2) | |
Price: $220,000 low | high Med: $197,500 sqft: 1,862 low | high Med: 1,739 $ / sqft: $118 low | high Med: $113 On site: 7 low | high Med: 259 | |
Market Activity 63031
Request a showing
Request a showing
 Listings courtesy of Maris MLS as distributed by MLS GRID.
Based on information submitted to the MLS GRID as of October 31, 2026 at 1:14:36 PM PDT All data is obtained from various sources and may not have been verified by broker or MLS GRID. Supplied Open House Information is subject to change without notice. All information should be independently reviewed and verified for accuracy. Properties may or may not be listed by the office/agent presenting the information.
The Digital Millennium Copyright Act of 1998, 17 U.S.C. § 512 (the “DMCA”) provides recourse for copyright owners who believe that material appearing on the Internet infringes their rights under U.S. copyright law. If you believe in good faith that any content or material made available in connection with our website or services infringes your copyright, you (or your agent) may send us a notice requesting that the content or material be removed, or access to it blocked. Notices must be sent in writing by email to DMCAnotice@MLSGrid.com.
Contact
Learn More About This Property

| State | MO |
|---|---|
| County | St. Louis |
| City | Florissant |
| Zip Code | 63031 |
| Area | Hazelwood West |
| Community Name | Wedgwood Green Heritage Hill 2 |
| School District | Hazelwood Central High |
| Elementary School | Brown Elem. |
| High School | Hazelwood Central High |
| Listing VS Median (in Wedgwood Green Heritage Hill 2) | |
Price: $220,000 low | high Med: $197,500 sqft: 1,862 low | high Med: 1,739 $ / sqft: $118 low | high Med: $113 On site: 7 low | high Med: 259 | |
