
Description
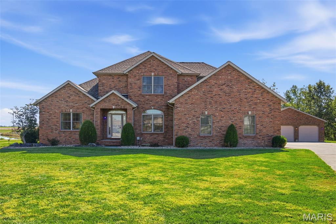
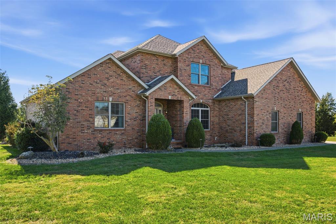
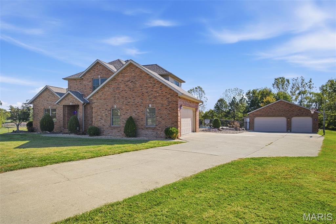
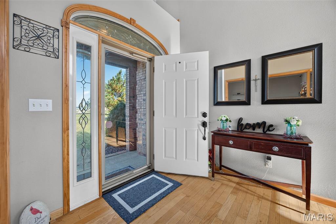
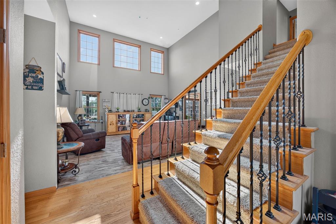
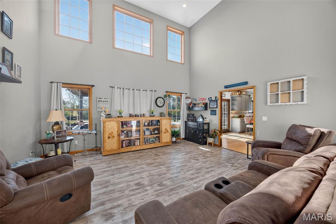
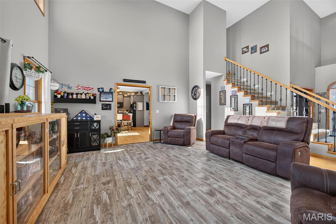
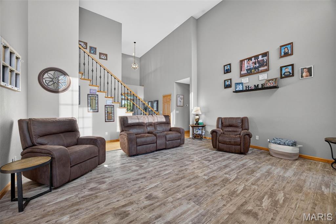
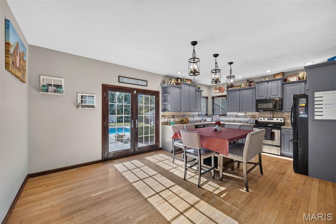
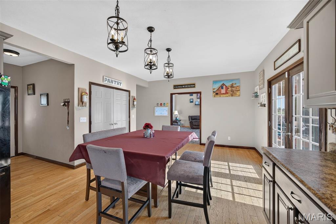
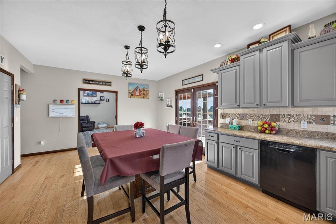
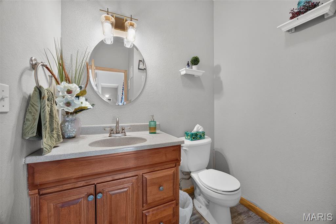
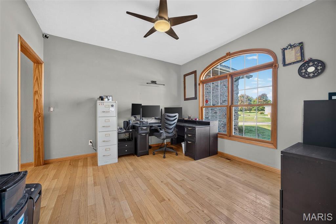
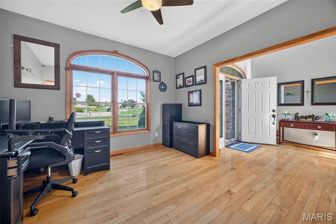
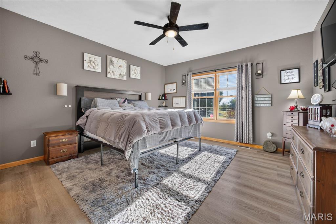
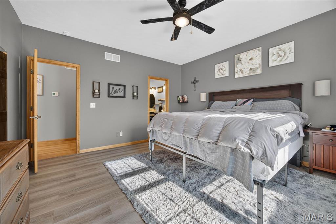
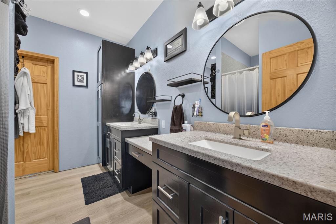
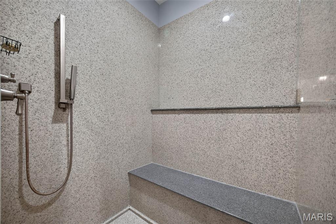
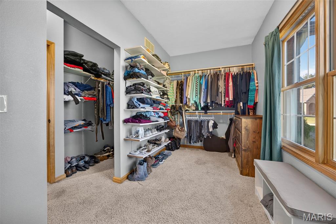
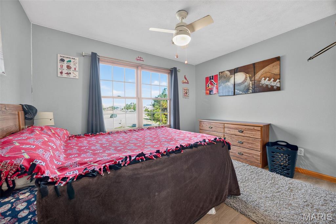
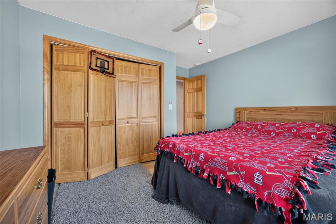
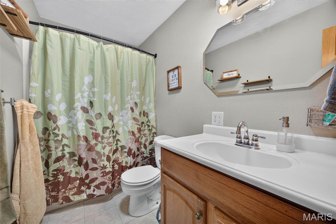
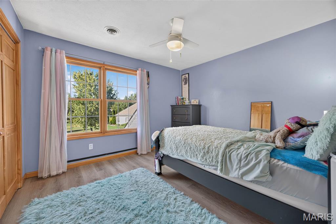
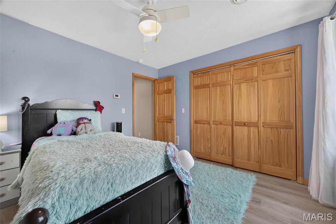
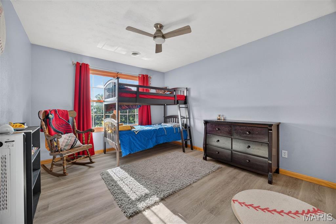
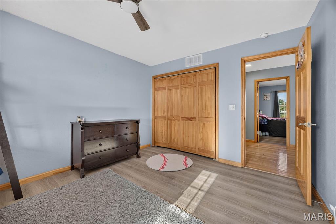
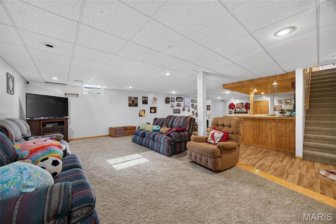
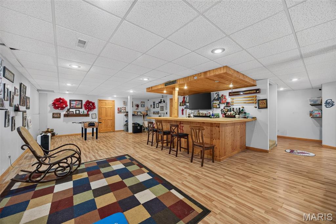
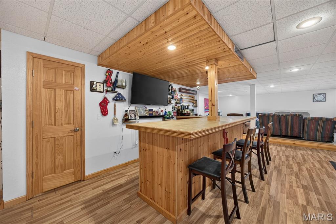
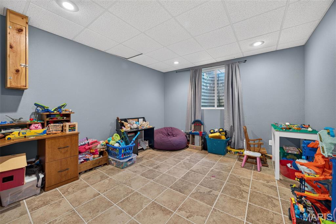
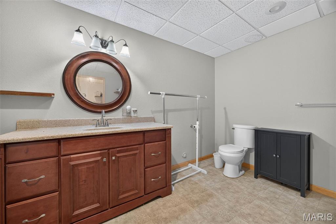
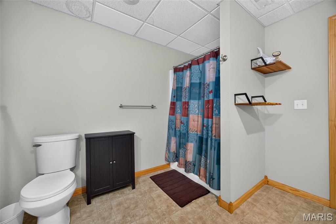
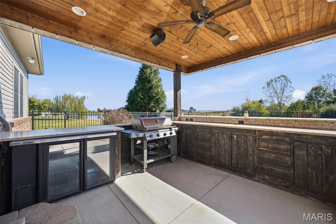
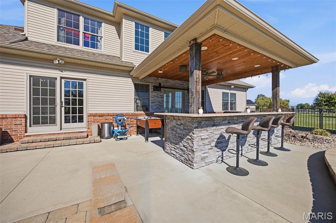
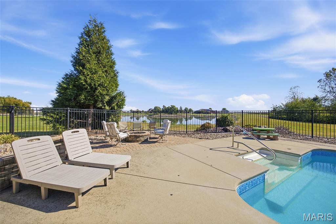
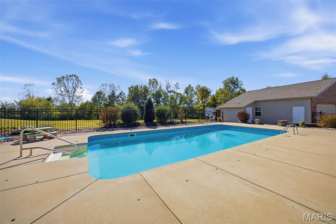
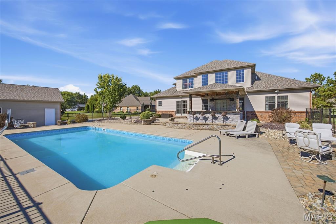
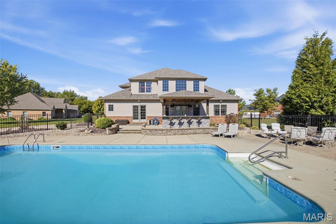
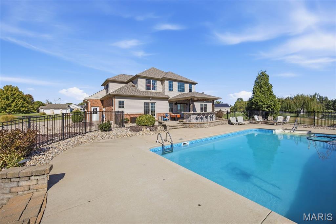
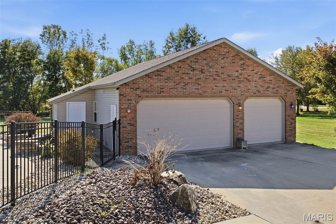
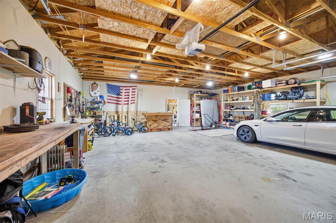
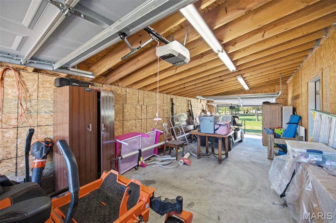
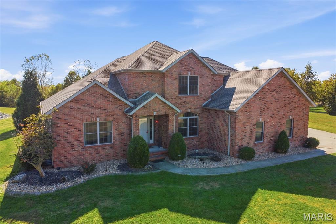
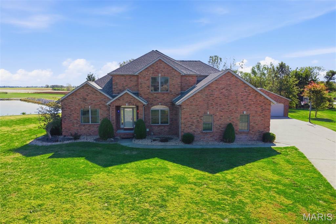
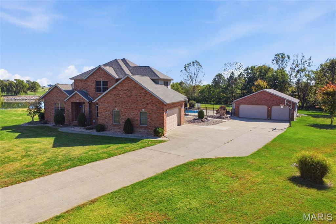
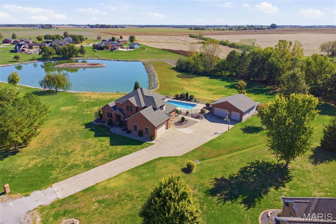
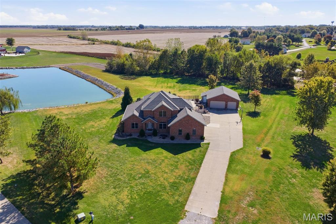
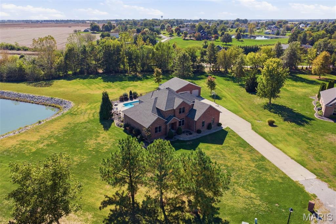
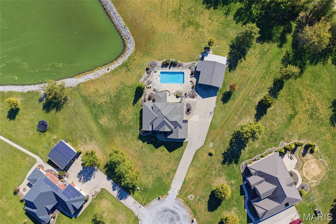
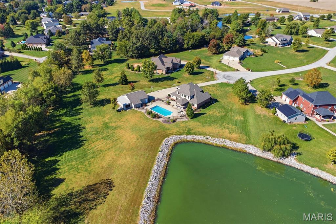
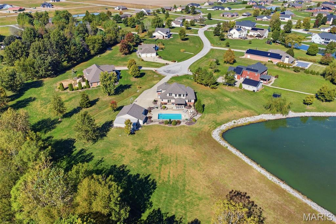
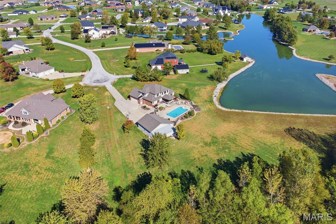
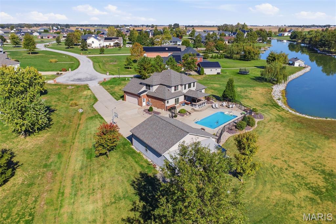
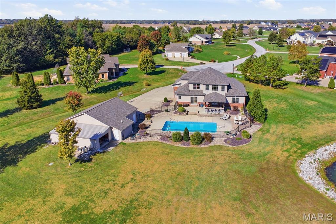
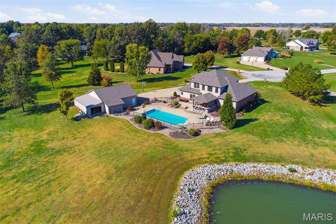
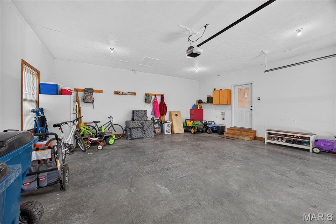
Lakefront living in Aviston, done right. This 5 bed, 4 bath home sits right on the water with sweeping lake views from the moment you walk in. Out back, the in-ground pool and outdoor bar set the stage for summer weekends, sunset cocktails, and gatherings your friends will talk about all year. Inside, the sunlit main level flows easily for everyday living and entertaining. The primary suite is a true retreat with a spa-like ensuite bath, and four additional bedrooms give you room for family, guests, or a home office. The big-ticket items are already handled: a brand new roof in 2026 and a brand new geothermal system for efficient, comfortable heating and cooling year round. That means you move in and start enjoying the lake, not planning projects. Private and peaceful, yet close to local schools, parks, and amenities, with St. Louis an easy drive away. Homes like this rarely hit the market. Schedule your private showing today. Swimming pool is heated and there is a 5th bath in the detached garage.
Details
| MLS # | 26066389 |
|---|---|
| Listing Type | For Sale |
| Style | House |
| HOA Dues | $300 |
| Sub-Type | Resale |
| Status | Active Under Contract |
| Year | 2005 |
| Days On Site | 10 |
| Listing Provided By | Equity Realty Group, LLC | Chad Sellers |
Features
| Bed(s) | 5 |
|---|---|
| Bath(s) | 4 Total |
| SQ Feet | 4,140 |
| Garage | 5 |
| Basement | Y |
| Pool | Yes |
| Story(s) | 1 |
| Acreage | 2.53 |
| Water Front | Yes |
| Property View | Neighborhood, Pond |
Interior
| Rooms Total | 13 |
|---|---|
| Cooling | Central Air, Electric |
| Heating | Geothermal, Electric |
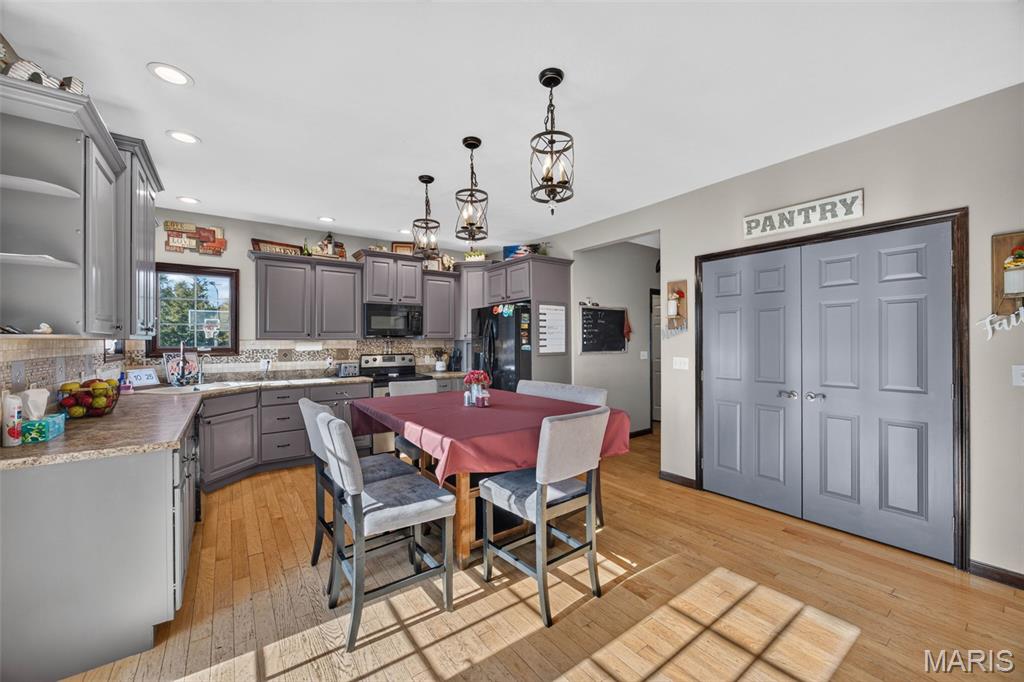
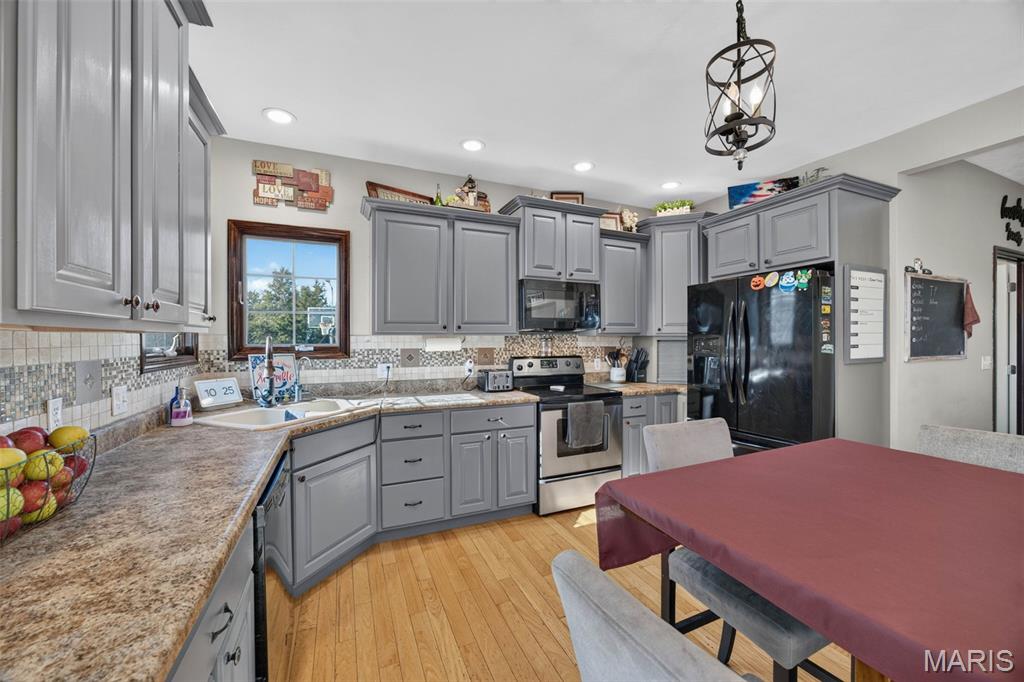
| Interior Features | Vaulted Ceiling(s), Walk-In Closet(s), Bar, Eat-in Kitchen, Pantry, Double Vanity, Shower, Kitchen/Dining Room Combo, Separate Dining, Workshop/Hobby Area |
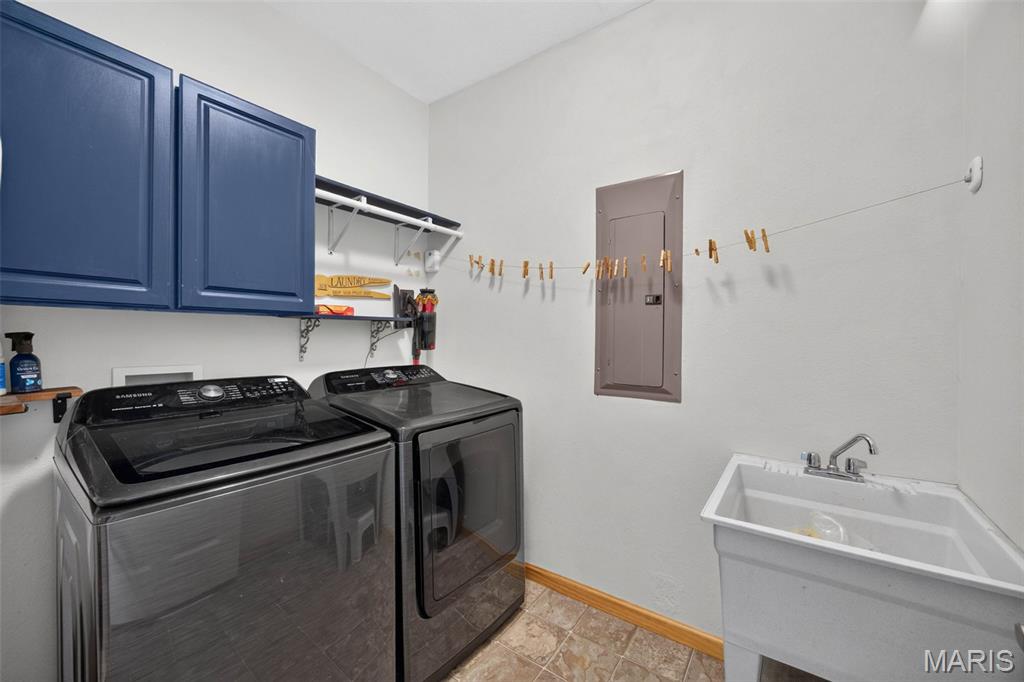
| Appliances | Dishwasher, Disposal, Dryer, Electric Cooktop, ENERGY STAR Qualified Appliances, Microwave, Electric Range, Electric Oven, Washer, Water Softener, Electric Water Heater |
Exterior
| Roof | Architectural Shingle |
|---|---|
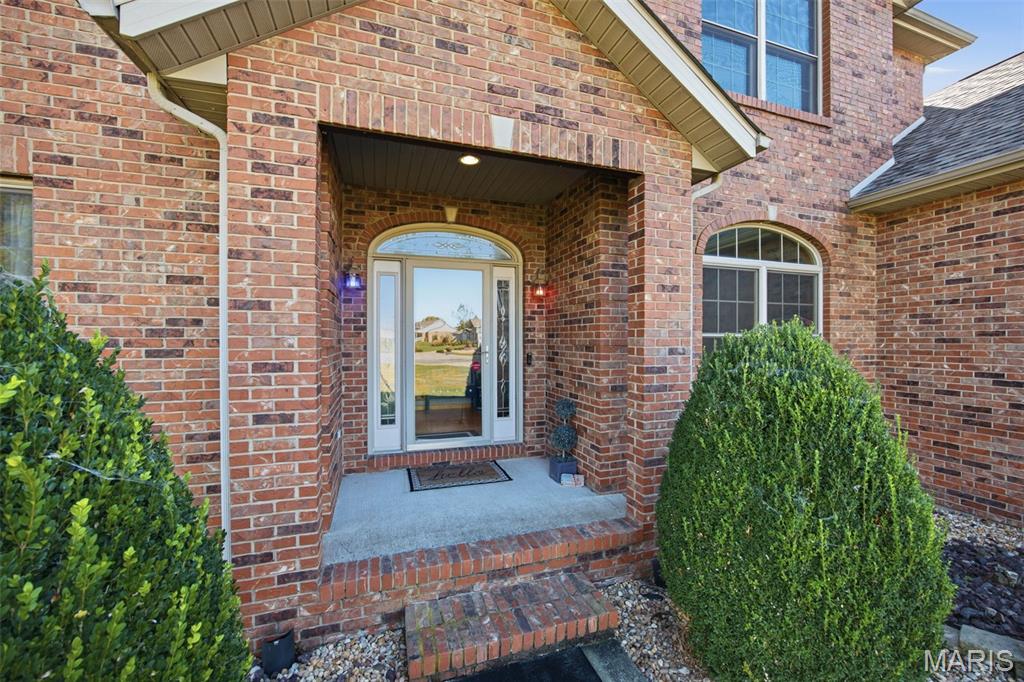
| Construction Materials | Brick, Vinyl Siding |
| Lot Features | Back Yard, Cul-De-Sac, Few Trees, Front Yard, Landscaped, Pond on Lot, Private |
| Fencing | Wrought Iron |
Parking
| Garage Yes / No | Yes |
|---|---|
| Attached Garage Yes / No | Yes |
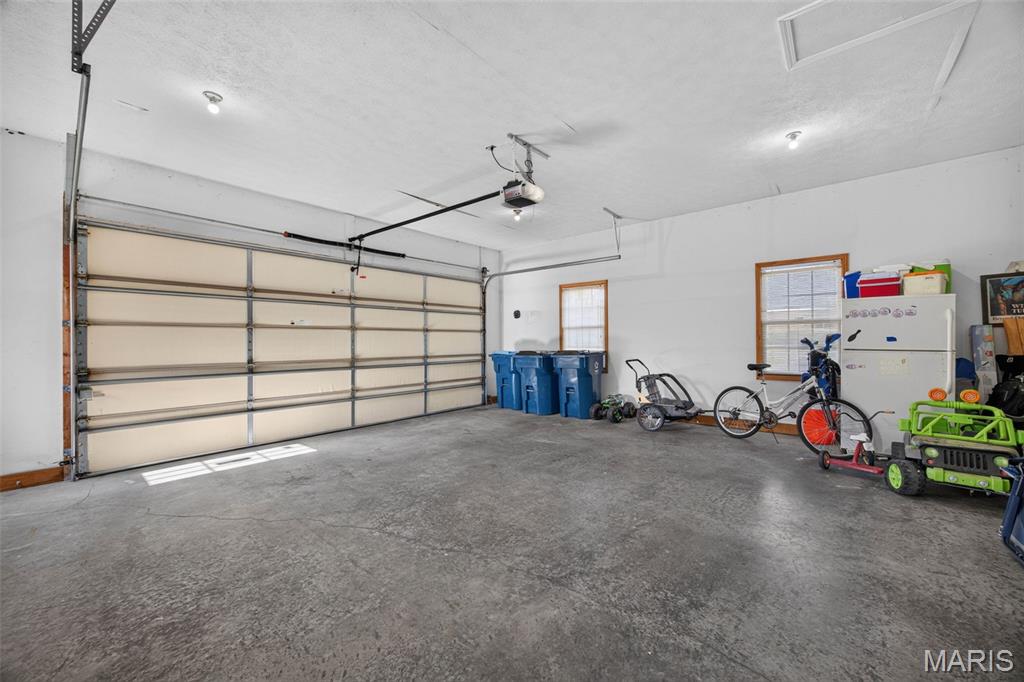
| Parking Features | Attached, Detached, Garage, Garage Door Opener, Oversized, Off Street, Storage, Workshop in Garage |
Location
| Senior Community Yes / No | No |
|---|
Utilities
| Utilities | Electricity Connected, Water Connected |
|---|---|
| Electric | Ameren |
| Sewer | Public Sewer |
Taxes
| Property | 12899 |
|---|
Area Information
| State | IL |
|---|---|
| County | Clinton |
| City | Aviston |
| Zip Code | 62216 |
| Community Name | Sunset Hills |
| School District | Breese |
| Elementary School | AVISTON DIST 21 |
| High School | Breese |
| Listing VS Median (in Sunset Hills) | |
Price: $650,000 low | high Med: $650,000 sqft: 4,140 low | high Med: 4,140 $ / sqft: $157 low | high Med: $157 On site: 10 low | high Med: 10 | |
Market Activity 62216
Request a showing
Request a showing
 Listings courtesy of Maris MLS as distributed by MLS GRID.
Based on information submitted to the MLS GRID as of November 1, 2026 at 7:59:39 AM PST All data is obtained from various sources and may not have been verified by broker or MLS GRID. Supplied Open House Information is subject to change without notice. All information should be independently reviewed and verified for accuracy. Properties may or may not be listed by the office/agent presenting the information.
The Digital Millennium Copyright Act of 1998, 17 U.S.C. § 512 (the “DMCA”) provides recourse for copyright owners who believe that material appearing on the Internet infringes their rights under U.S. copyright law. If you believe in good faith that any content or material made available in connection with our website or services infringes your copyright, you (or your agent) may send us a notice requesting that the content or material be removed, or access to it blocked. Notices must be sent in writing by email to DMCAnotice@MLSGrid.com.
Contact
Learn More About This Property

| State | IL |
|---|---|
| County | Clinton |
| City | Aviston |
| Zip Code | 62216 |
| Community Name | Sunset Hills |
| School District | Breese |
| Elementary School | AVISTON DIST 21 |
| High School | Breese |
| Listing VS Median (in Sunset Hills) | |
Price: $650,000 low | high Med: $650,000 sqft: 4,140 low | high Med: 4,140 $ / sqft: $157 low | high Med: $157 On site: 10 low | high Med: 10 | |