New Listing
 In-Person: 11/07 11:00 AM - 2:00 PM
In-Person: 11/08 1:00 PM - 2:00 PM
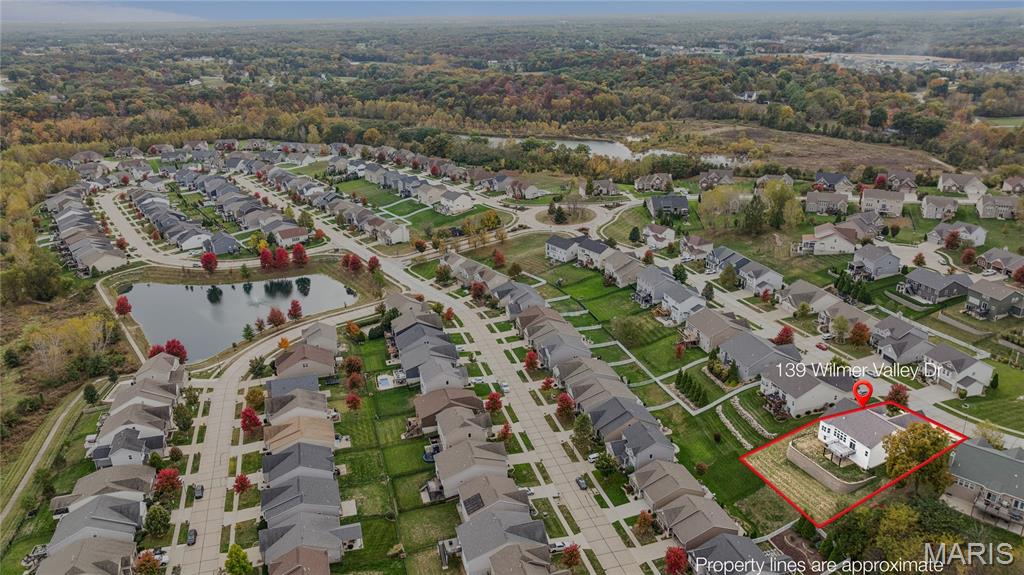
139 Wilmer Valley Drive,Wentzville, MO 63385
Wentzville, MO 63385

Description
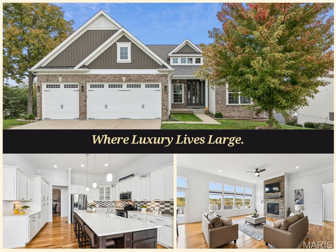
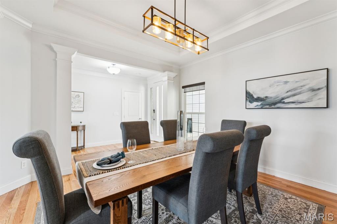
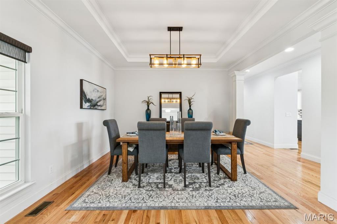
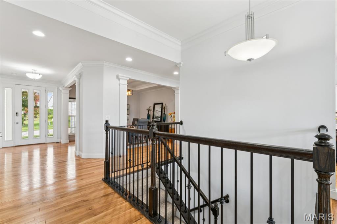
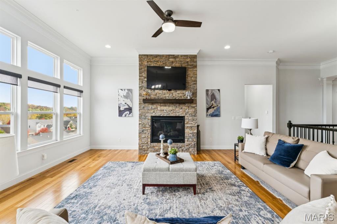
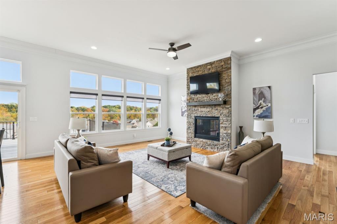
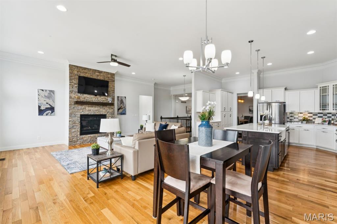
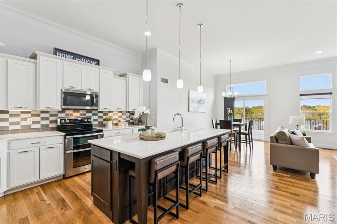
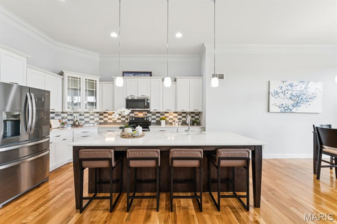
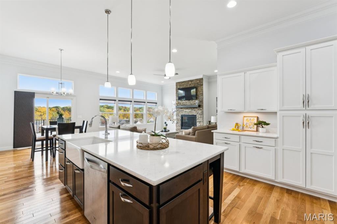
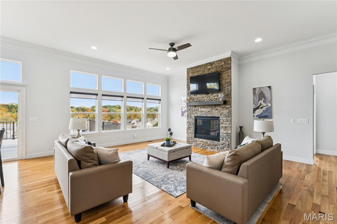
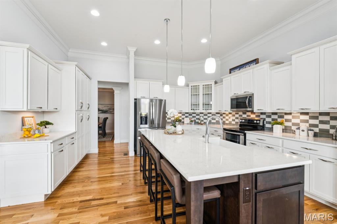
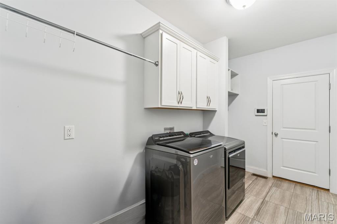
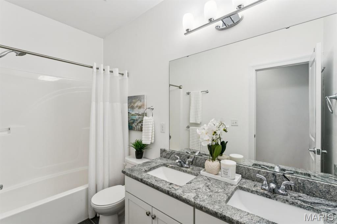
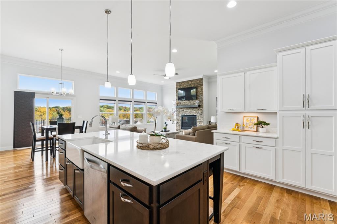
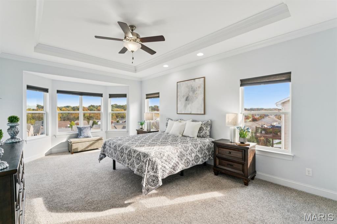
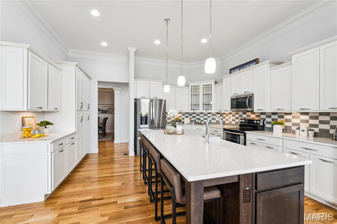
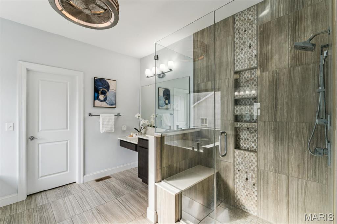
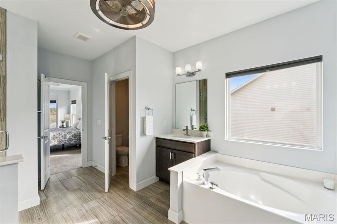
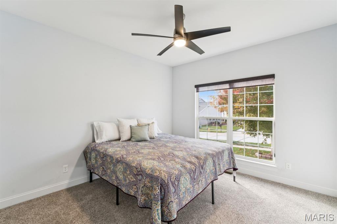
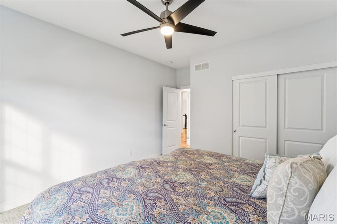
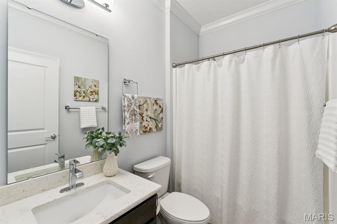
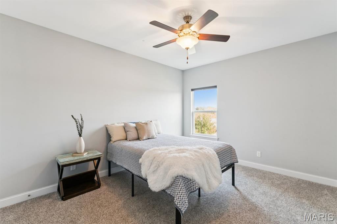
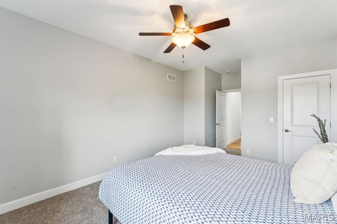
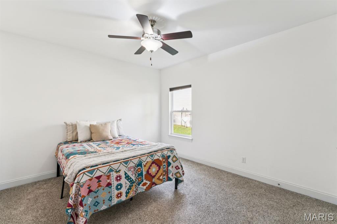
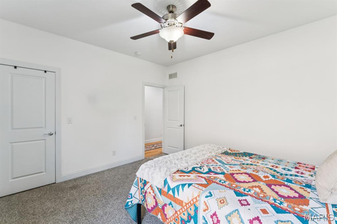
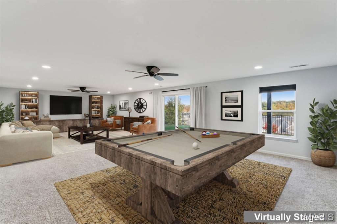
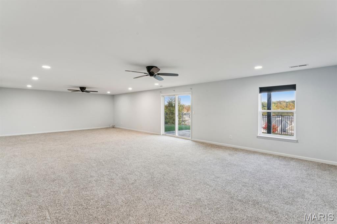
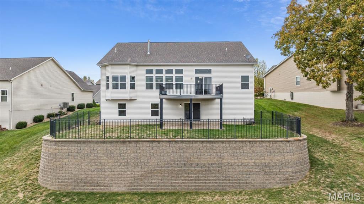
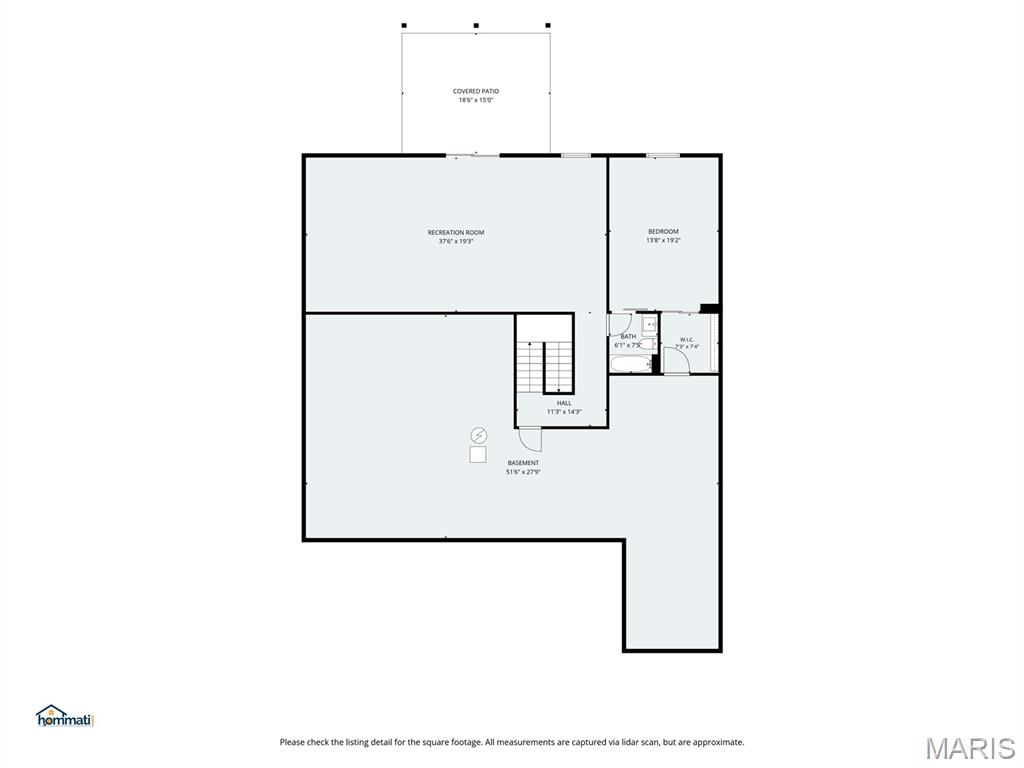
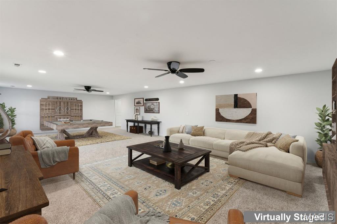
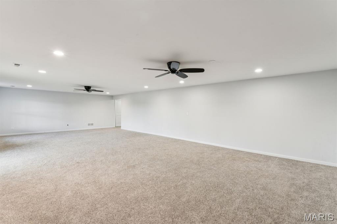
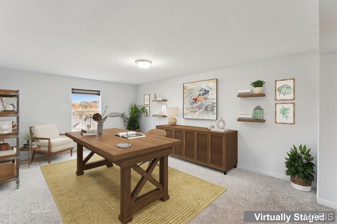
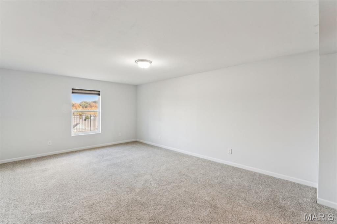
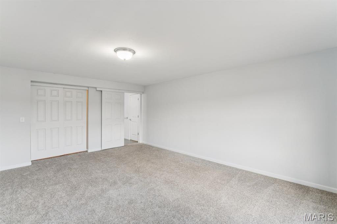
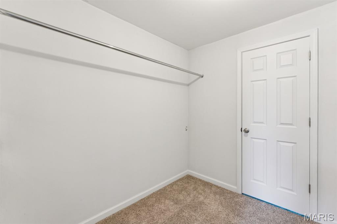
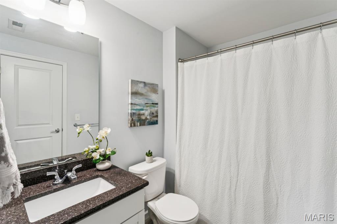
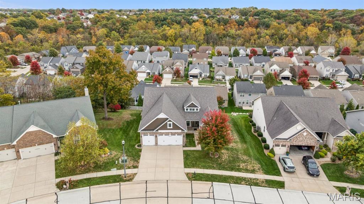
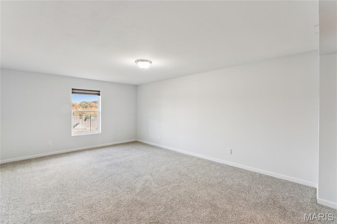
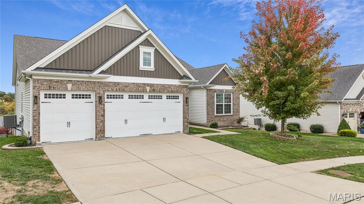
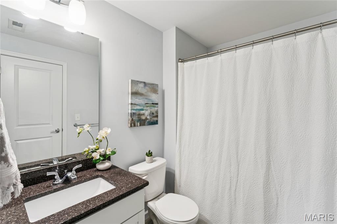
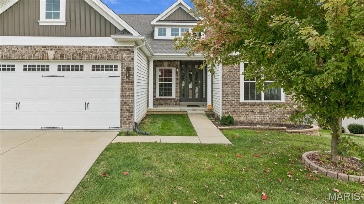
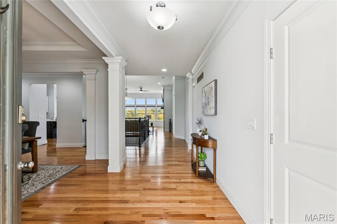
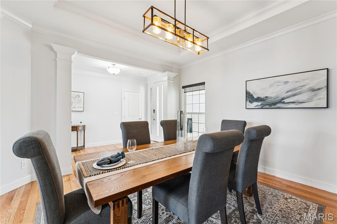
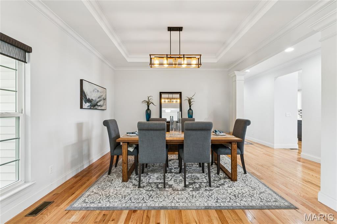
Some homes simply feel right the moment you walk through the door. This 5 bedroom, 4 full bath ranch offers more than 4,000 square feet of beautifully finished living space, and every corner invites you to slow down, settle in, and make memories.Step inside and let the glow of hardwood floors guide you through the main level, where custom trim, crown molding, and graceful columns create a sense of quiet elegance. Imagine holiday dinners in the formal dining room beneath a tray ceiling and warm, golden light, with laughter carrying into every room.The gourmet kitchen is where life happens. Crisp white cabinetry, glass-front display cabinets, quartz countertops, and stainless appliances surround an oversized island made for Sunday pancakes, homework sessions, and late-night conversations. Just steps away, the great room wraps you in comfort with a floor-to-ceiling stacked stone fireplace and a wall of windows that frames the changing seasons outside.At the end of a long day, the primary suite becomes your sanctuary. Curl up in the bay window sitting area as sunlight spills across the treetops. Then unwind in the spa-inspired bath with a deep soaking tub, a frameless glass walk-in shower with built-in bench, a makeup vanity, and a walk-in closet. A second main-level bedroom with an adjacent full bath offers a private suite for the people you love most to stay close, and main floor laundry makes everyday living effortless.Step out onto the expansive composite deck and breathe it all in. The treetop view is the kind you never grow tired of, whether you are sipping your first cup of coffee or watching the evening sky fade to stars.The walkout lower level gives you room to dream. The huge family room is ready for game nights, movie marathons, a home gym, or whatever brings you joy. Tucked away from the bustle of the main floor, the fifth bedroom makes a perfect home office, a quiet space to focus, take calls, and do your best work, with a full bath nearby and the flexibility to welcome overnight guests whenever needed. Abundant storage completes this versatile level.This is more than a house. It is a place to gather, to grow, and to come home to for years to come. Schedule your private showing today.
Details
| MLS # | 26069048 |
|---|---|
| Listing Type | For Sale |
| Style | House |
| HOA Dues | $365 |
| Sub-Type | Resale |
| Status | Coming Soon |
| Year | 2017 |
| Listing Provided By | Keller Williams Chesterfield | Angie Harness |
Features
| Bed(s) | 4 |
|---|---|
| Bath(s) | 4 Total |
| SQ Feet | 4,132 |
| Garage | 3 |
| Basement | Y |
| Story(s) | 1 |
| Acreage | 0.35 |
Interior
| Rooms Total | 10 |
|---|---|
| Cooling | Ceiling Fan(s), Central Air, Electric |
| Heating | Forced Air, Natural Gas |
| Interior Features | Ceiling Fan(s), Custom Cabinetry, Kitchen Island, Pantry, Storage |
Exterior
| Roof | Architectural Shingle |
|---|---|
| Construction Materials | Brick Veneer, Vinyl Siding |
| Lot Features | Back Yard, Front Yard, Landscaped, Level, Sprinklers In Front, Sprinklers In Rear |
Parking
| Garage Yes / No | Yes |
|---|---|
| Attached Garage Yes / No | Yes |
| Parking Features | Additional Parking, Attached, Driveway, Garage, Garage Door Opener, Garage Faces Front, Off Street |
Location
| Community Features | Street Lights |
|---|
Utilities
| Utilities | Electricity Connected, Natural Gas Connected, Sewer Connected, Water Connected |
|---|---|
| Electric | Ameren |
| Sewer | Public Sewer |
Taxes
| Property | 6993 |
|---|
Area Information
| State | MO |
|---|---|
| County | St. Charles |
| City | Wentzville |
| Zip Code | 63385 |
| Area | Wentzville Timberland |
| Community Name | Manors At Wilmer Valley #1 |
| School District | North Point |
| Elementary School | Journey Elem. |
| High School | North Point |
| Listing VS Median (in Manors At Wilmer Valley #1) | |
Price: $600,000 low | high Med: $600,000 sqft: 4,132 low | high Med: 4,132 $ / sqft: $145 low | high Med: $145 | |
Market Activity 63385
Request a showing
Request a showing
 Listings courtesy of Maris MLS as distributed by MLS GRID.
Based on information submitted to the MLS GRID as of October 30, 2026 at 10:24:52 PM PDT All data is obtained from various sources and may not have been verified by broker or MLS GRID. Supplied Open House Information is subject to change without notice. All information should be independently reviewed and verified for accuracy. Properties may or may not be listed by the office/agent presenting the information.
The Digital Millennium Copyright Act of 1998, 17 U.S.C. § 512 (the “DMCA”) provides recourse for copyright owners who believe that material appearing on the Internet infringes their rights under U.S. copyright law. If you believe in good faith that any content or material made available in connection with our website or services infringes your copyright, you (or your agent) may send us a notice requesting that the content or material be removed, or access to it blocked. Notices must be sent in writing by email to DMCAnotice@MLSGrid.com.
Contact
Learn More About This Property

| Open House |
|---|
| In-Person 11/07 11:00 AM - 2:00 PM |
| In-Person 11/08 1:00 PM - 2:00 PM |
| State | MO |
|---|---|
| County | St. Charles |
| City | Wentzville |
| Zip Code | 63385 |
| Area | Wentzville Timberland |
| Community Name | Manors At Wilmer Valley #1 |
| School District | North Point |
| Elementary School | Journey Elem. |
| High School | North Point |
| Listing VS Median (in Manors At Wilmer Valley #1) | |
Price: $600,000 low | high Med: $600,000 sqft: 4,132 low | high Med: 4,132 $ / sqft: $145 low | high Med: $145 | |