
1374 Rocky Creek Court,Belleville, IL 62220
Belleville, IL 62220







Description
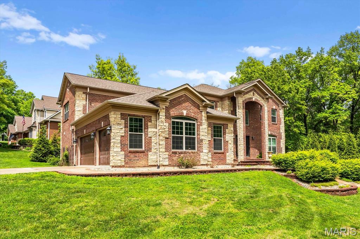
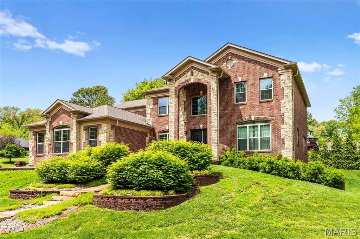
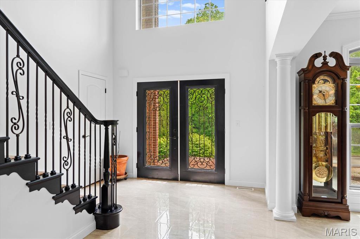
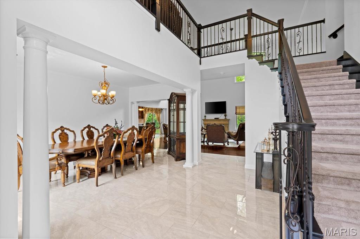
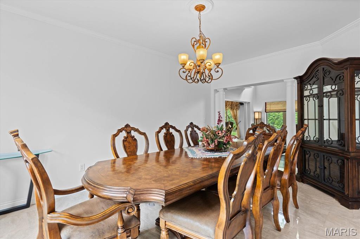
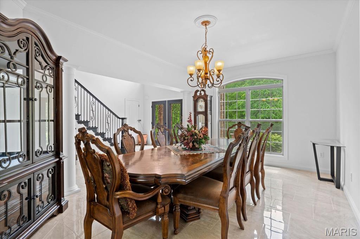
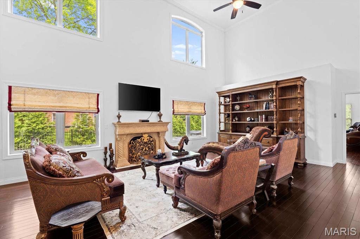
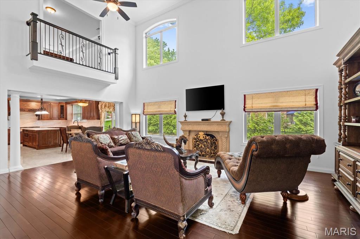
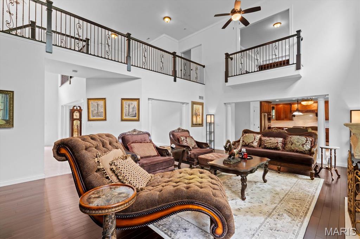
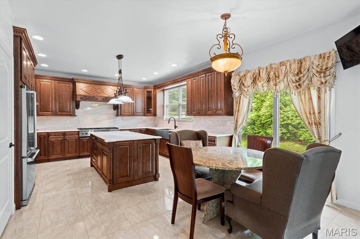
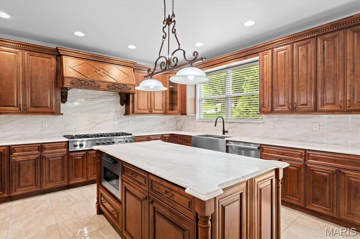
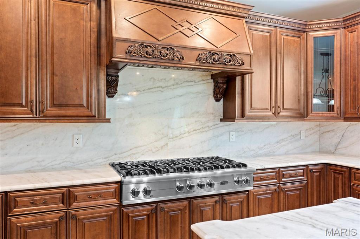
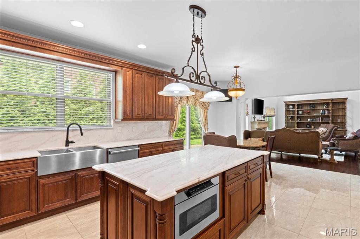
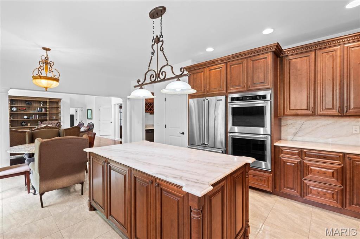
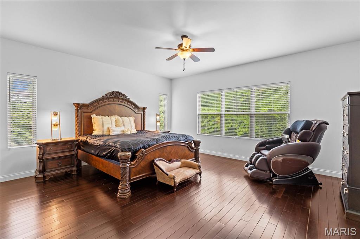
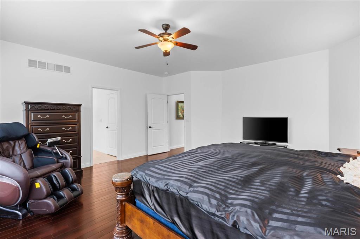
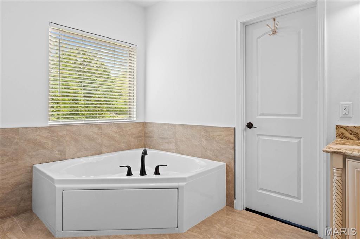
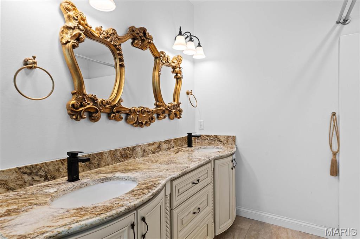
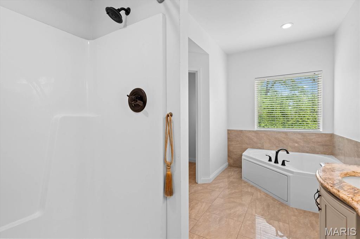
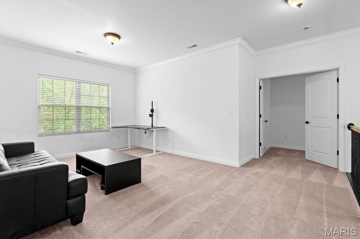
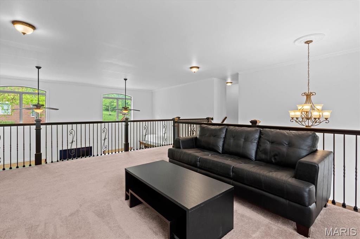
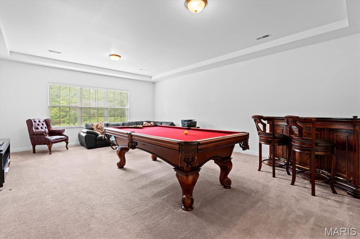
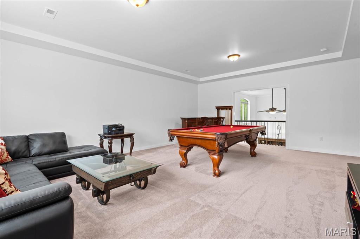
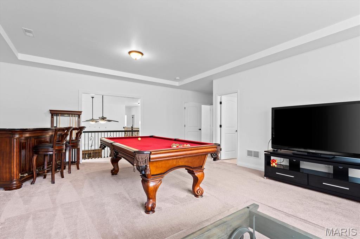
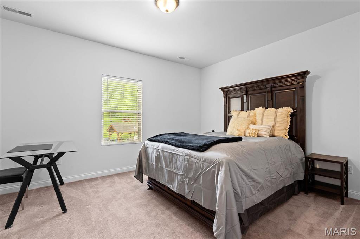
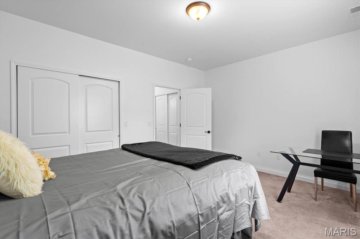
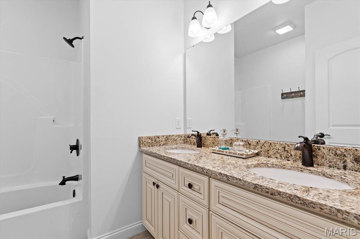
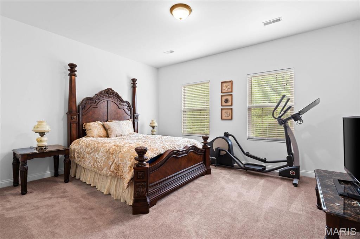
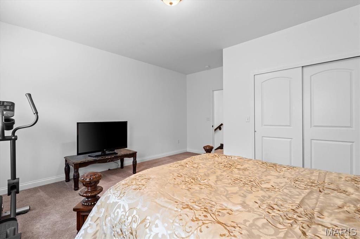
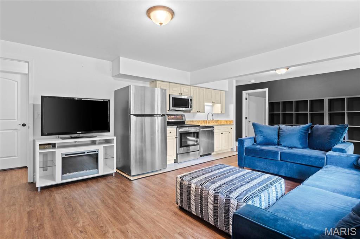
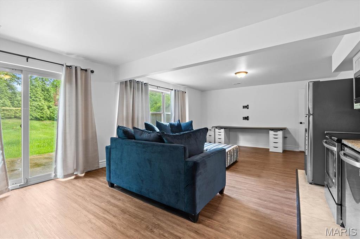
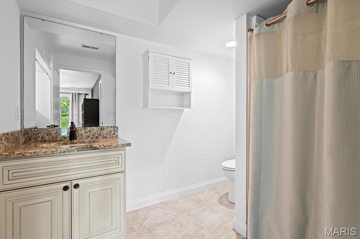
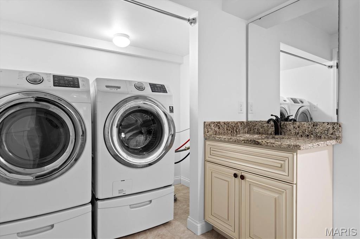
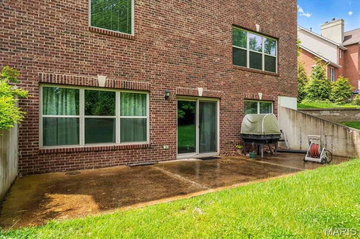
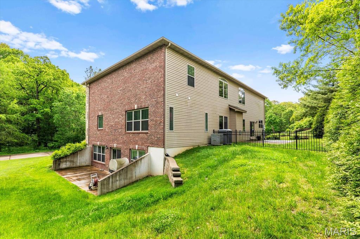
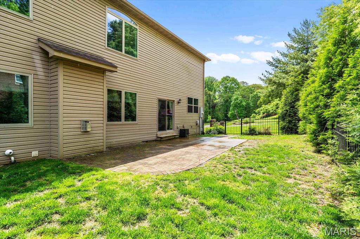
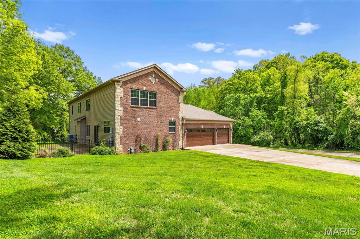
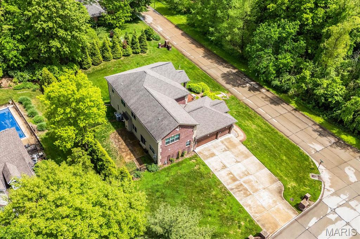
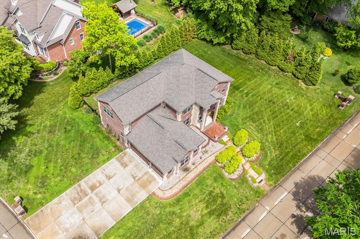
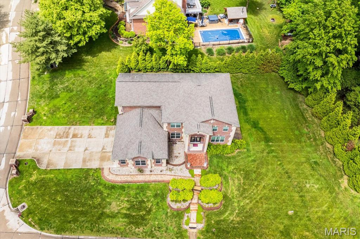
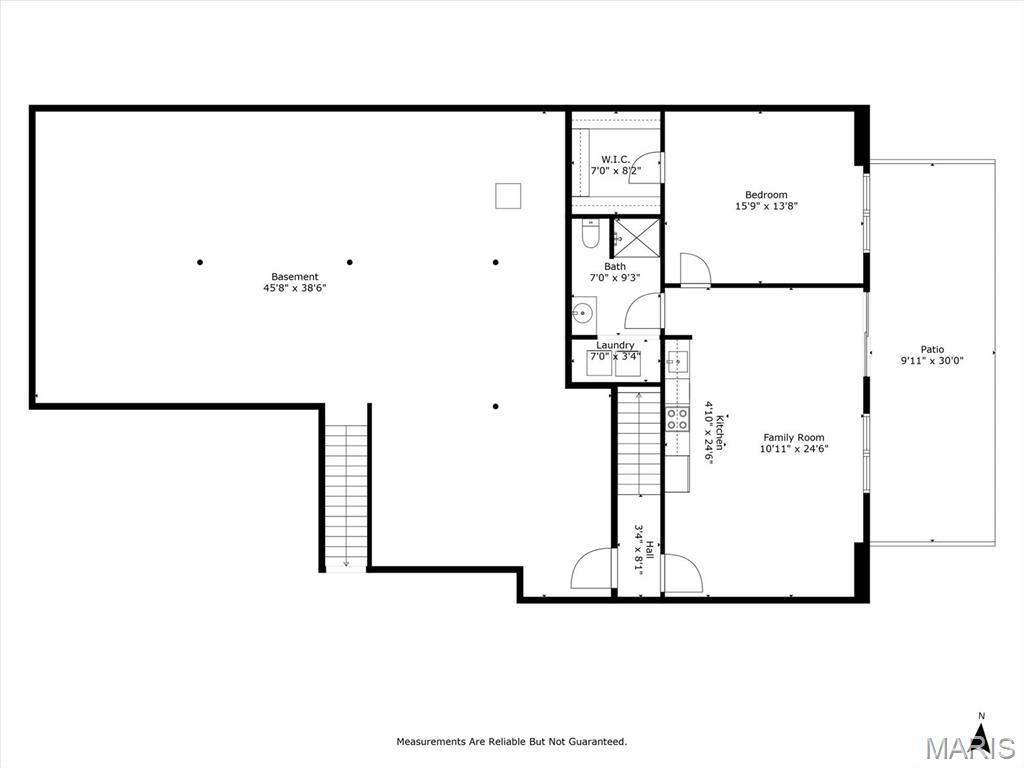
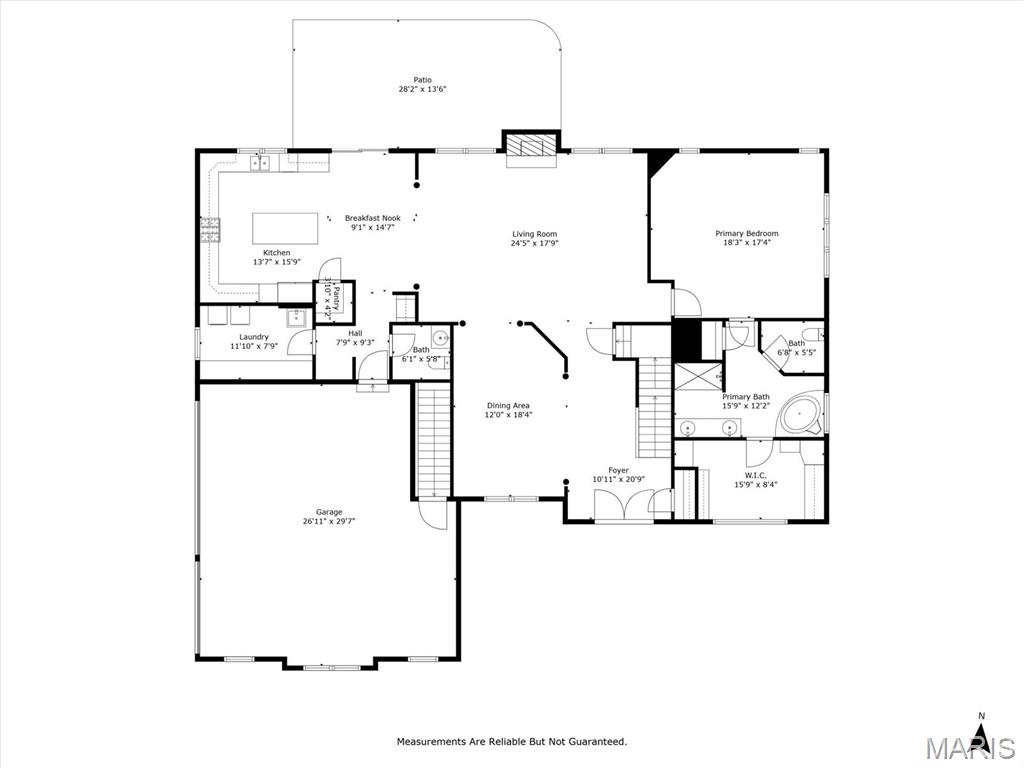
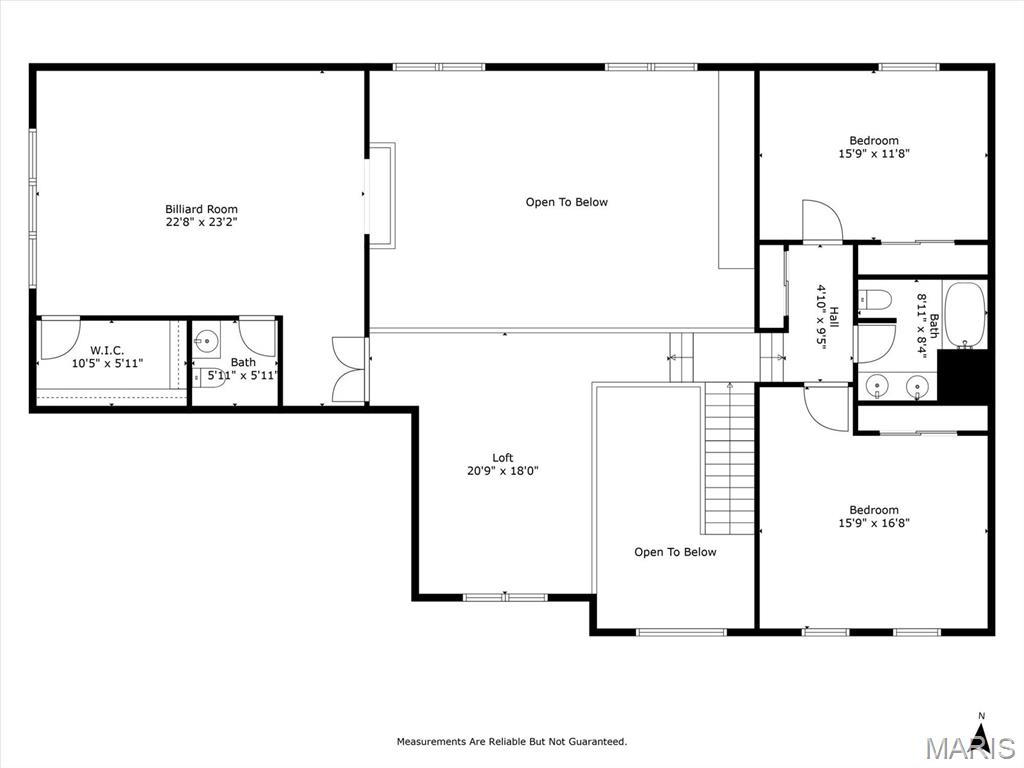
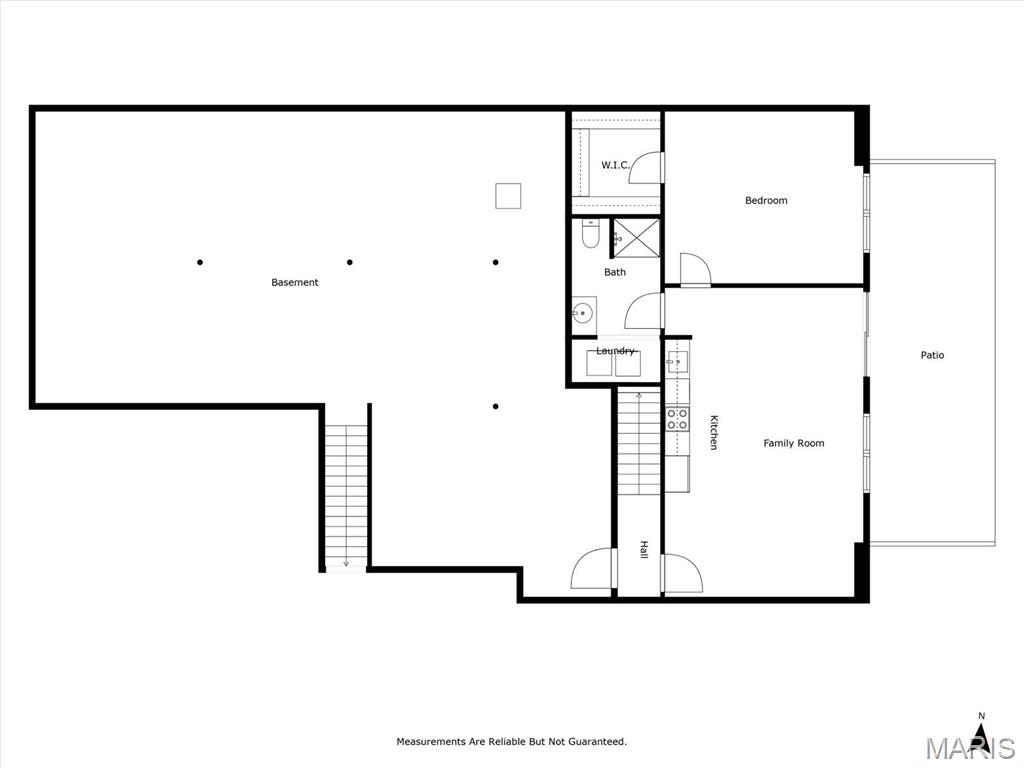
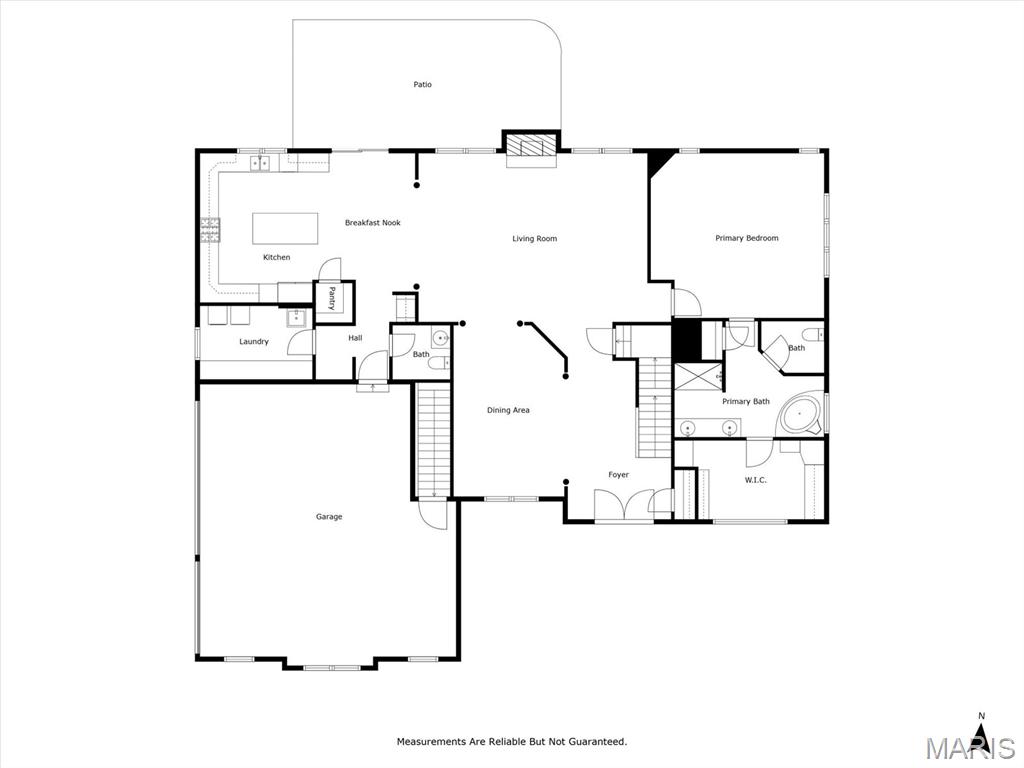
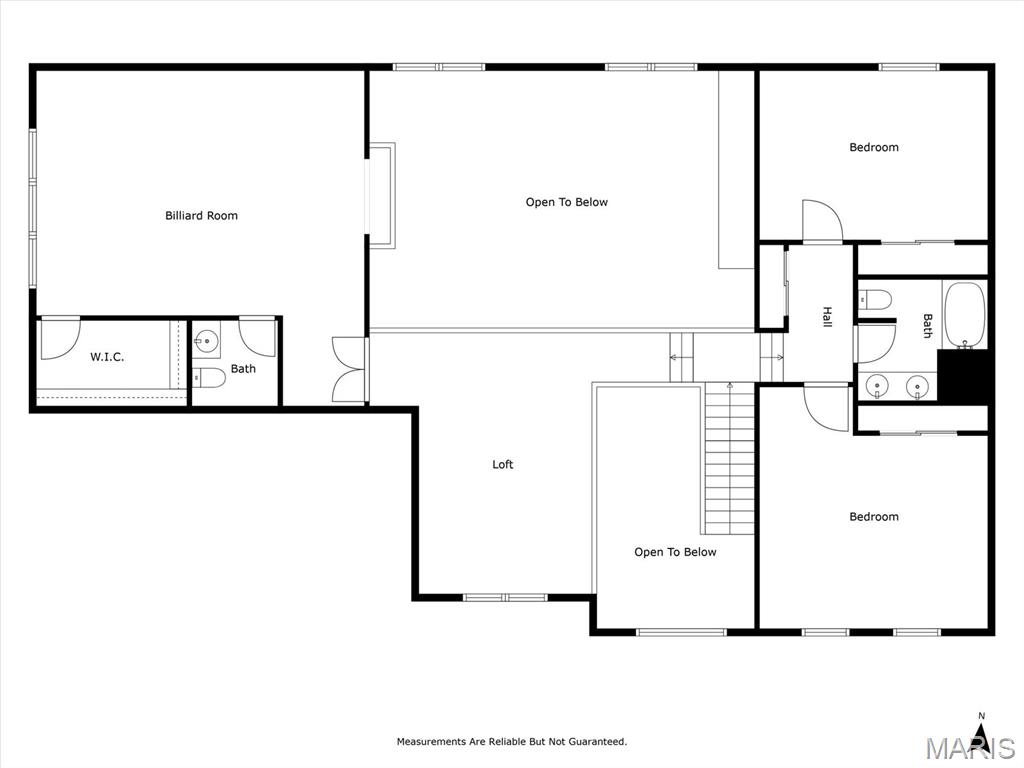
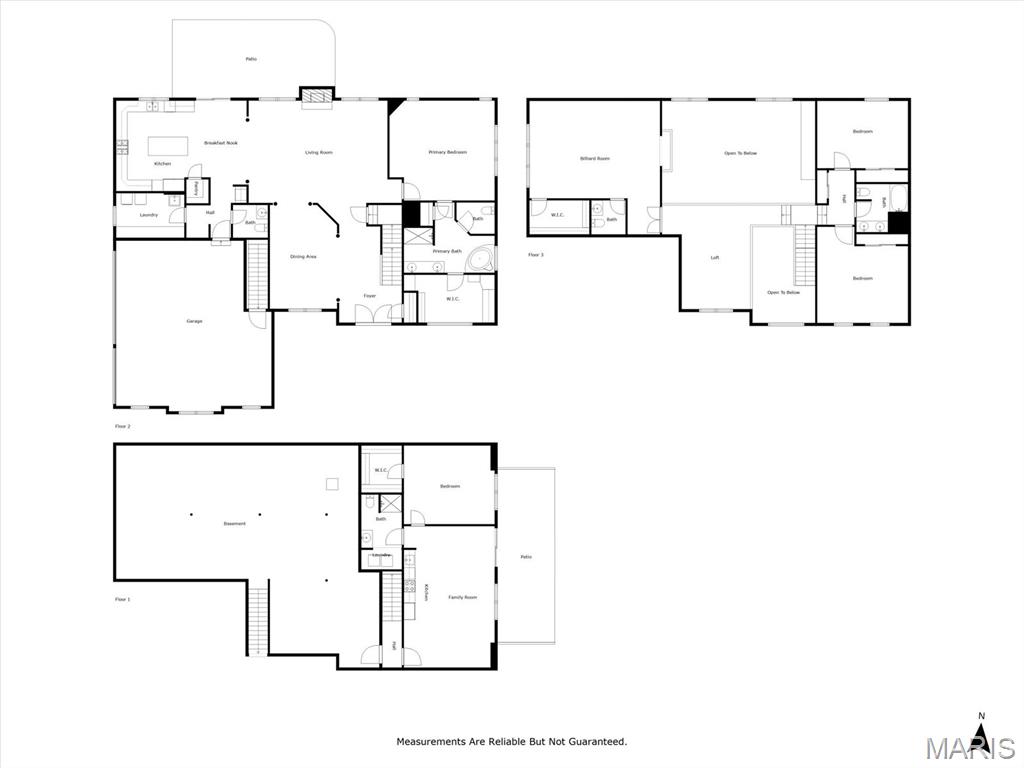
This exceptional custom-built home offers the perfect blend of luxury, comfort, and thoughtful design. The heart of the home is the gourmet kitchen, showcasing elegant marble countertops, a large center island, and top-of-the-line Viking appliances. The open floor plan flows seamlessly into the expansive living room with soaring ceilings, abundant natural light, and a cozy gas fireplace. The primary suite is a true retreat with a spa-like bath and a large custom walk-in closet. Upstairs, a loft and balcony overlook the main level, enhancing the home's open, airy feel. You'll also find a spacious game room complete with a pool table. The lower is perfect for guests or multigenerational livingwith a second kitchen, additional living room, bedroom, and generous unfinished storage space. Enjoy outdoor living in the fenced-in yard, ideal for pets and play. Additional highlights include a 3-car attached garage and quality finishes throughout.
Details
| MLS # | 25030497 |
|---|---|
| Listing Type | For Sale |
| Style | House |
| Sub-Type | Resale |
| Status | Pending |
| Year | 2016 |
| Days On Site | 489 |
| Listing Provided By | RE/MAX Preferred | Rebecca DeMond |
Features
| Bed(s) | 4 |
|---|---|
| Bath(s) | 5 Total |
| SQ Feet | 4,412 |
| Garage | 3 |
| Basement | Y |
| Story(s) | 2 |
| Acreage | 0.49 |
Interior
| Rooms Total | 9 |
|---|---|
| Cooling | Central Air, Electric |
| Heating | Forced Air, Natural Gas |
| Interior Features | Entrance Foyer, Separate Dining, Open Floorplan, Walk-In Closet(s), Kitchen Island, Custom Cabinetry, Eat-in Kitchen, Pantry, Double Vanity, Tub |
| Window Features | Window Treatments |
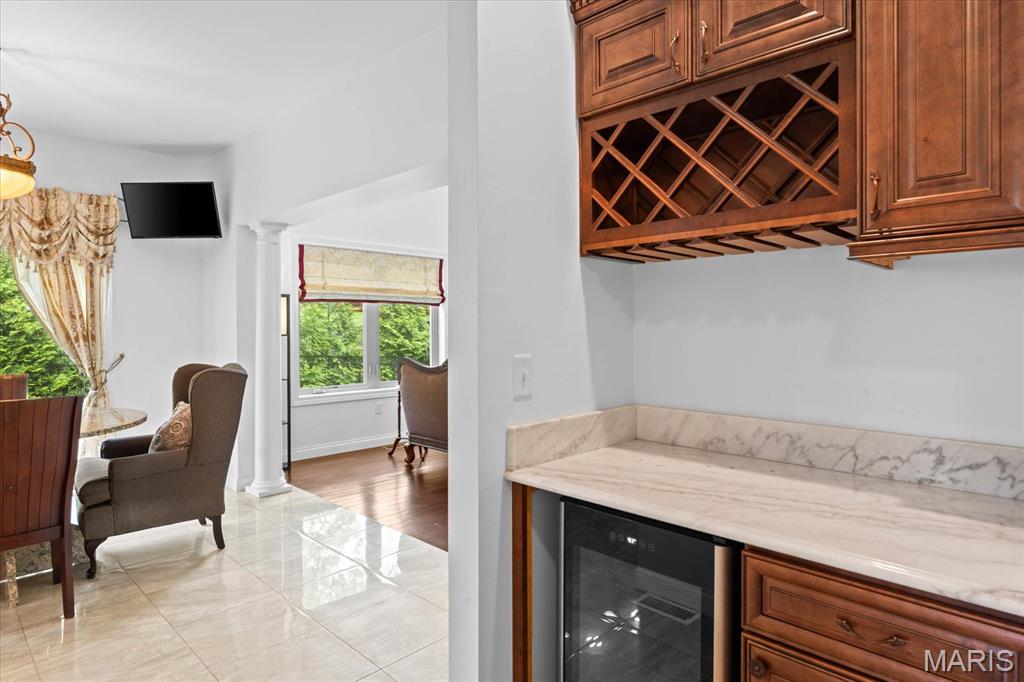
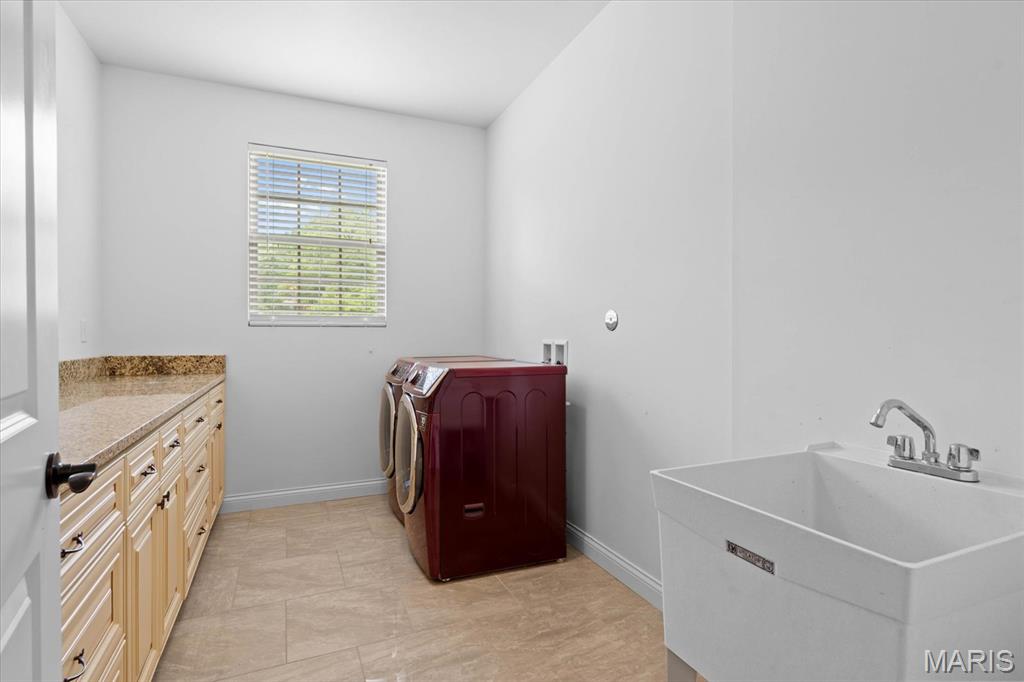
| Appliances | Dishwasher, Double Oven, Dryer, Gas Cooktop, Microwave, Electric Range, Electric Oven, Refrigerator, Washer, Wine Cooler, Gas Water Heater |
Exterior
| Construction Materials | Brick |
|---|---|
| Lot Features | Corner Lot |
Parking
| Garage Yes / No | Yes |
|---|---|
| Attached Garage Yes / No | Yes |
| Parking Features | Attached, Garage |
Utilities
| Utilities | Natural Gas Available |
|---|---|
| Sewer | Public Sewer |
Taxes
| Property | 11405 |
|---|
Area Information
| State | IL |
|---|---|
| County | St. Clair |
| City | Belleville |
| Zip Code | 62220 |
| Community Name | Rocky Creek Estates |
| School District | Belleville High School-West |
| Elementary School | BELLEVILLE DIST 118 |
| High School | Belleville High School-West |
Request a showing
Request a showing
 Listings courtesy of Maris MLS as distributed by MLS GRID.
Based on information submitted to the MLS GRID as of September 10, 2026 at 6:18:20 AM PDT All data is obtained from various sources and may not have been verified by broker or MLS GRID. Supplied Open House Information is subject to change without notice. All information should be independently reviewed and verified for accuracy. Properties may or may not be listed by the office/agent presenting the information.
The Digital Millennium Copyright Act of 1998, 17 U.S.C. § 512 (the “DMCA”) provides recourse for copyright owners who believe that material appearing on the Internet infringes their rights under U.S. copyright law. If you believe in good faith that any content or material made available in connection with our website or services infringes your copyright, you (or your agent) may send us a notice requesting that the content or material be removed, or access to it blocked. Notices must be sent in writing by email to DMCAnotice@MLSGrid.com.
Contact
Learn More About This Property

| State | IL |
|---|---|
| County | St. Clair |
| City | Belleville |
| Zip Code | 62220 |
| Community Name | Rocky Creek Estates |
| School District | Belleville High School-West |
| Elementary School | BELLEVILLE DIST 118 |
| High School | Belleville High School-West |