New Listing
13579 Coliseum Drive B,Chesterfield, MO 63017
Chesterfield, MO 63017

Description
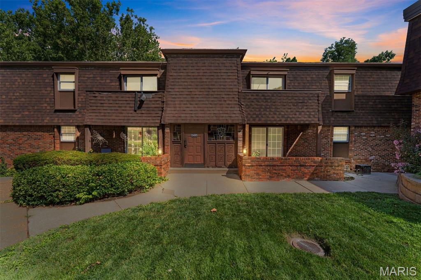
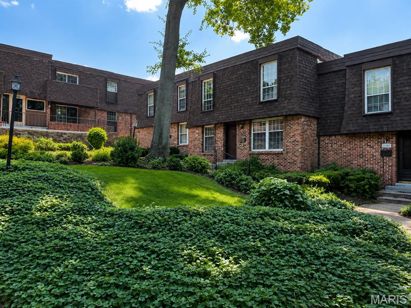
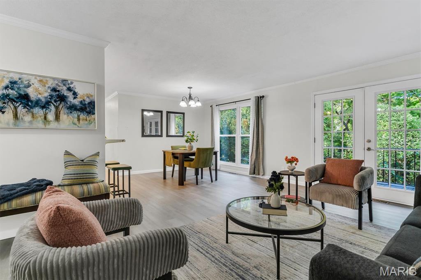
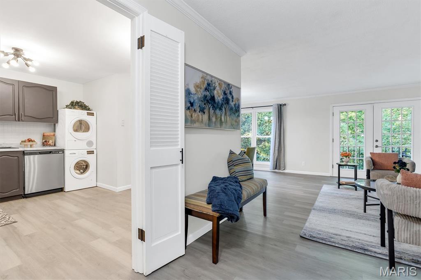
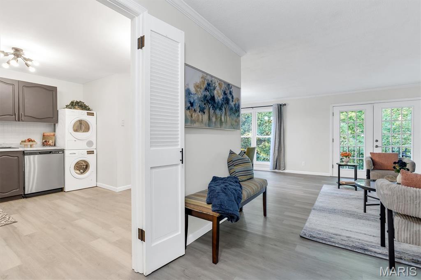
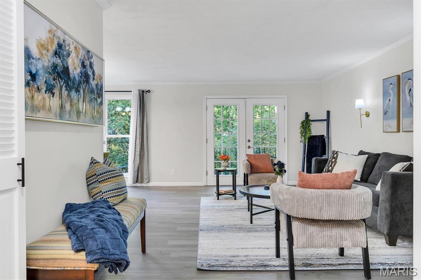
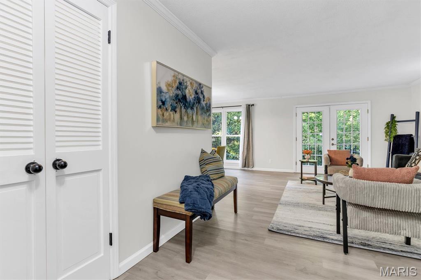
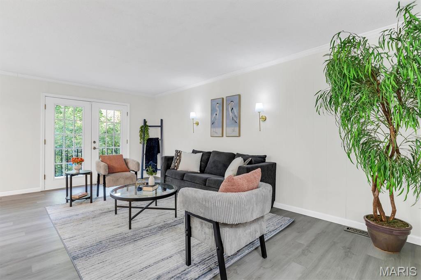
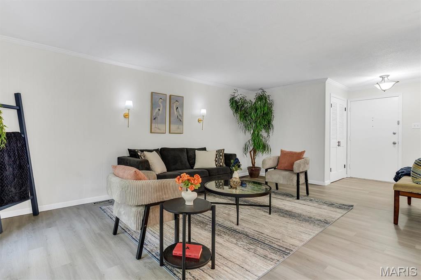
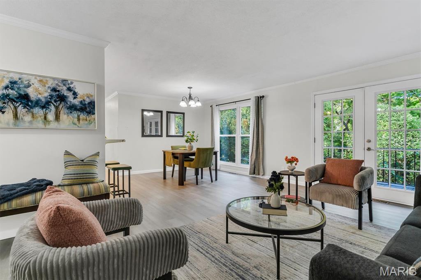
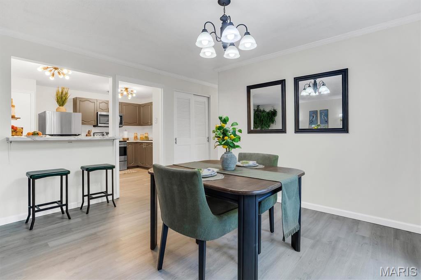
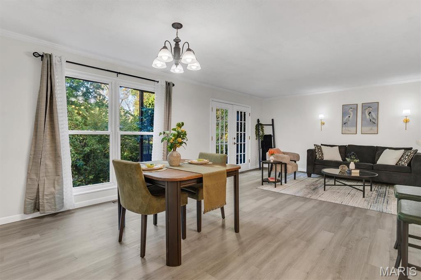
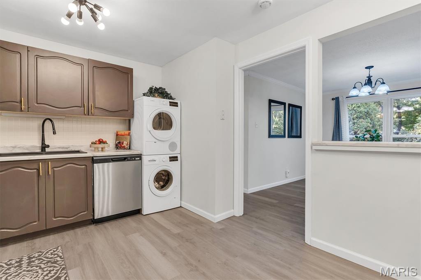
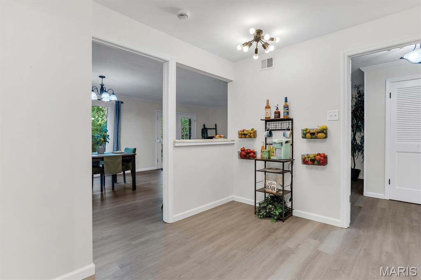
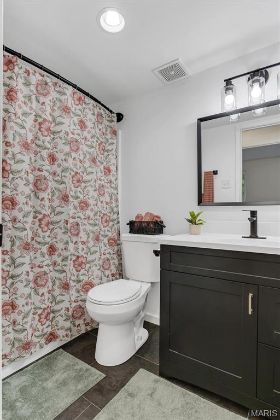
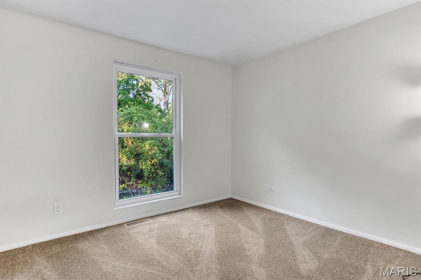
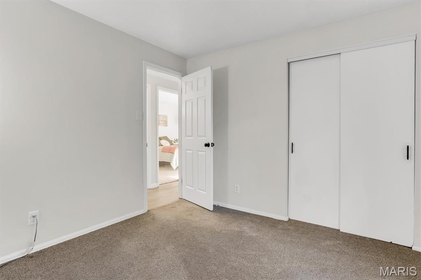
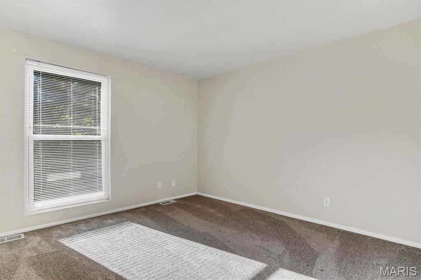
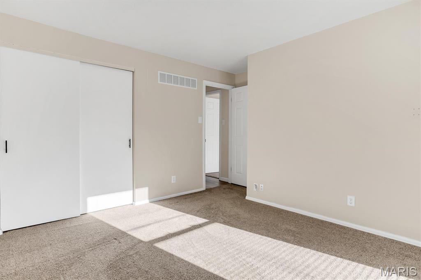
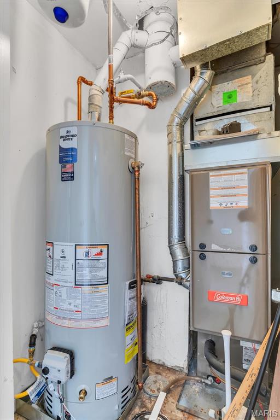
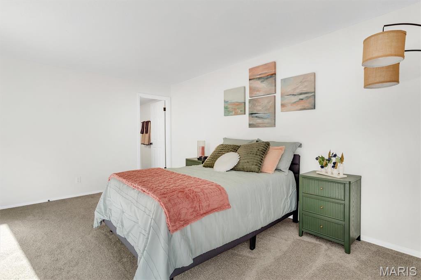
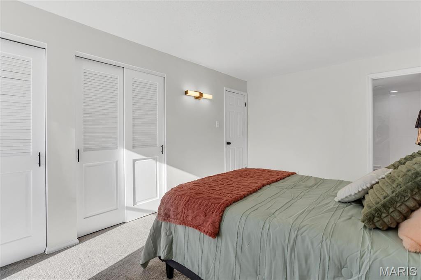
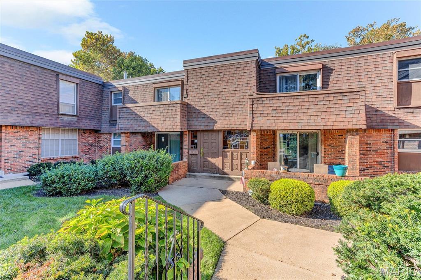
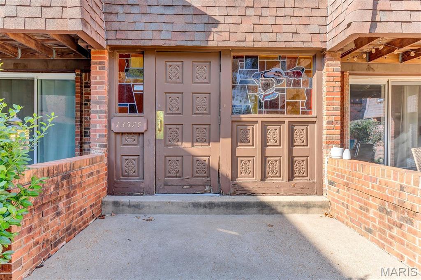
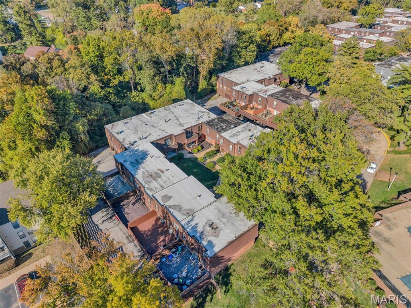
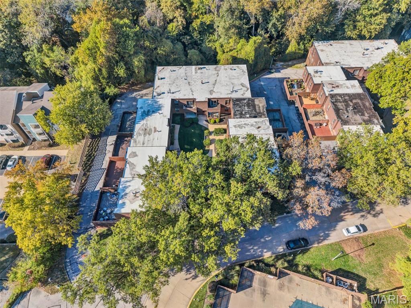
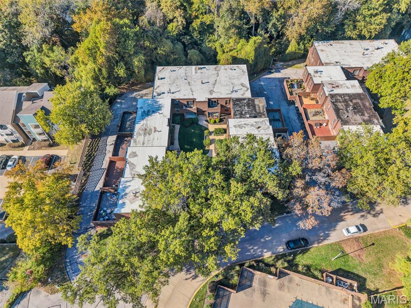
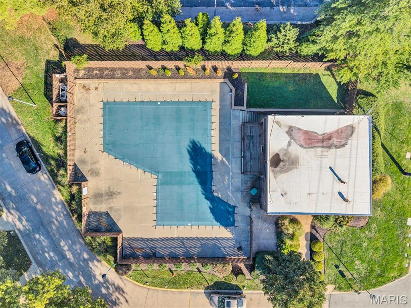
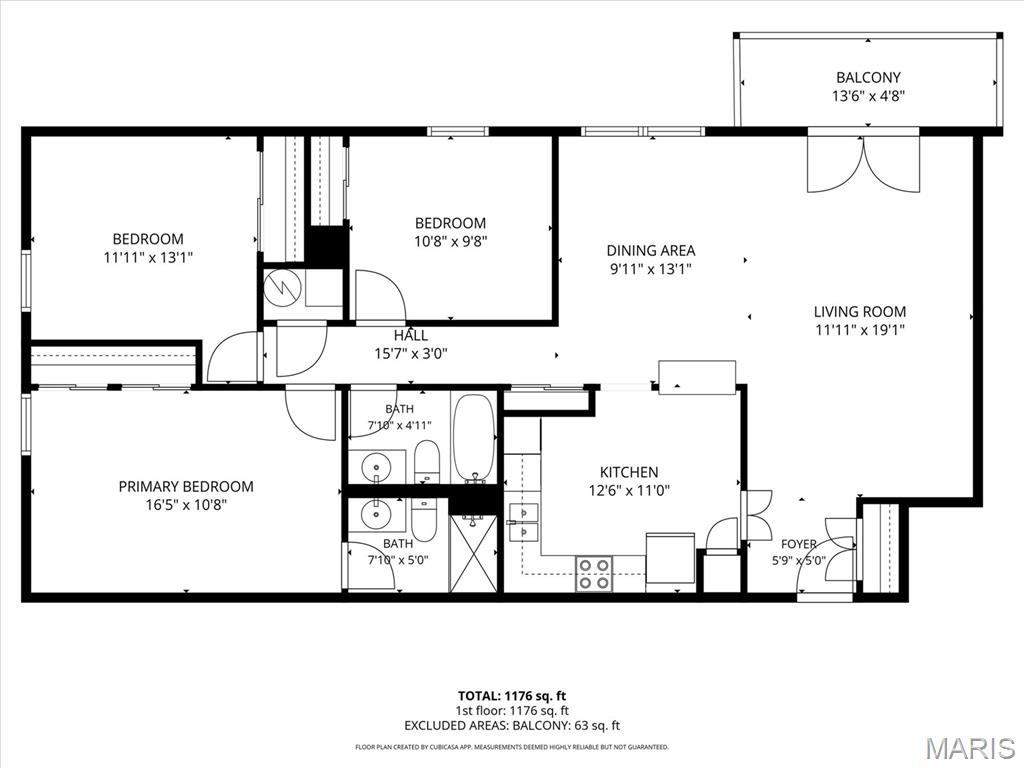
Well, isnt this Just The Thing YOU were looking for? MAIN FLOOR 3 bedroom, 2 bath TURN-KEY condo in Chesterfield. Staged and ready for move in. Washer/Dryer on the main level and in the unit! Nice and bright kitchen, big windows over look the back (faces north) and the deck is just waiting for you and morning coffee or your evening cocktail. Very nice and cool even on the hottest days. Hall bathroom, 2 auxiliary bedrooms. The master suite has two double closets and it's own bathroom, complete with shower. Everything nice and clean and fresh! Kitchen has pantry, electric range, double sink, dishwasher and disposal. In the hall is a roomy linen closet. Front coat closet is right at the front door, where you need it. Down one flight of stairs takes you to the garage. It is a tandem style garage that is double deep. You have your own garage door opener and then your space is double deep. The subdivision pool is a nice stroll away. You have Dierbergs, Taylayna's, Bread Co, Jenny's Diner, McDonalds, shopping and a bus stop all quite close. This is a pretty spectacular deal. NOW here's the best part. The owner is offering private financing. A 30 year amortization loan, the will be paid off in 10 years. 6.5% interest. 10% down payment. Payments will be PITI and must include the $453 HOA payment. Should you wish more info, have your agent call. Other than that, sales are Cash or Conventional. Find a lender that is a bank and offers a portfolio loan. ***please see the floorplan in the photos to get the exact room dimensions***
Details
| MLS # | 26068707 |
|---|---|
| Listing Type | For Sale |
| Style | Condominium |
| HOA Dues | $453 |
| Sub-Type | Resale |
| Status | Active |
| Year | 1968 |
| Days On Site | 4 |
| Listing Provided By | RE/MAX Results | Dawn Gluesenkamp |
Features
| Bed(s) | 3 |
|---|---|
| Bath(s) | 2 Total |
| SQ Feet | 1,280 |
| Garage | 2 |
| Pool | Yes |
| Story(s) | 1 |
| Acreage | 0.07 |
Interior
| Rooms Total | 6 |
|---|---|
| Cooling | Electric |
| Heating | Forced Air |
| Interior Features | Breakfast Bar, Recessed Lighting, Separate Dining, Shower, Solid Surface Countertop(s) |
| Appliances | Dishwasher, Disposal, Dryer, Range, Electric Range, Refrigerator, Washer |
Exterior
| Roof | Architectural Shingle |
|---|---|
| Construction Materials | Brick Veneer, Wood Siding |
| Lot Features | Adjoins Common Ground |
Parking
| Garage Yes / No | Yes |
|---|---|
| Parking Features | Garage, Garage Door Opener, Garage Faces Side, Tandem |
Location
| Senior Community Yes / No | No |
|---|
Utilities
| Utilities | Cable Available, Electricity Available, Sewer Connected |
|---|---|
| Electric | Single Phase |
| Sewer | Public Sewer |
Taxes
| Property | 2010 |
|---|
Area Information
| State | MO |
|---|---|
| County | St. Louis |
| City | Chesterfield |
| Zip Code | 63017 |
| Area | Parkway Central |
| Community Name | Forum West Sec 1 |
| School District | Parkway Central High |
| Elementary School | River Bend Elem. |
| High School | Parkway Central High |
| Listing VS Median (in Forum West Sec 1) | |
Price: $165,000 low | high Med: $165,000 sqft: 1,280 low | high Med: 1,280 $ / sqft: $129 low | high Med: $129 On site: 4 low | high Med: 4 | |
Market Activity 63017
Request a showing
Request a showing
 Listings courtesy of Maris MLS as distributed by MLS GRID.
Based on information submitted to the MLS GRID as of October 31, 2026 at 5:16:53 AM PDT All data is obtained from various sources and may not have been verified by broker or MLS GRID. Supplied Open House Information is subject to change without notice. All information should be independently reviewed and verified for accuracy. Properties may or may not be listed by the office/agent presenting the information.
The Digital Millennium Copyright Act of 1998, 17 U.S.C. § 512 (the “DMCA”) provides recourse for copyright owners who believe that material appearing on the Internet infringes their rights under U.S. copyright law. If you believe in good faith that any content or material made available in connection with our website or services infringes your copyright, you (or your agent) may send us a notice requesting that the content or material be removed, or access to it blocked. Notices must be sent in writing by email to DMCAnotice@MLSGrid.com.
Contact
Learn More About This Property

| State | MO |
|---|---|
| County | St. Louis |
| City | Chesterfield |
| Zip Code | 63017 |
| Area | Parkway Central |
| Community Name | Forum West Sec 1 |
| School District | Parkway Central High |
| Elementary School | River Bend Elem. |
| High School | Parkway Central High |
| Listing VS Median (in Forum West Sec 1) | |
Price: $165,000 low | high Med: $165,000 sqft: 1,280 low | high Med: 1,280 $ / sqft: $129 low | high Med: $129 On site: 4 low | high Med: 4 | |