 Price Reduced Listing
1336 Westbend Drive,Dardenne Prairie, MO 63368
Dardenne Prairie, MO 63368

Description
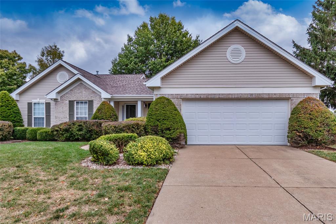
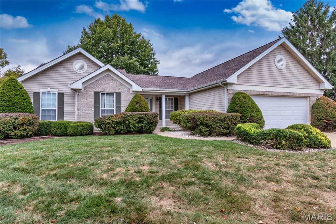
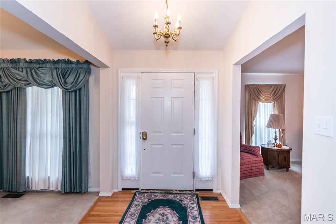
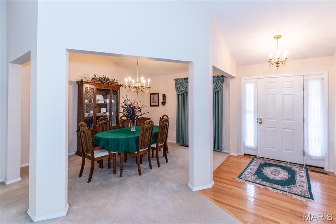
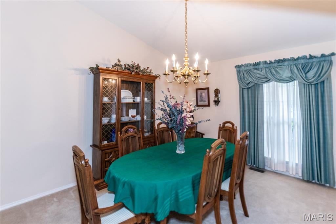
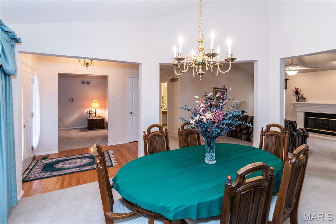
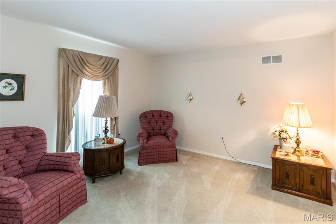
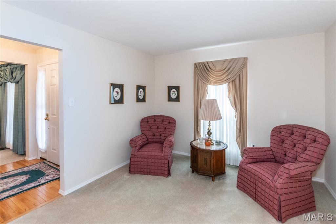
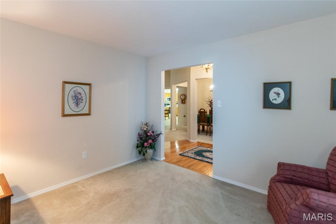
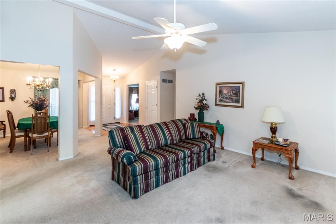
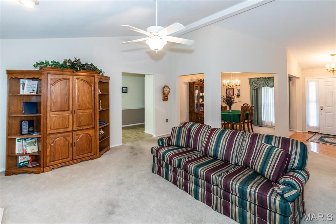
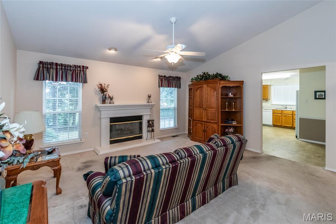
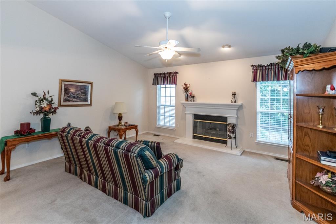
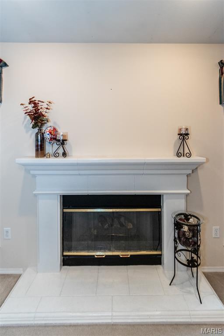
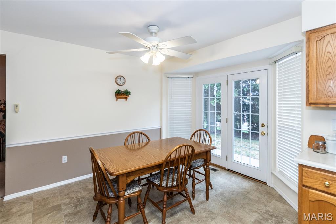
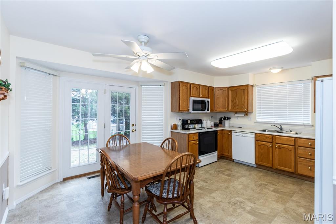
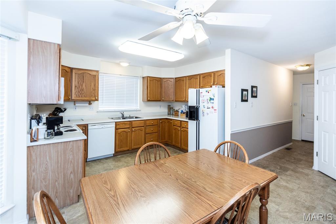
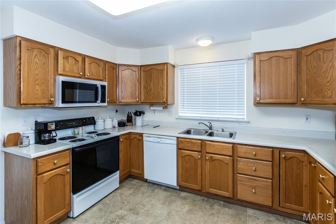
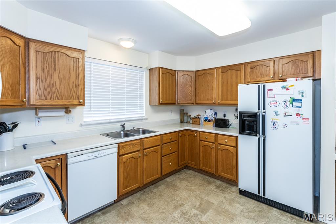
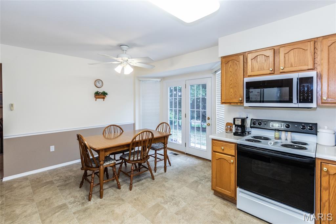
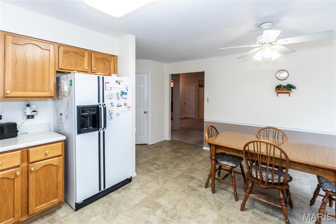
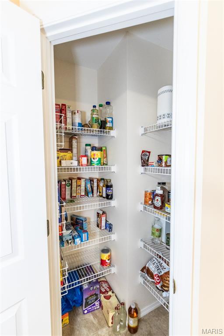
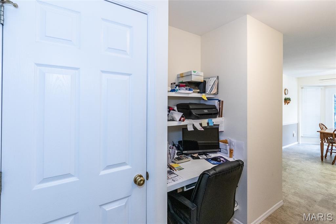
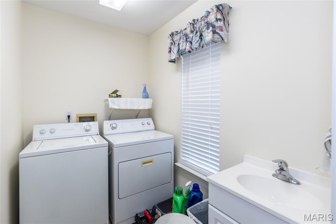
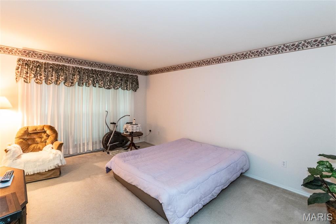
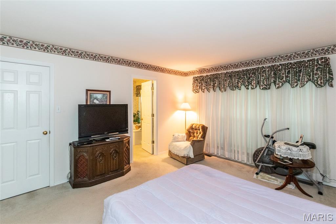
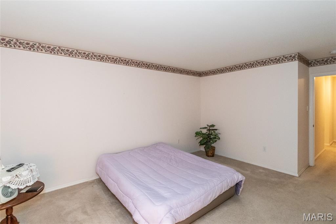
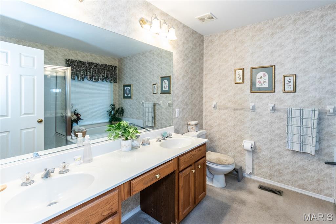
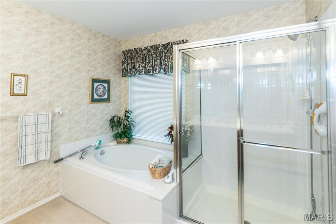
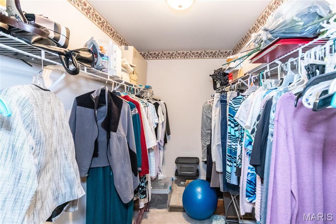
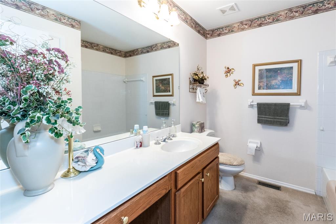
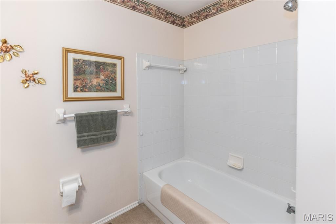
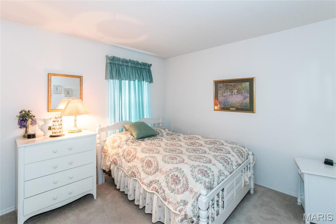
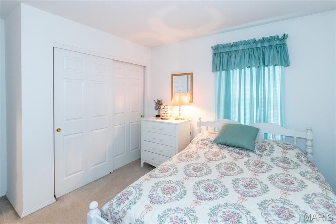
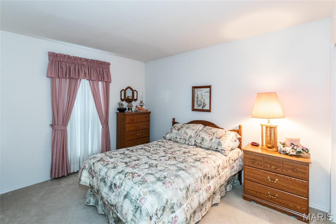
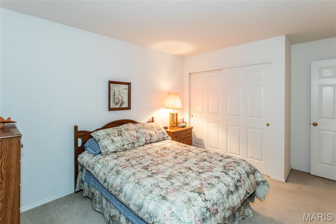
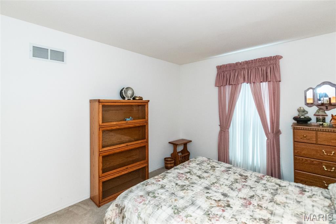
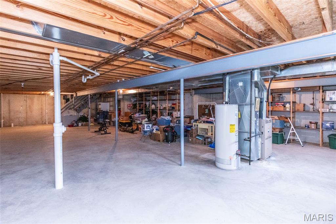
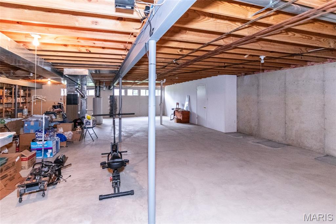
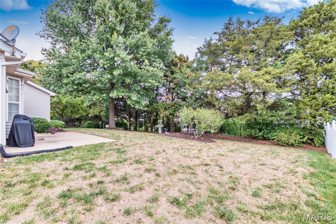
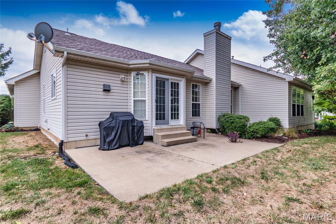
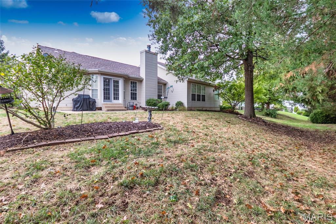
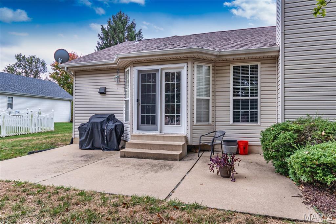
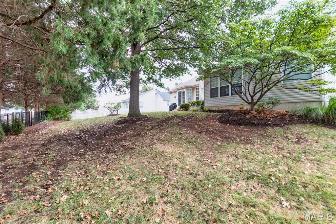
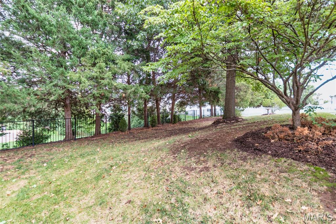
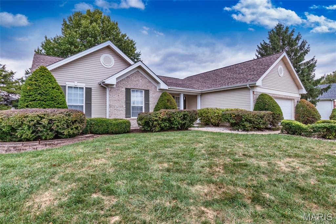
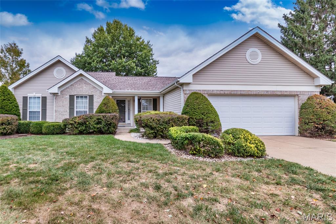
Opportunity awaits for you in Westborough Farms! Original owner had Hayden build a great floor plan on large level 12K s/f lot. Great elevation with partial brick front and exceptionally oversize 2 car garage. Space between homesites. Minimum lot size 10K s/f creates and exceptional estate feel. Inside is an open vaulted great room and dining area with gas fireplace and room to grow. Living room is ideal location for 4 bedrooms or a private office in front. Unique plan with work desk, drop zone, or cubby space off garage upon entering. Large main laundry room near by with double closet, sink and natural light window. Comfortable kitchen/breakfast area with bay door leading to patio and mature landscaped yard. Rear primary bedroom with walk in closet and spacious bath with double sink and separate tub/shower. Plenty of closet space in general with a surprise walk in storage closet between the bedrooms. John Weldon Elementary is a short walk with a subdivision dedicated sidewalk leading to the school. Great neighborhood to walk with sidewalks, cul de sac's and only 137 home in the entire subdivision. 3 minutes for Hwy K and I-40/64. The location is spectacular for moving about the metro. This home has older finishes and appliances. Of course you will make changes to make it your own. This home is an excellent value.
Details
| MLS # | 26066716 |
|---|---|
| Listing Type | For Sale |
| Style | House |
| HOA Dues | $350 |
| Sub-Type | Resale |
| Status | Active |
| Year | 1997 |
| Days On Site | 15 |
| Listing Provided By | ReeceNichols Real Estate | Thomas Kruse |
Features
| Bed(s) | 3 |
|---|---|
| Bath(s) | 2 Total |
| SQ Feet | 2,053 |
| Garage | 2 |
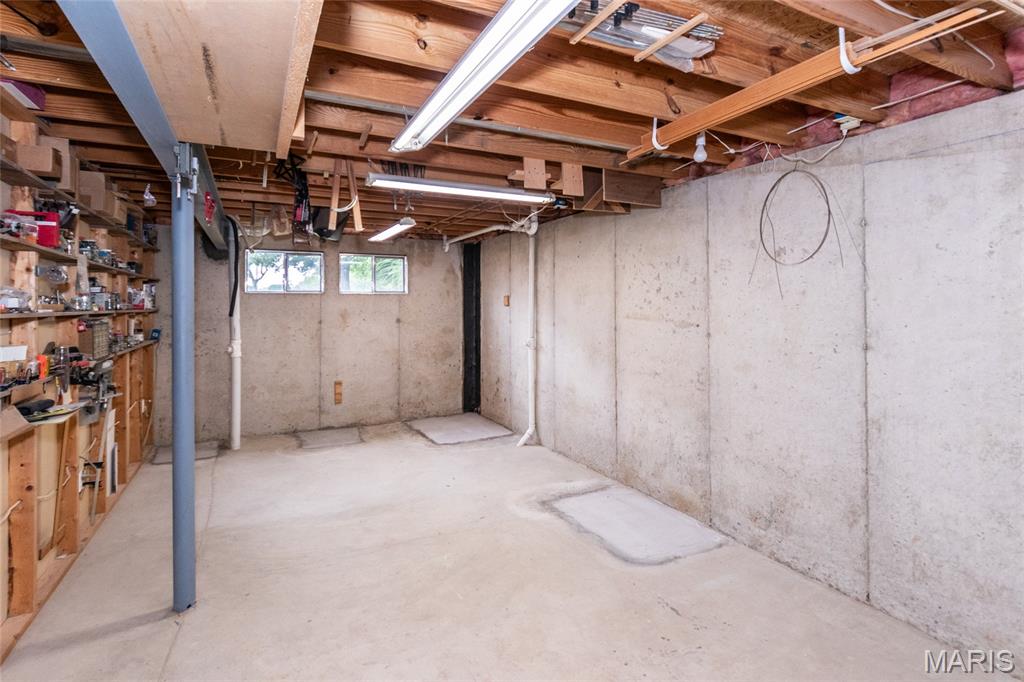
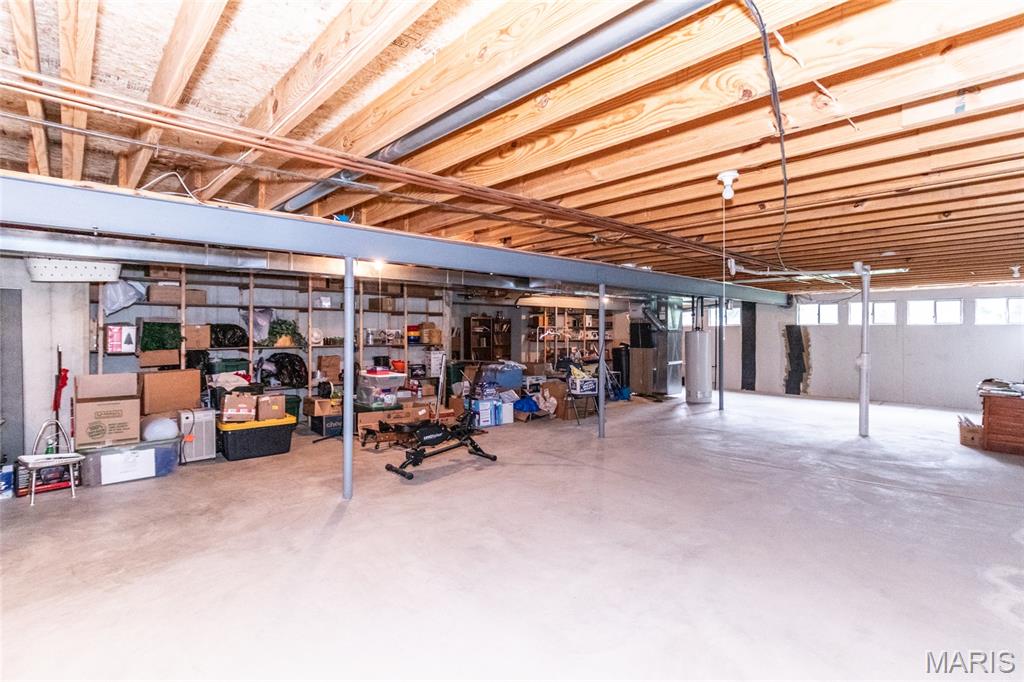
| Basement | Y |
| Story(s) | 1 |
| Acreage | 0.29 |
Interior
| Rooms Total | 9 |
|---|---|
| Cooling | Central Air |
| Heating | Forced Air, Gas |
| Interior Features | Breakfast Room, Ceiling Fan(s), Laminate Counters, Vaulted Ceiling(s), Walk-In Closet(s) |
| Window Features | Insulated Windows, Tilt-In Windows, Window Treatments |
| Appliances | Dishwasher, Disposal, Microwave, Electric Range, Refrigerator |
Exterior
| Roof | Architectural Shingle, Pitched/Sloped |
|---|---|
| Construction Materials | Brick Veneer, Vinyl Siding |
| Lot Features | Back Yard, Front Yard |
Parking
| Garage Yes / No | Yes |
|---|---|
| Attached Garage Yes / No | Yes |
| Parking Features | Attached, Concrete, Garage Faces Front, Oversized |
Utilities
| Utilities | Electricity Connected, Natural Gas Connected, Sewer Connected, Water Available |
|---|---|
| Electric | 220 Volts |
| Sewer | Public Sewer |
Taxes
| Property | 4313 |
|---|
Area Information
| State | MO |
|---|---|
| County | St. Charles |
| City | Dardenne Prairie |
| Zip Code | 63368 |
| Area | Francis Howell |
| Community Name | Westborough Farms #2 |
| School District | Francis Howell High |
| Elementary School | John Weldon Elem. |
| High School | Francis Howell High |
| Listing VS Median (in Westborough Farms #2) | |
Price: $384,500 low | high Med: $384,500 sqft: 2,053 low | high Med: 2,053 $ / sqft: $187 low | high Med: $187 On site: 15 low | high Med: 15 | |
Market Activity 63368
Request a showing
Request a showing
 Listings courtesy of Maris MLS as distributed by MLS GRID.
Based on information submitted to the MLS GRID as of November 2, 2026 at 12:01:49 AM PST All data is obtained from various sources and may not have been verified by broker or MLS GRID. Supplied Open House Information is subject to change without notice. All information should be independently reviewed and verified for accuracy. Properties may or may not be listed by the office/agent presenting the information.
The Digital Millennium Copyright Act of 1998, 17 U.S.C. § 512 (the “DMCA”) provides recourse for copyright owners who believe that material appearing on the Internet infringes their rights under U.S. copyright law. If you believe in good faith that any content or material made available in connection with our website or services infringes your copyright, you (or your agent) may send us a notice requesting that the content or material be removed, or access to it blocked. Notices must be sent in writing by email to DMCAnotice@MLSGrid.com.
Contact
Learn More About This Property

| State | MO |
|---|---|
| County | St. Charles |
| City | Dardenne Prairie |
| Zip Code | 63368 |
| Area | Francis Howell |
| Community Name | Westborough Farms #2 |
| School District | Francis Howell High |
| Elementary School | John Weldon Elem. |
| High School | Francis Howell High |
| Listing VS Median (in Westborough Farms #2) | |
Price: $384,500 low | high Med: $384,500 sqft: 2,053 low | high Med: 2,053 $ / sqft: $187 low | high Med: $187 On site: 15 low | high Med: 15 | |