1333 11th Street,Cottage Hills, IL 62018
Cottage Hills, IL 62018


Description
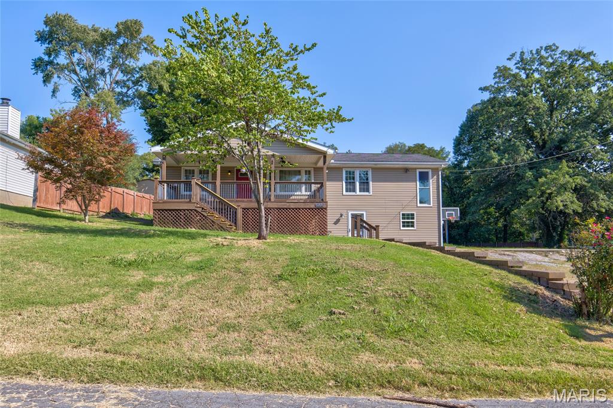
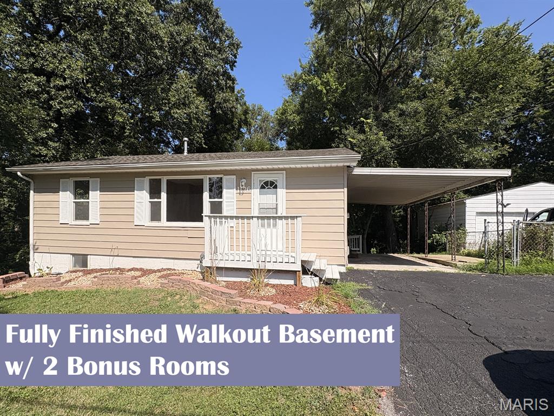
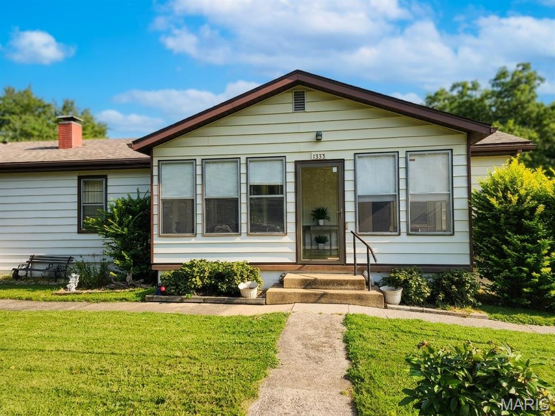
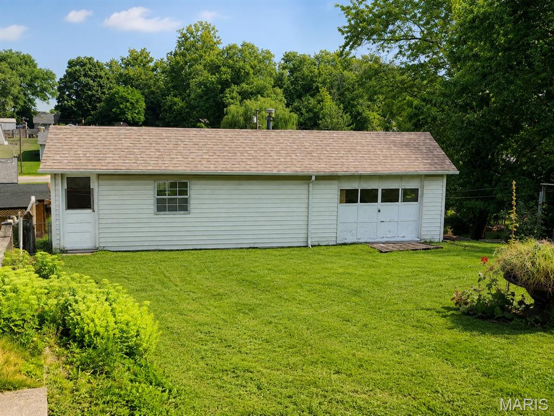
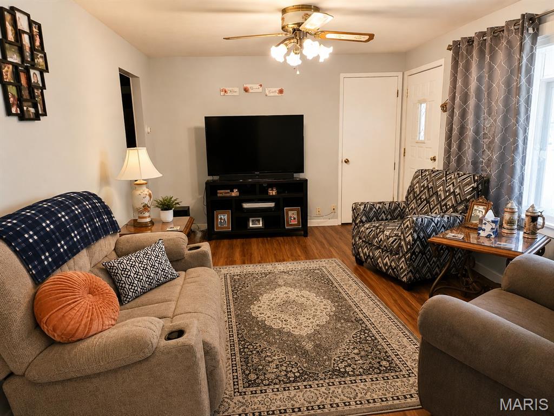
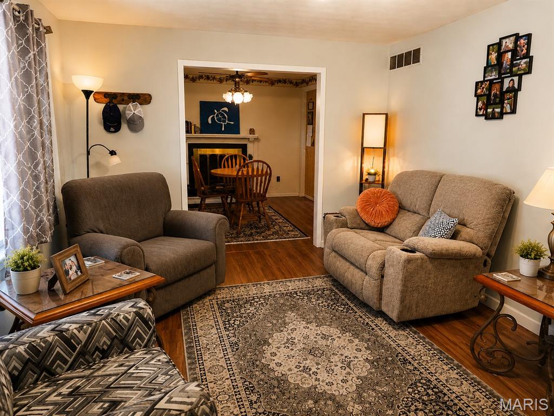
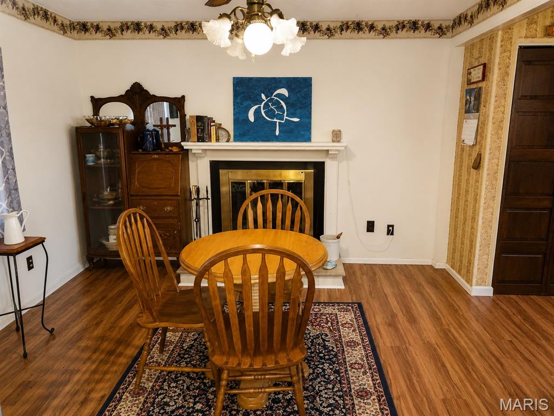
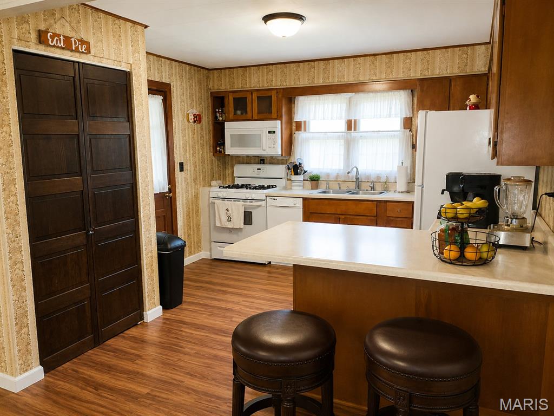
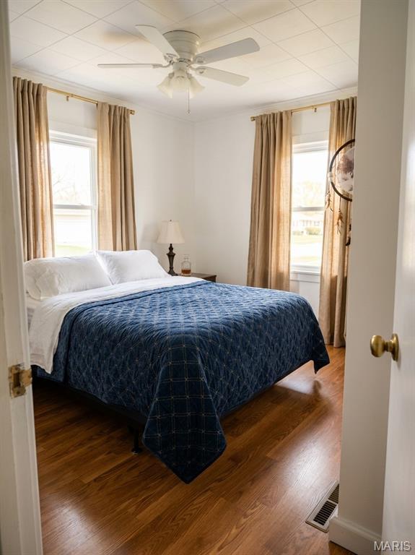
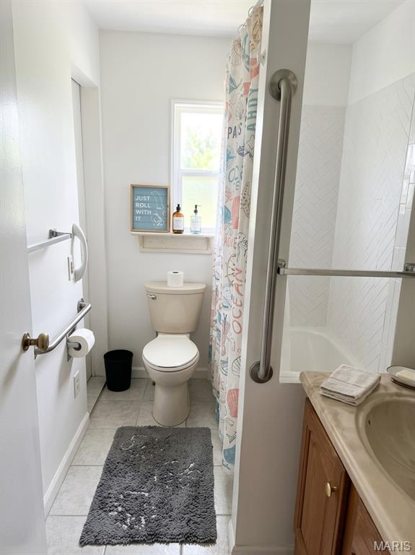
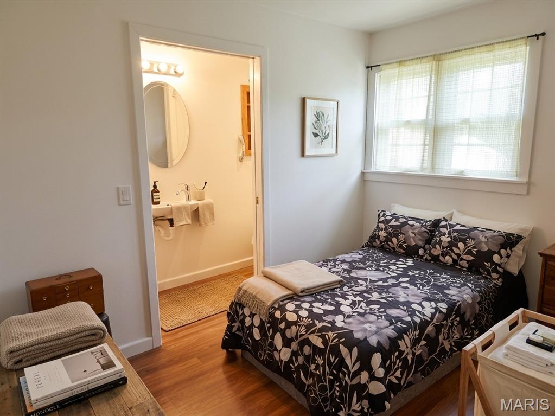
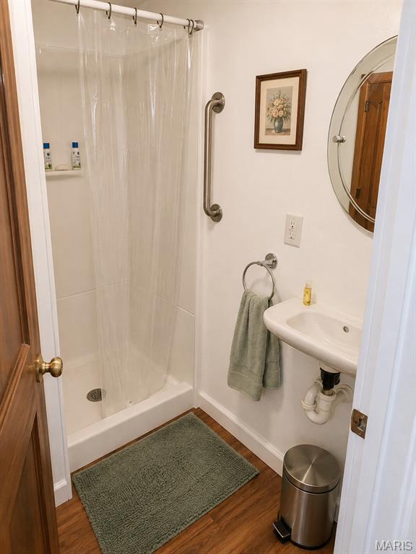
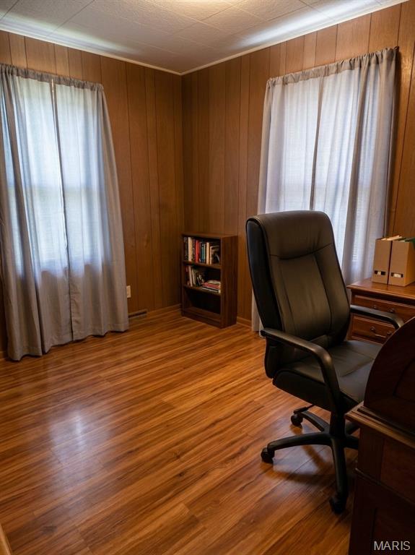
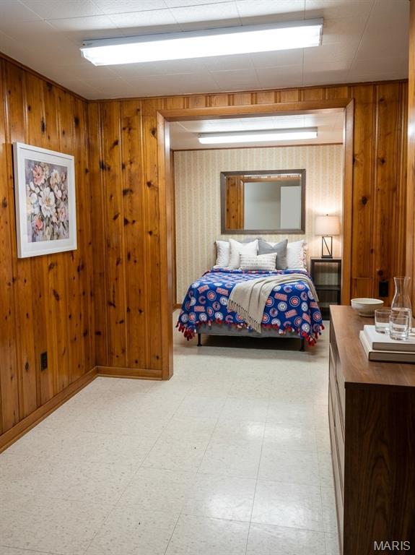
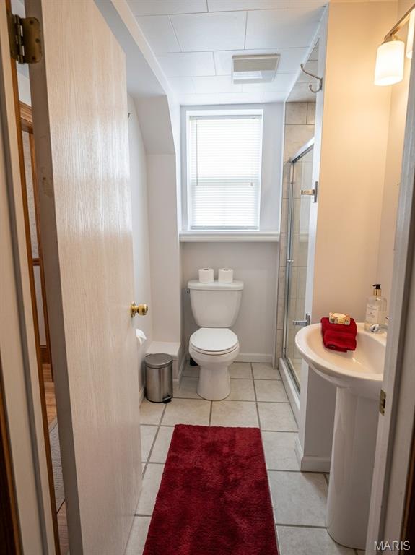
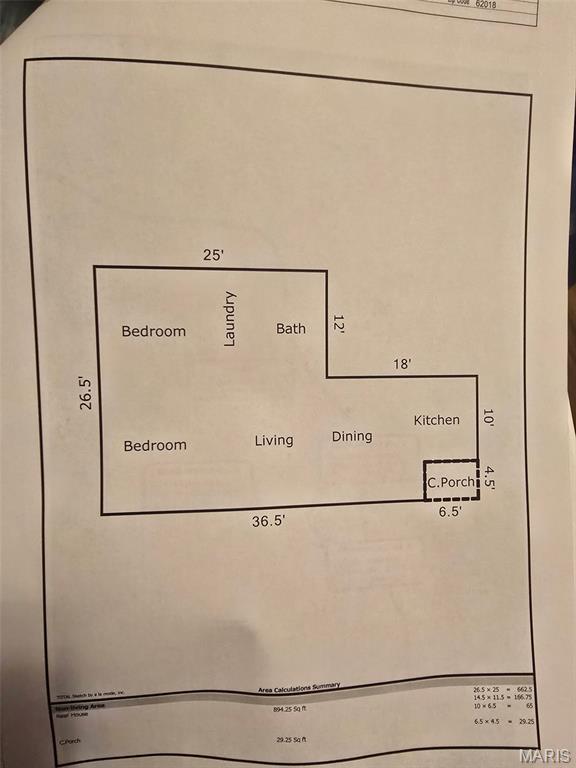
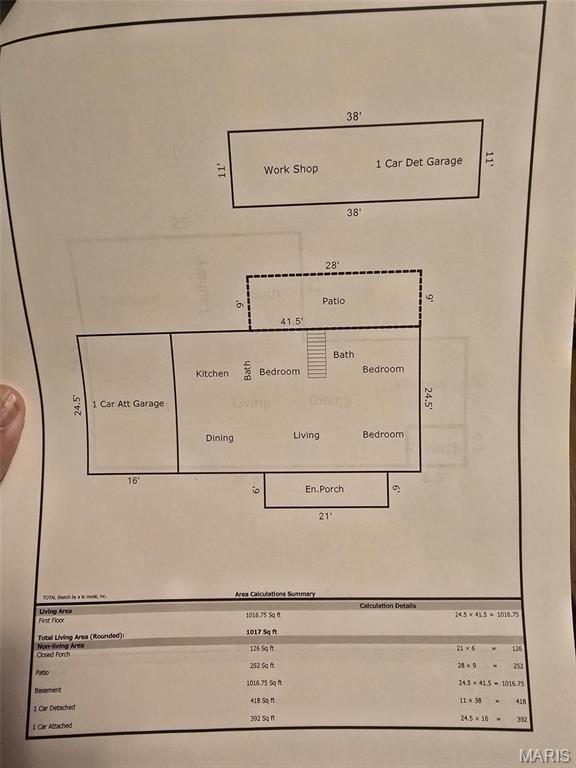
TWO HOMES + WORKSHOP | MULTIGENERATIONAL LIVING | INVESTMENT OPPORTUNITY Rare opportunity to own three structures on one fenced .45-acre parcel, offering flexibility that is hard to find! The main residence features 4 bedrooms and 3 baths, an open floor plan, updated flooring in the living and dining areas, and a charming wood-burning fireplace in the dining room that creates a warm and inviting gathering space. This is move in ready. Has a 1 car garage that is 16 x 24.5'. Special features include walk out basement, central vacuum system, bonus area in lower level that has endless possibilities. A second home on the property offers 2 bedrooms, 1 bath, an open-concept layout, and main-floor laundry. While this home needs some TLC, it presents an exciting opportunity to create additional living space, generate rental income, or accommodate extended family. Seller to make no repairs or improvements on this unit. Behind the main home is a spacious workshop with electricity, wood flooring, and a garage-style door large enough for a riding lawnmower. Whether you're into woodworking, gardening, crafting, automotive projects, or another hobby, this versatile space is ready to put to work. 38' x 11' All three structures feature newer roofs, adding valuable peace of mind. The property is fully fenced and offers plenty of parking for both homes, making it practical as well as versatile. The possibilities are truly abundant: live in one home and rent the other, create a multigenerational living arrangement, house extended family, establish an investment property, or simply enjoy having extra space for hobbies and projects. If you're looking for a property that offers space, flexibility, income potential, and possibilities, this unique property deserves a closer look. Two homes, a dedicated workshop, a fenced .45-acre lot, and plenty of room to make it your own-what will you do with the opportunity?
Details
| MLS # | 26051005 |
|---|---|
| Listing Type | For Sale |
| Sub-Type | Resale |
| Status | Active |
| Year | 1980 |
| Days On Site | 28 |
| Listing Provided By | Keller Williams Marquee | Julie Mayfield |
Features
| SQ Feet | 1,644 |
|---|---|
| Garage | 1 |
| Basement | Y |
| Story(s) | 1 |
| Units | 2 |
| Building(s) | 2 |
| Acreage | 0.45 |
Interior
| Cooling | Central Air |
|---|---|
| Heating | Forced Air, Natural Gas |
| Interior Features | Kitchen/Dining Room Combo, Workshop/Hobby Area |
| Appliances | Dishwasher, Range, Gas Range, Refrigerator |
Exterior
| Construction Materials | Vinyl Siding |
|---|---|
| Fencing | Front Yard |
Parking
| Garage Yes / No | Yes |
|---|---|
| Attached Garage Yes / No | Yes |
| Parking Features | Additional Parking |
Location
| Senior Community Yes / No | No |
|---|
Utilities
| Utilities | Electricity Connected |
|---|---|
| Electric | Ameren |
Taxes
| Property | 2099 |
|---|
Area Information
| State | IL |
|---|---|
| County | Madison |
| City | Cottage Hills |
| Zip Code | 62018 |
| Community Name | Fourth Add |
| School District | Bethalto |
| Elementary School | BETHALTO DIST 8 |
| High School | Bethalto |
| Listing VS Median (in Fourth Add) | |
Price: $162,500 low | high Med: $149,900 sqft: 1,644 low | high Med: 1,400 $ / sqft: $99 low | high Med: $107 On site: 28 low | high Med: 6 | |
Market Activity 62018
Request a showing
Request a showing
 Listings courtesy of Maris MLS as distributed by MLS GRID.
Based on information submitted to the MLS GRID as of September 10, 2026 at 5:42:16 PM PDT All data is obtained from various sources and may not have been verified by broker or MLS GRID. Supplied Open House Information is subject to change without notice. All information should be independently reviewed and verified for accuracy. Properties may or may not be listed by the office/agent presenting the information.
The Digital Millennium Copyright Act of 1998, 17 U.S.C. § 512 (the “DMCA”) provides recourse for copyright owners who believe that material appearing on the Internet infringes their rights under U.S. copyright law. If you believe in good faith that any content or material made available in connection with our website or services infringes your copyright, you (or your agent) may send us a notice requesting that the content or material be removed, or access to it blocked. Notices must be sent in writing by email to DMCAnotice@MLSGrid.com.
Contact
Learn More About This Property

| State | IL |
|---|---|
| County | Madison |
| City | Cottage Hills |
| Zip Code | 62018 |
| Community Name | Fourth Add |
| School District | Bethalto |
| Elementary School | BETHALTO DIST 8 |
| High School | Bethalto |
| Listing VS Median (in Fourth Add) | |
Price: $162,500 low | high Med: $149,900 sqft: 1,644 low | high Med: 1,400 $ / sqft: $99 low | high Med: $107 On site: 28 low | high Med: 6 | |