1323 Orchard Lakes Circle,Belleville, IL 62220
Belleville, IL 62220

Description
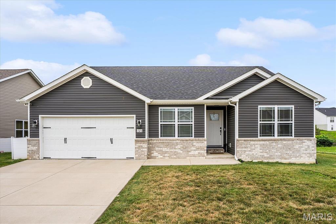
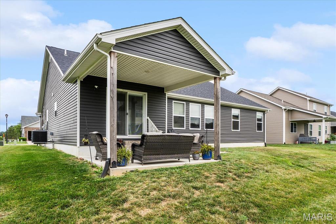
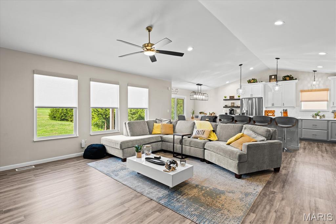
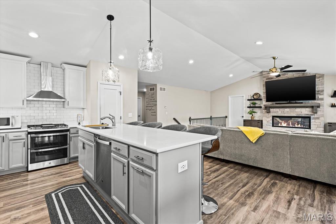
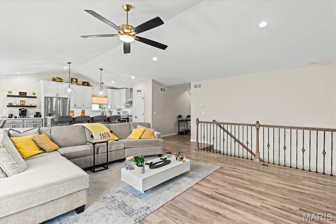
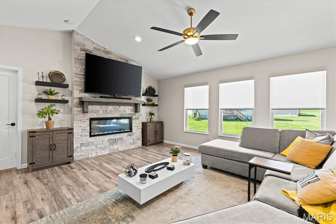
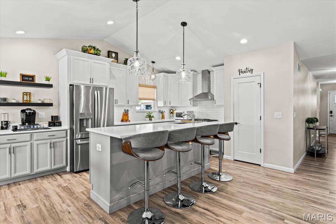
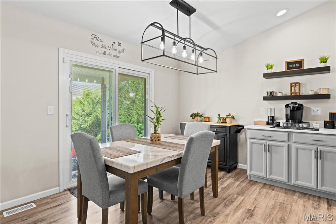
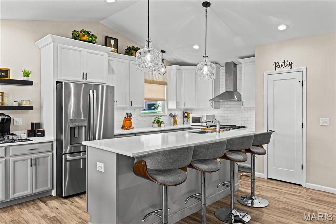
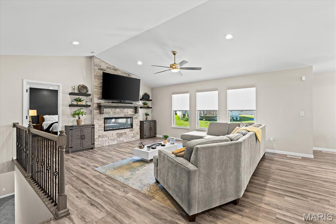
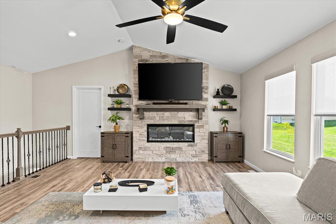
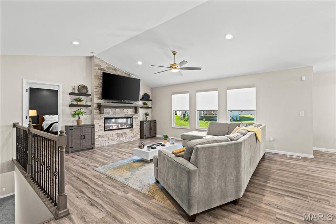
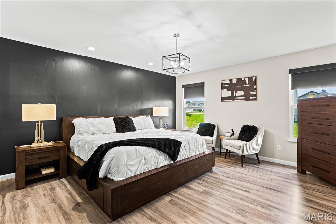
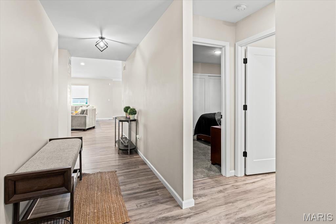
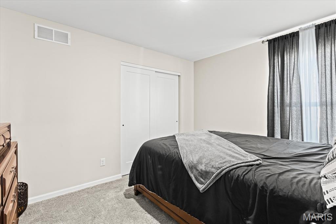
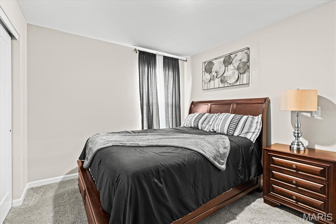
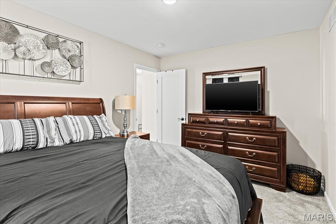
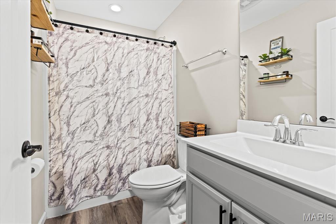
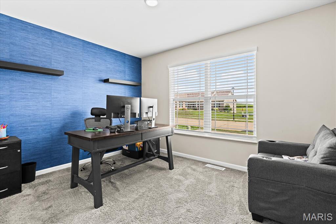
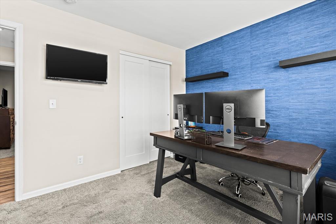
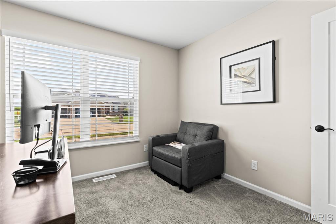
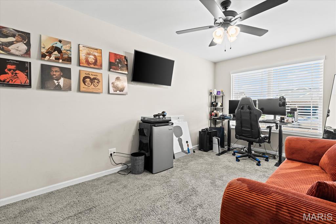
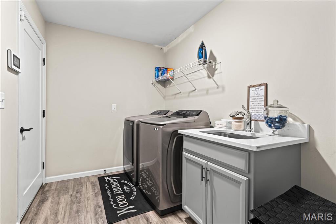
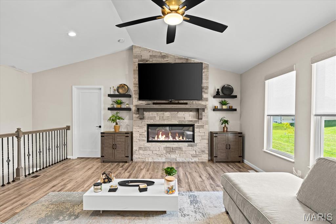
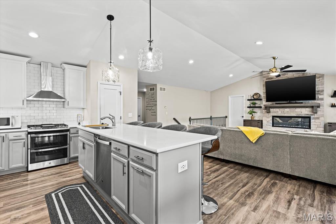
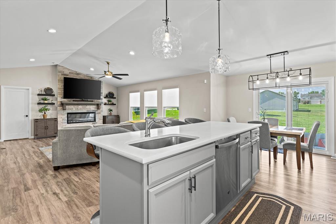
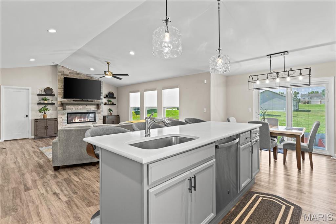
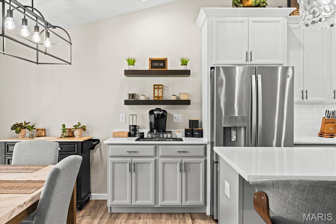
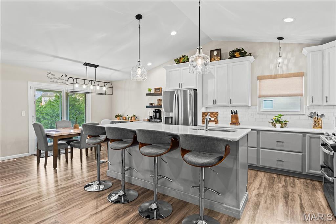
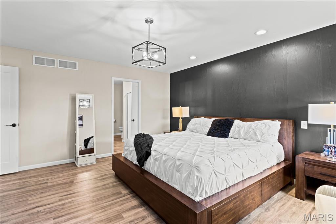
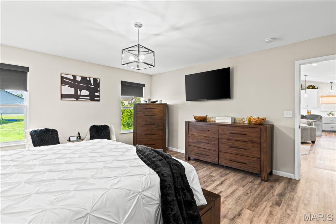
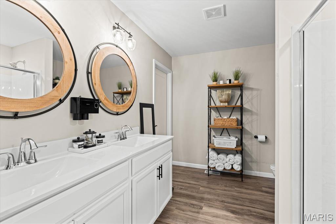
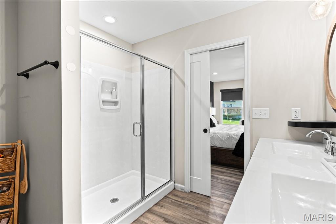
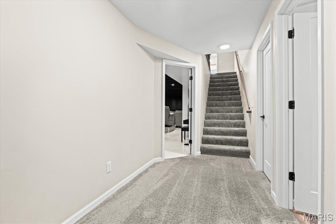
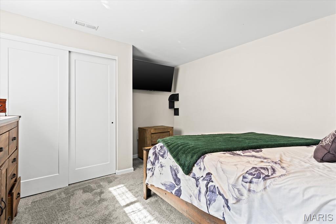
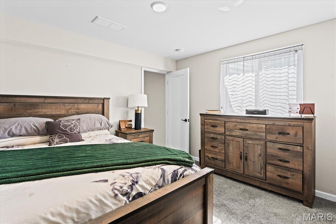
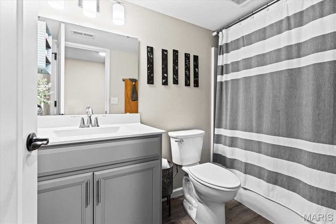
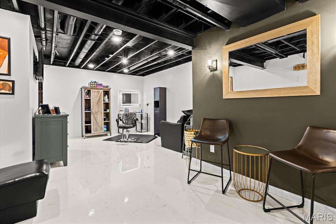
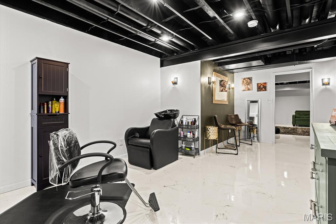
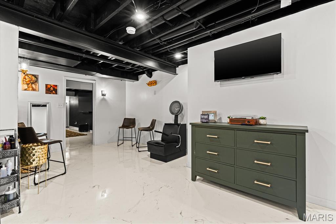
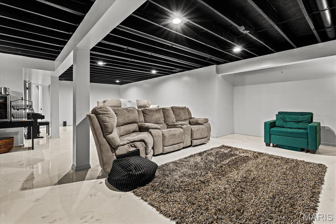
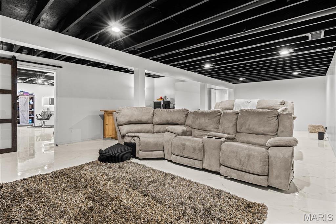
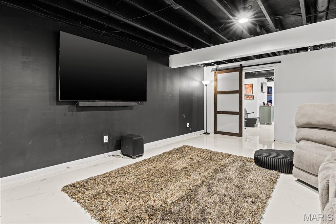
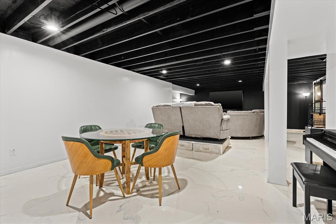
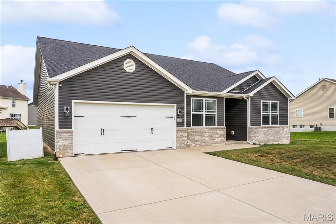
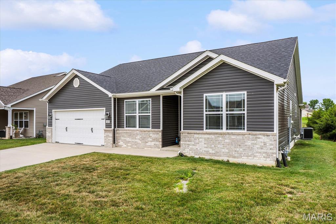
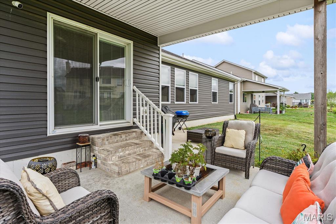
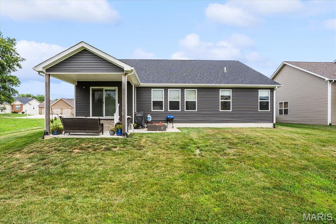
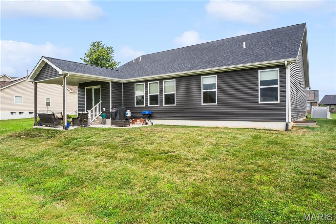
Welcome to this beautifully crafted, one-owner custom home offering 5 bedrooms, 3 full baths, and only 4 years of age. Designed with both everyday living and entertaining in mind, this spacious home features an open-concept layout with luxury vinyl plank flooring throughout the great room and kitchen master bedroom and bath. The well-appointed kitchen offers comfort-height countertops, a large center island with an integrated sink and dishwasher, gas range with vent hood, 42" soft-close cabinetry, extra-deep pull-out drawers, and a convenient coffee bar. The adjoining great room is highlighted by an electric fireplace with a floor-to-ceiling stone surround, creating a warm and inviting gathering space. Just off the kitchen, enjoy the covered patio, perfect for relaxing or outdoor dining.The main level includes four bedrooms, with one currently serving as a home office. The primary suite features luxury vinyl plank flooring, a spacious walk-in shower, and a double-bowl vanity. A full guest bath with a tub and a conveniently located main-floor laundry room with utility sink complete the main level. The finished lower level expands the living space with durable epoxy-coated flooring, a large family room, fifth bedroom, full bath with a tub, and a versatile bonus room currently used as a hair styling studio. The shampoo bowl can be removed, allowing the space to easily adapt to your needs as a hobby room, exercise space, home office, or craft room. With thoughtful finishes, flexible living spaces, and quality custom construction, this spacious home offers comfort, functionality, and room to grow. EV CAR CHARGER could be installed, there is ample capacity. GRANITE COUNTERTOPS, MARBLE SHOWER, OPEN SPINDLE STAIRS, 2 CAR GARAGE, AND SO MUCH MORE!
Details
| MLS # | 26044363 |
|---|---|
| Listing Type | For Sale |
| Style | House |
| HOA Dues | $500 |
| Sub-Type | New Construction |
| Status | Active |
| Year | 2022 |
| Days On Site | 77 |
| Listing Provided By | Re/Max Signature Properties | Janet Freed |
Features
| Bed(s) | 5 |
|---|---|
| Bath(s) | 3 Total |
| SQ Feet | 3,516 |
| Basement | Y |
| Story(s) | 1 |
| Acreage | 0.18 |
Interior
| Rooms Total | 9 |
|---|---|
| Cooling | Central Air |
| Heating | Forced Air |
| Appliances | Dishwasher, Gas Range, Refrigerator, Electric Water Heater |
Exterior
| Construction Materials | Frame |
|---|---|
| Lot Features | Adjoins Common Ground, Back Yard |
Parking
| Garage Yes / No | Yes |
|---|---|
| Attached Garage Yes / No | Yes |
Utilities
| Utilities | Cable Available, Electricity Connected, Sewer Connected, Underground Utilities |
|---|---|
| Electric | Single Phase |
| Sewer | Public Sewer |
Taxes
| Property | 13606 |
|---|
Area Information
| State | IL |
|---|---|
| County | St. Clair |
| City | Belleville |
| Zip Code | 62220 |
| Area | St. Clair R 13 |
| Community Name | Orchard Lakes Ph 2 |
| School District | Belleville High School-East |
| Elementary School | BELLE VALLEY DIST 119 |
| High School | Belleville High School-East |
| Listing VS Median (in Orchard Lakes Ph 2) | |
Price: $474,000 low | high Med: $349,900 sqft: 3,516 low | high Med: 1,808 $ / sqft: $135 low | high Med: $194 On site: 77 low | high Med: 56 | |
Market Activity 62220
Request a showing
Request a showing
 Listings courtesy of Maris MLS as distributed by MLS GRID.
Based on information submitted to the MLS GRID as of October 31, 2026 at 4:16:40 AM PDT All data is obtained from various sources and may not have been verified by broker or MLS GRID. Supplied Open House Information is subject to change without notice. All information should be independently reviewed and verified for accuracy. Properties may or may not be listed by the office/agent presenting the information.
The Digital Millennium Copyright Act of 1998, 17 U.S.C. § 512 (the “DMCA”) provides recourse for copyright owners who believe that material appearing on the Internet infringes their rights under U.S. copyright law. If you believe in good faith that any content or material made available in connection with our website or services infringes your copyright, you (or your agent) may send us a notice requesting that the content or material be removed, or access to it blocked. Notices must be sent in writing by email to DMCAnotice@MLSGrid.com.
Contact
Learn More About This Property

| State | IL |
|---|---|
| County | St. Clair |
| City | Belleville |
| Zip Code | 62220 |
| Area | St. Clair R 13 |
| Community Name | Orchard Lakes Ph 2 |
| School District | Belleville High School-East |
| Elementary School | BELLE VALLEY DIST 119 |
| High School | Belleville High School-East |
| Listing VS Median (in Orchard Lakes Ph 2) | |
Price: $474,000 low | high Med: $349,900 sqft: 3,516 low | high Med: 1,808 $ / sqft: $135 low | high Med: $194 On site: 77 low | high Med: 56 | |