13019 Tiger Lily Court,St Louis, MO 63146
St Louis, MO 63146

Description
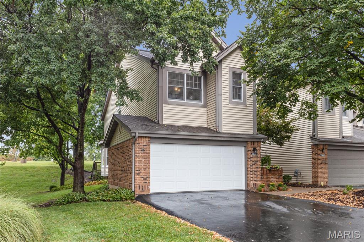
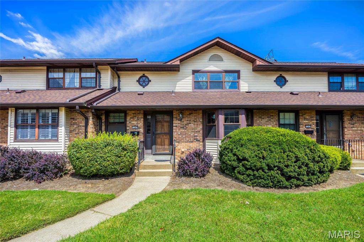
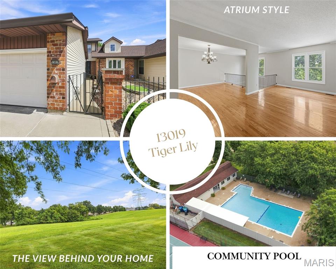
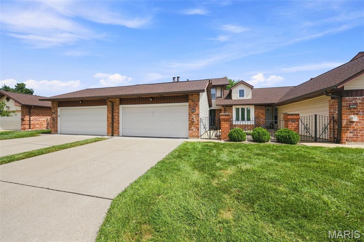
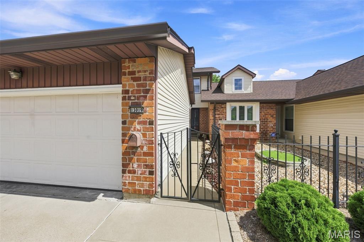
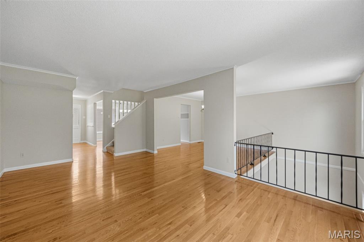
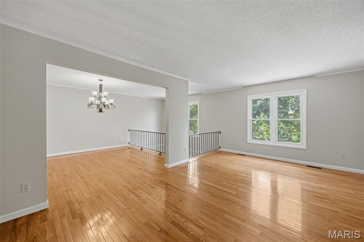
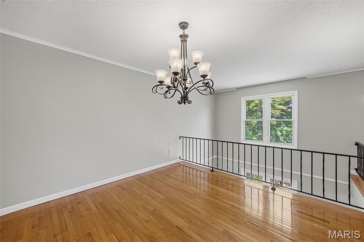
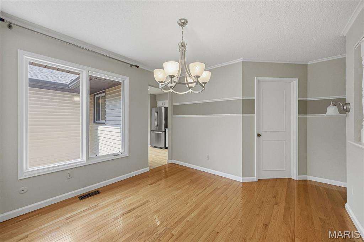
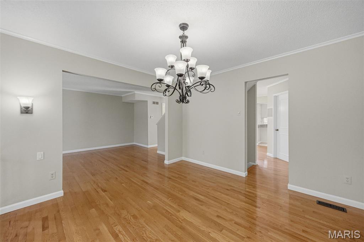
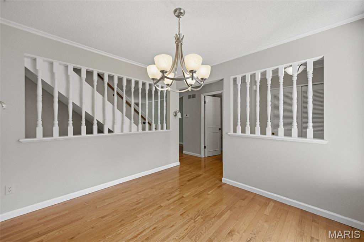
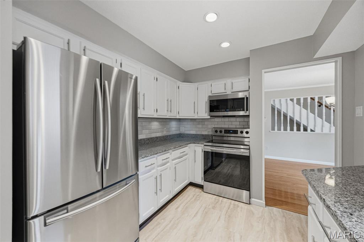
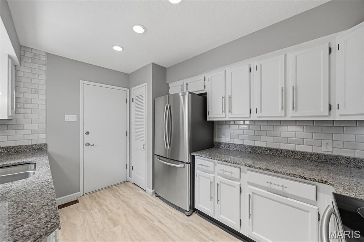
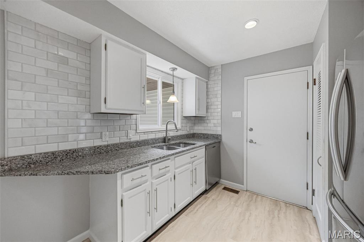
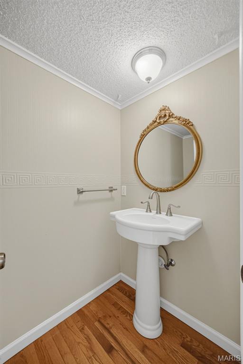
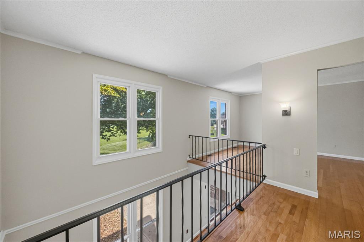
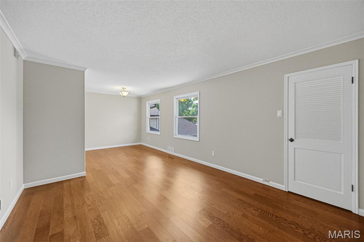
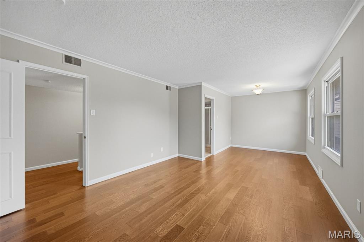
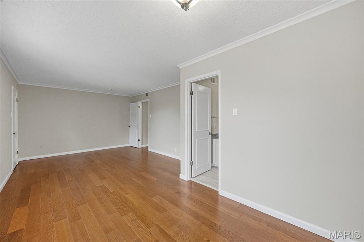
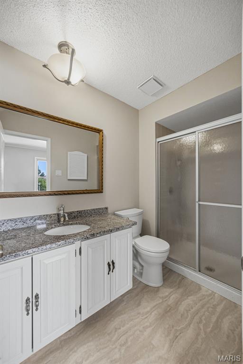
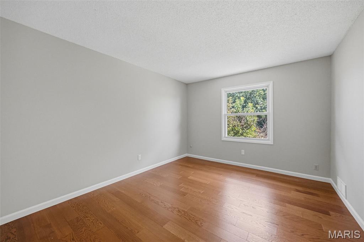
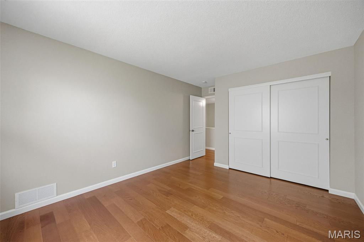
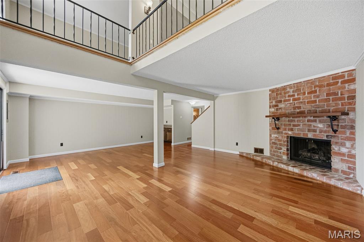
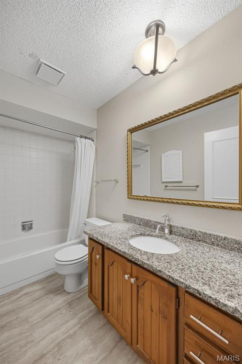
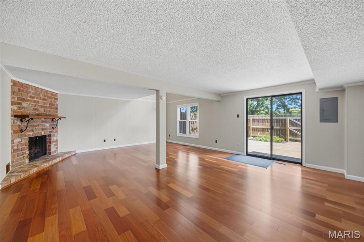
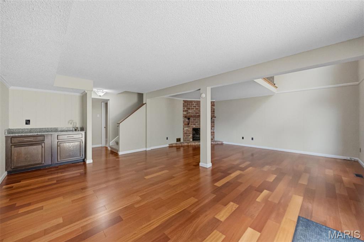
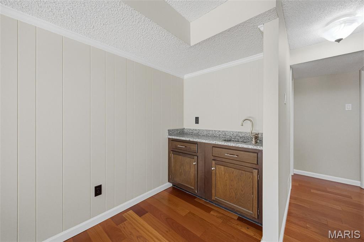
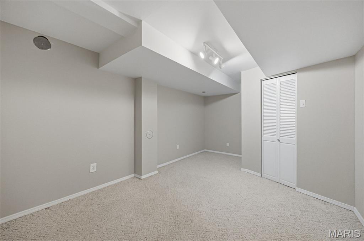
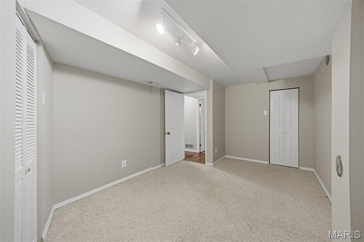
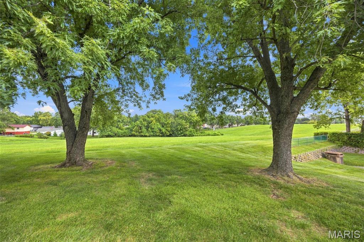
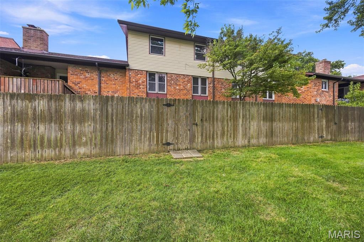
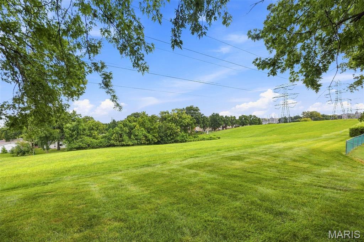
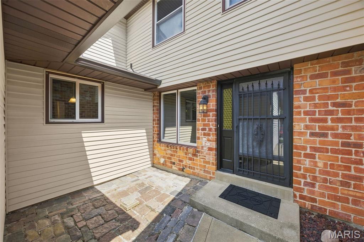
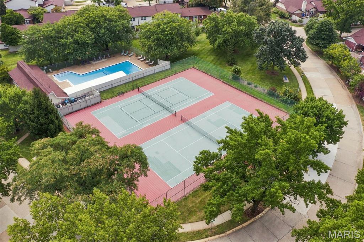
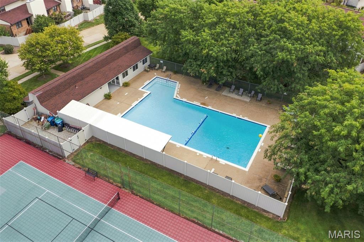
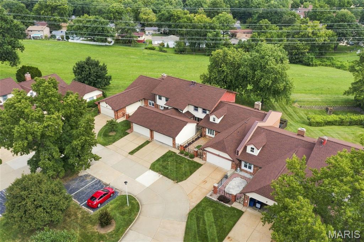
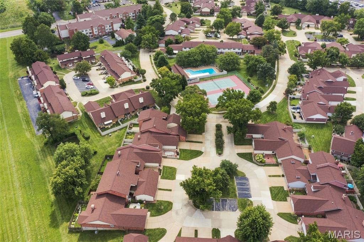
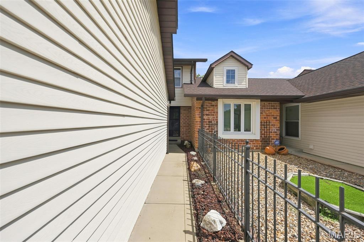
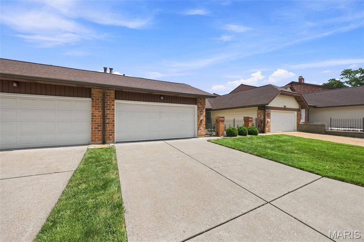
Offering the largest floor plan in the entire complex, this 3-bedroom home delivers an incredible amount of space-and you feel it the moment you step inside. Tucked away on a cul-de-sac with convenient guest parking nearby, the home welcomes you through a private courtyard-style entrance and into a bright, expansive interior with 2 full and 2 half baths, multiple living areas, a finished lower level, and room to spread out in a way that is rarely found in this style of living. Beautiful hardwood floors flow through the main living and dining spaces, while oversized windows fill the home with natural light. The crisp white kitchen features granite countertops, stainless steel appliances, a Carrara marble subway tile backsplash, generous workspace, and easy access to the main-floor laundry and half bath. But what truly sets this floor plan apart is its dramatic, open design-the main living area overlooks the lower-level family room, creating soaring sightlines between the two floors and an impressive sense of openness throughout. Upstairs, three generously sized bedrooms and two full baths include a spacious primary suite with its own private bath. The finished lower level feels nothing like a typical basement, with a large family room anchored by a gas brick fireplace, a wet bar, and doors opening directly to the rear patio and beautiful, serene green space beyond. An additional bonus room adds even more flexibility for a home office, playroom, workout space, hobby room or whatever fits your lifestyle, while another half bath and an abundance of tucked-away storage make the lower level as functional as it is spacious. Outside, the peaceful backyard setting feels surprisingly private, with wide-open greenery creating a relaxing backdrop just steps from home. The existing wooden privacy fencing is also scheduled to be replaced with beautiful new vinyl fencing by the end of the year, adding another fresh update to the outdoor space. Add a 2-car attached garage, nearby guest parking, a community pool and tennis courts, and this home offers something incredibly hard to find: the ease and amenities of community living with the space, versatility and feel of a much larger home.
Details
| MLS # | 26051969 |
|---|---|
| Listing Type | For Sale |
| Style | Town House |
| HOA Dues | $401 |
| Sub-Type | Resale |
| Status | Pending |
| Year | 1976 |
| Days On Site | 58 |
| Listing Provided By | Sold in the Lou | Christie Lewis |
Features
| Bed(s) | 3 |
|---|---|
| Bath(s) | 4 Total |
| SQ Feet | 2,410 |
| Garage | 2 |
| Basement | Y |
| Pool | Yes |
| Acreage | 0.20 |
Interior
| Rooms Total | 8 |
|---|---|
| Cooling | Central Air, Electric |
| Heating | Forced Air, Natural Gas |
| Interior Features | Bar, Chandelier, Granite Counters, Recessed Lighting, Separate Dining, Shower |
| Appliances | Stainless Steel Appliance(s), Microwave, Electric Oven, Electric Range |
Exterior
| Construction Materials | Brick Veneer, Vinyl Siding |
|---|---|
| Lot Features | Adjoins Common Ground |
| Fencing | Fenced |
Parking
| Garage Yes / No | Yes |
|---|---|
| Attached Garage Yes / No | Yes |
| Parking Features | Driveway, Garage |
Location
| Senior Community Yes / No | No |
|---|
Utilities
| Electric | Other |
|---|---|
| Sewer | Public Sewer |
Taxes
| Property | 3187 |
|---|
Area Information
| State | MO |
|---|---|
| County | St. Louis |
| City | St Louis |
| Zip Code | 63146 |
| Area | Parkway North |
| Community Name | Parkway Gardens Village 3 Condo |
| School District | Parkway North High |
| Elementary School | Ross Elem. |
| High School | Parkway North High |
| Listing VS Median (in Parkway Gardens Village 3 Condo) | |
Price: $315,000 low | high Med: $315,000 sqft: 2,410 low | high Med: 2,410 $ / sqft: $131 low | high Med: $131 On site: 58 low | high Med: 58 | |
Market Activity 63146
Request a showing
Request a showing
 Listings courtesy of Maris MLS as distributed by MLS GRID.
Based on information submitted to the MLS GRID as of November 1, 2026 at 12:56:03 PM PST All data is obtained from various sources and may not have been verified by broker or MLS GRID. Supplied Open House Information is subject to change without notice. All information should be independently reviewed and verified for accuracy. Properties may or may not be listed by the office/agent presenting the information.
The Digital Millennium Copyright Act of 1998, 17 U.S.C. § 512 (the “DMCA”) provides recourse for copyright owners who believe that material appearing on the Internet infringes their rights under U.S. copyright law. If you believe in good faith that any content or material made available in connection with our website or services infringes your copyright, you (or your agent) may send us a notice requesting that the content or material be removed, or access to it blocked. Notices must be sent in writing by email to DMCAnotice@MLSGrid.com.
Contact
Learn More About This Property

| State | MO |
|---|---|
| County | St. Louis |
| City | St Louis |
| Zip Code | 63146 |
| Area | Parkway North |
| Community Name | Parkway Gardens Village 3 Condo |
| School District | Parkway North High |
| Elementary School | Ross Elem. |
| High School | Parkway North High |
| Listing VS Median (in Parkway Gardens Village 3 Condo) | |
Price: $315,000 low | high Med: $315,000 sqft: 2,410 low | high Med: 2,410 $ / sqft: $131 low | high Med: $131 On site: 58 low | high Med: 58 | |