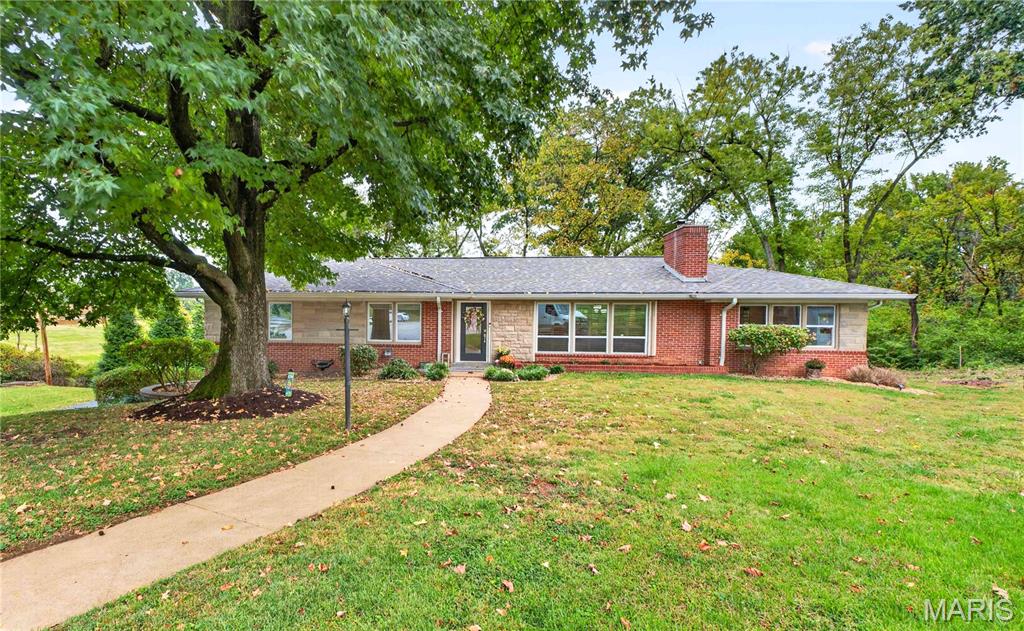
13 Spoede Hills Drive,St Louis, MO 63141
St Louis, MO 63141

Description
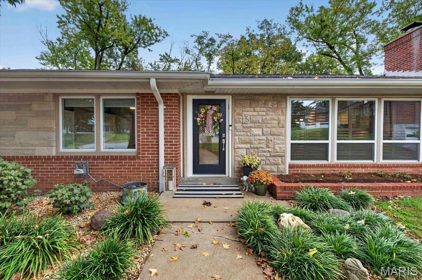
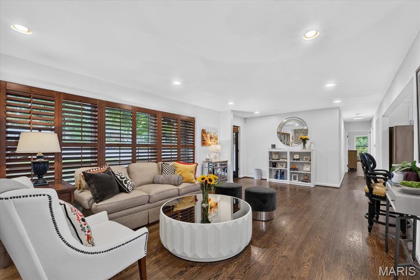
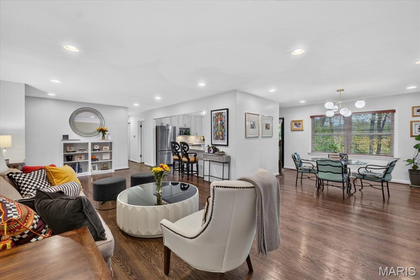
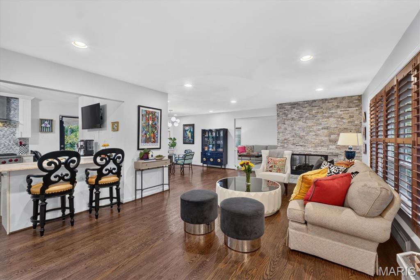
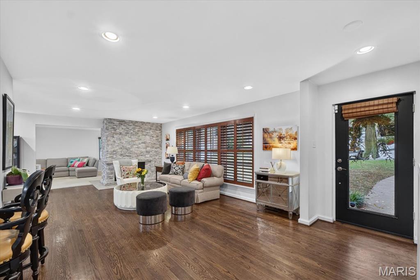
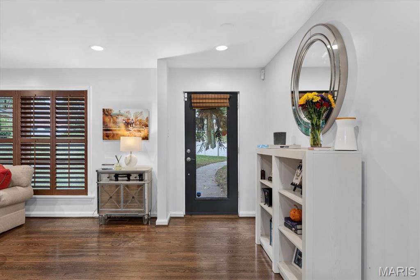
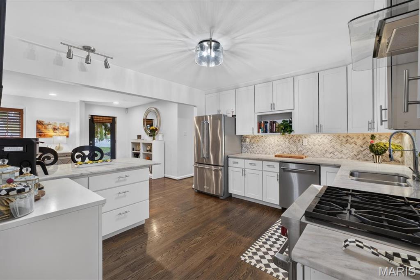
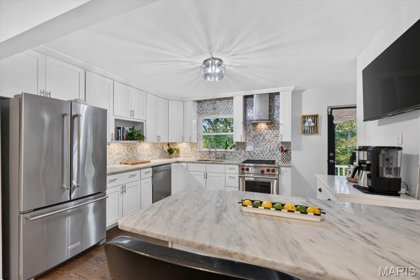
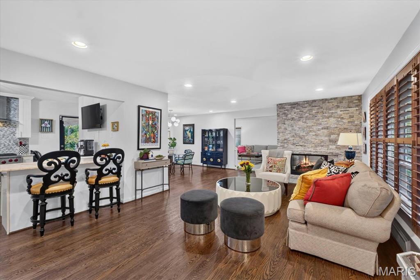
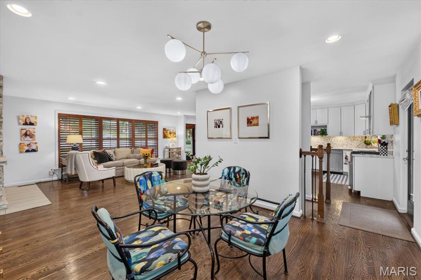
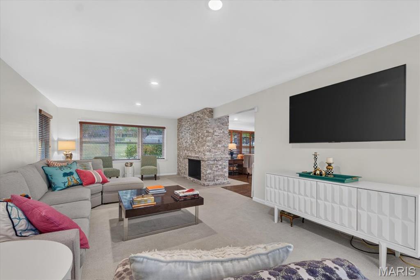
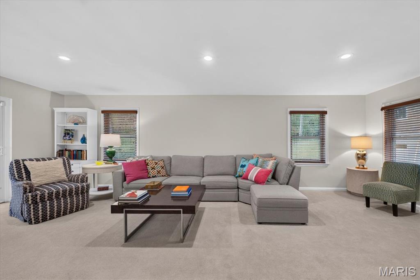
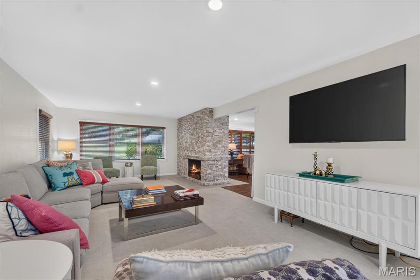
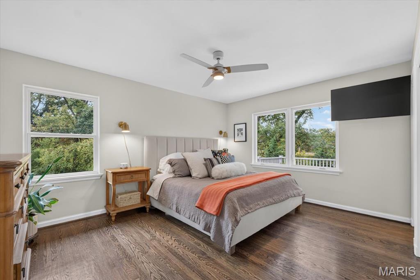
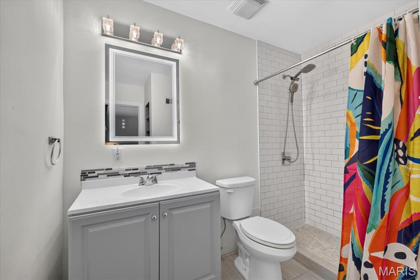
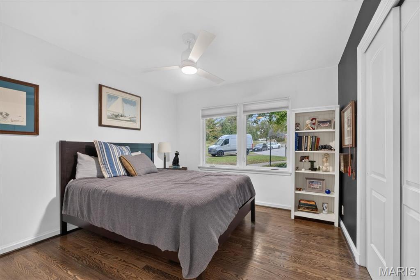
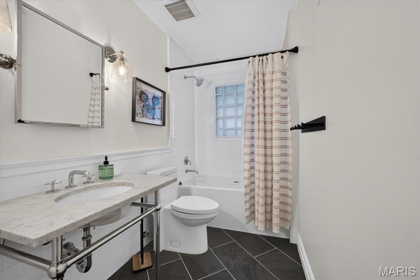
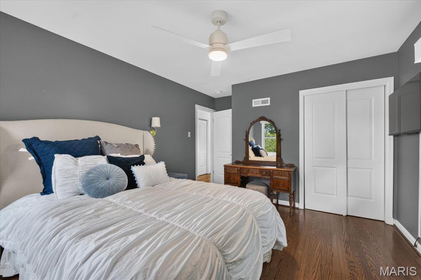
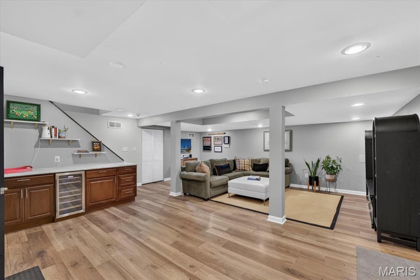
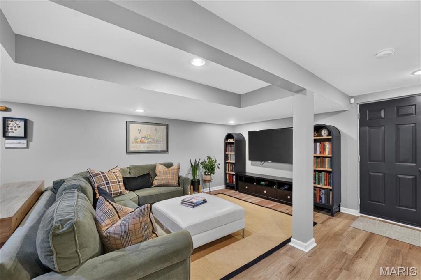
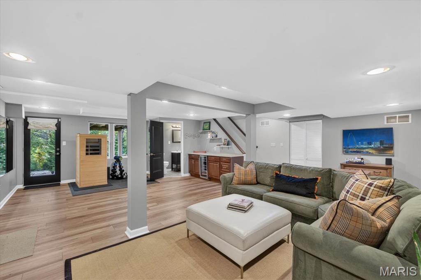
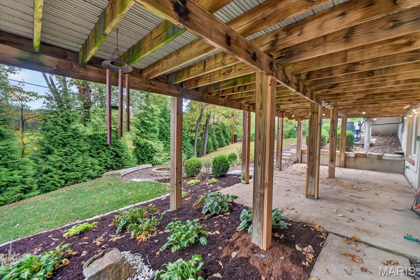
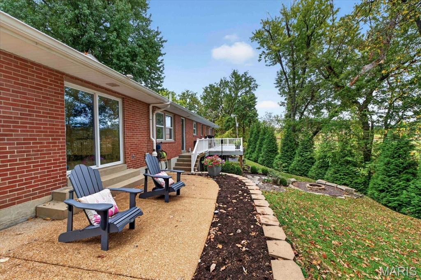
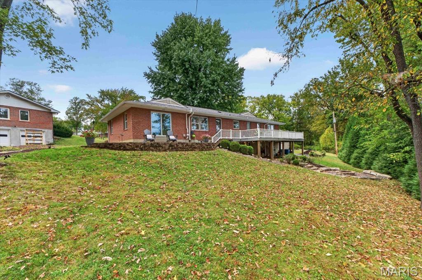
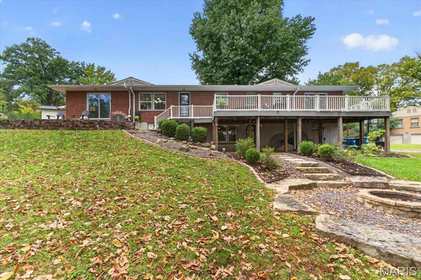
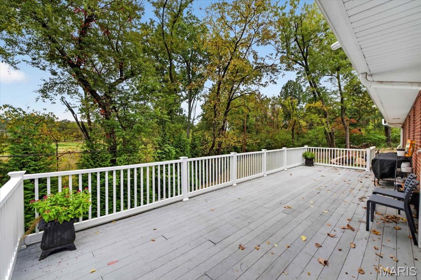
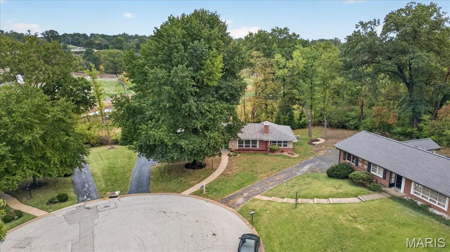
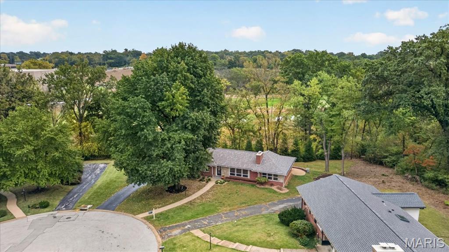
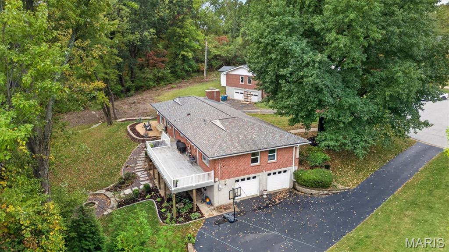
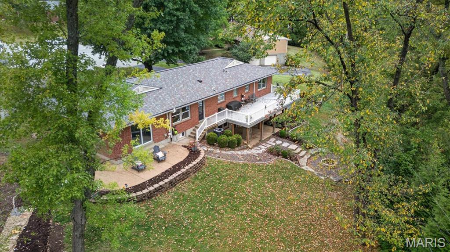
Don't miss this simply stunning 3 bedroom 2.5 bath ranch in Creve Coeur! Located in the Ladue School District, this move-in ready home offers the perfect blend of sophisticated, updated finishes and a casual, open floorplan. The spacious open living room is flooded with natural light and leads to an updated kitchen, featuring a sleek Wolf gas range, stainless hood and appliances, with a sunny breakfast room overlooking the oversized deck. A generous family room features a two-sided gas fireplace clad with sparkling river stone and walks out to a picturesque patio overlooking the back yard. The stylish, updated primary bedroom suite and 2 additional bedrooms are welcoming and bright, with hardwood flooring throughout the main level. The fabulous walkout lower level boasts about 1,200 sq ft of living space and includes a rec room with new luxury vinyl flooring and a convenient half bath. The lush professionally landscaped .42-acre lot boasts newer retaining walls, with a private backyard that includes a firepit and entertaining space both outside the walkout and on the deck above. New AC and ductwork, newer roof, and new lighting throughout mean you can unpack and enjoy. Convenient access to elementary schools, highways, nearby parks and all that Creve Coeur has to offer.
Details
| MLS # | 26065075 |
|---|---|
| Listing Type | For Sale |
| Style | House |
| HOA Dues | $180 |
| Sub-Type | Resale |
| Status | Active |
| Year | 1956 |
| Days On Site | 23 |
| Listing Provided By | Janet McAfee Inc. | Christine Thompson |
Features
| Bed(s) | 3 |
|---|---|
| Bath(s) | 3 Total |
| SQ Feet | 2,032 |
| Garage | 2 |
| Basement | Y |
| Story(s) | 1 |
| Acreage | 0.42 |
Interior
| Rooms Total | 8 |
|---|---|
| Cooling | Ceiling Fan(s), Central Air |
| Heating | Forced Air, Gas |
| Interior Features | Breakfast Room, Custom Cabinetry, Open Floorplan, Separate Dining, Solid Surface Countertop(s) |
| Appliances | Stainless Steel Appliance(s), Gas Cooktop, Dishwasher, Disposal, Range Hood, Gas Range, Gas Water Heater, Bar Fridge |
Exterior
| Construction Materials | Brick |
|---|---|
| Lot Features | Adjoins Wooded Area |
Parking
| Garage Yes / No | Yes |
|---|
Utilities
| Utilities | Cable Available, Electricity Connected, Natural Gas Connected, Sewer Connected, Water Available |
|---|---|
| Electric | Ameren |
| Sewer | Public Sewer |
Taxes
| Property | 8334 |
|---|
Area Information
| State | MO |
|---|---|
| County | St. Louis |
| City | St Louis |
| Zip Code | 63141 |
| Area | Ladue |
| Community Name | Spoede Hills |
| School District | Ladue Horton Watkins High |
| Elementary School | Spoede Elem. |
| High School | Ladue Horton Watkins High |
| Listing VS Median (in Spoede Hills) | |
Price: $699,000 low | high Med: $699,000 sqft: 2,032 low | high Med: 2,032 $ / sqft: $344 low | high Med: $344 On site: 23 low | high Med: 23 | |
Market Activity 63141
Request a showing
Request a showing
 Listings courtesy of Maris MLS as distributed by MLS GRID.
Based on information submitted to the MLS GRID as of November 1, 2026 at 3:23:54 AM PST All data is obtained from various sources and may not have been verified by broker or MLS GRID. Supplied Open House Information is subject to change without notice. All information should be independently reviewed and verified for accuracy. Properties may or may not be listed by the office/agent presenting the information.
The Digital Millennium Copyright Act of 1998, 17 U.S.C. § 512 (the “DMCA”) provides recourse for copyright owners who believe that material appearing on the Internet infringes their rights under U.S. copyright law. If you believe in good faith that any content or material made available in connection with our website or services infringes your copyright, you (or your agent) may send us a notice requesting that the content or material be removed, or access to it blocked. Notices must be sent in writing by email to DMCAnotice@MLSGrid.com.
Contact
Learn More About This Property

| State | MO |
|---|---|
| County | St. Louis |
| City | St Louis |
| Zip Code | 63141 |
| Area | Ladue |
| Community Name | Spoede Hills |
| School District | Ladue Horton Watkins High |
| Elementary School | Spoede Elem. |
| High School | Ladue Horton Watkins High |
| Listing VS Median (in Spoede Hills) | |
Price: $699,000 low | high Med: $699,000 sqft: 2,032 low | high Med: 2,032 $ / sqft: $344 low | high Med: $344 On site: 23 low | high Med: 23 | |