
Description
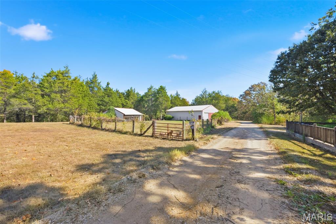
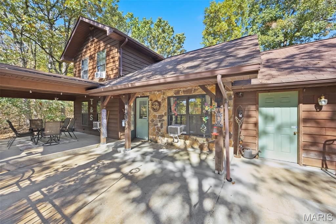
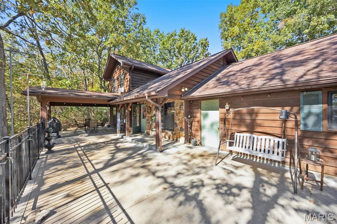
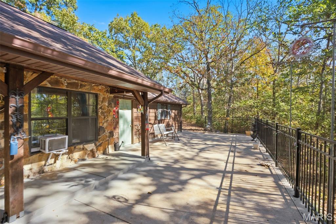
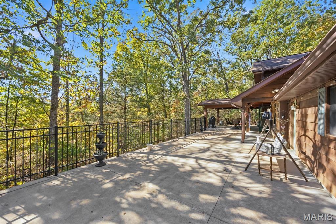
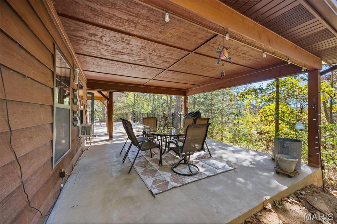
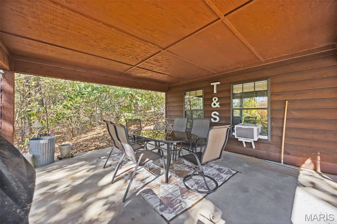
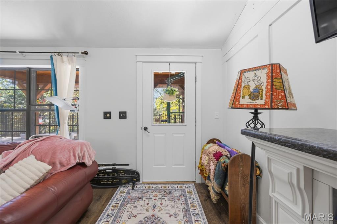
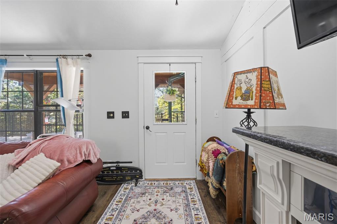
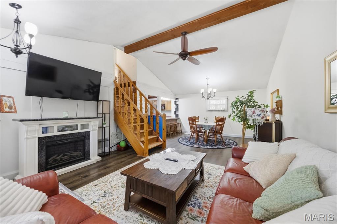
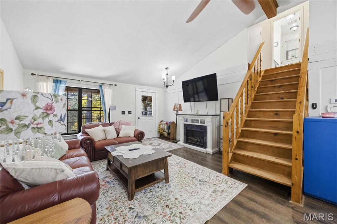
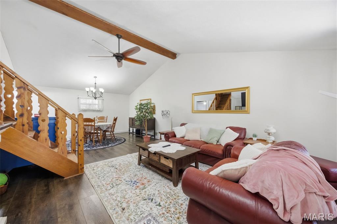
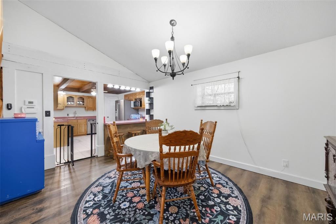
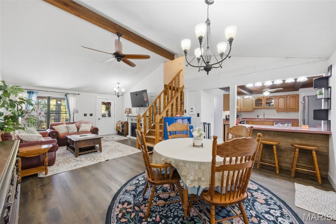
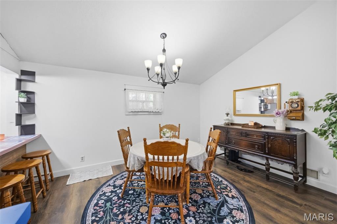
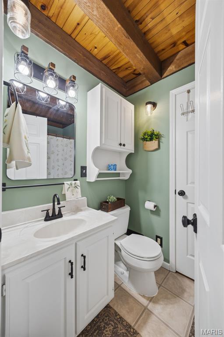
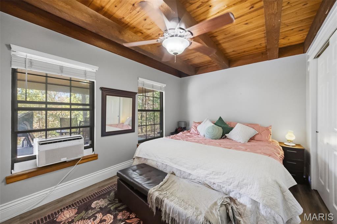
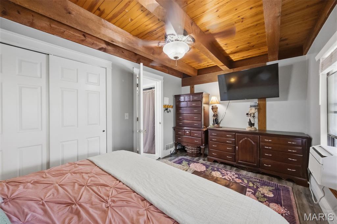
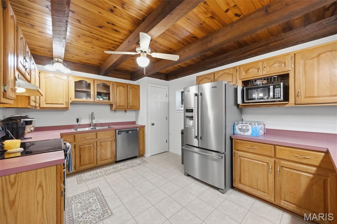
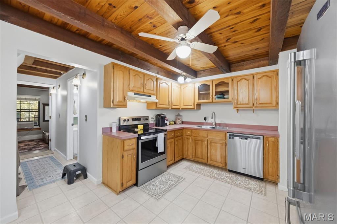
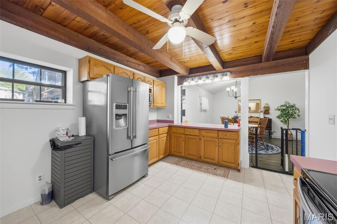
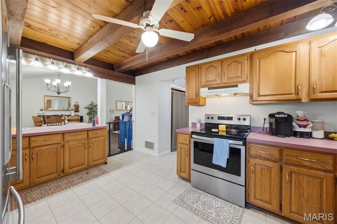
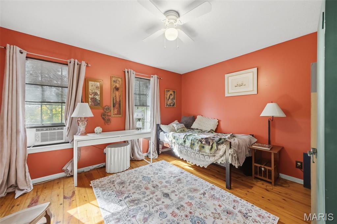
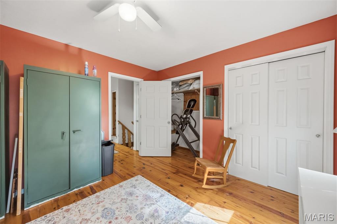
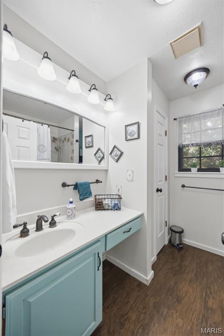
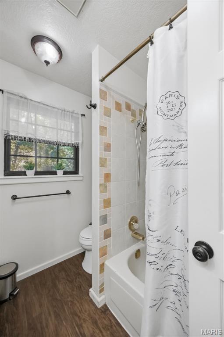
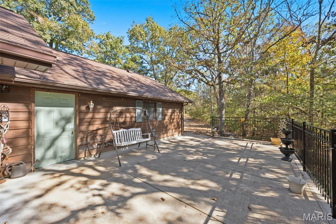
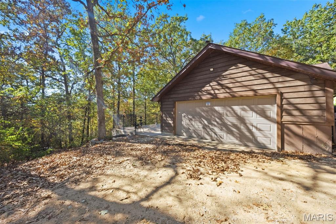
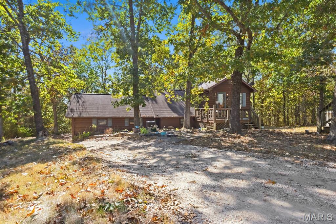
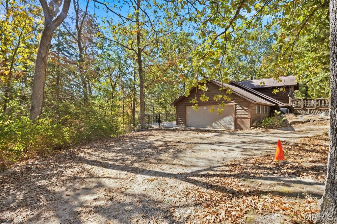
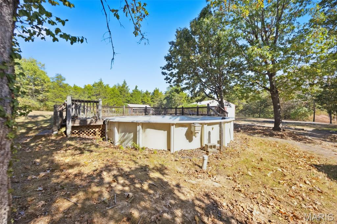
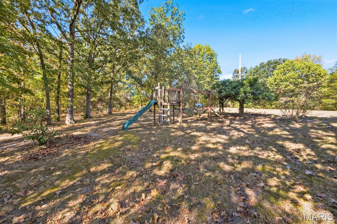
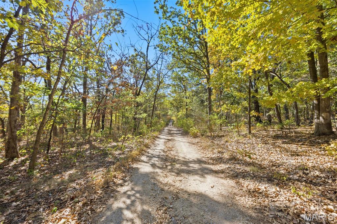
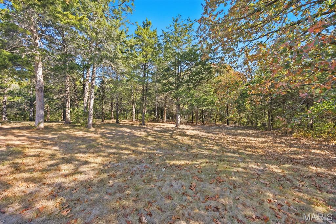
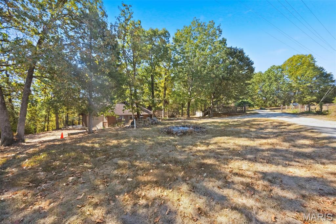
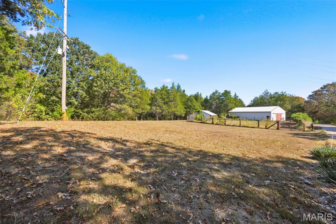
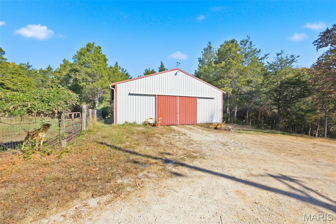
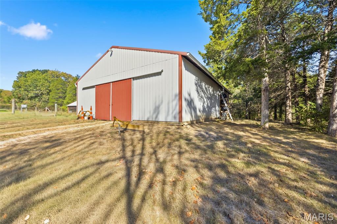
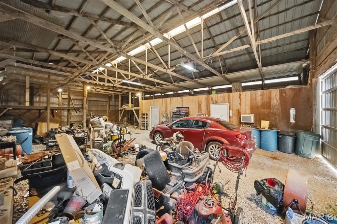
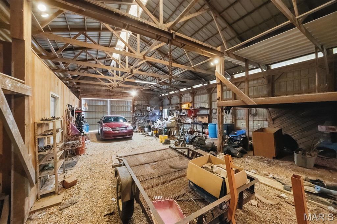
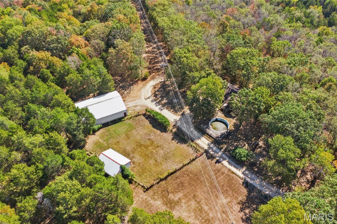
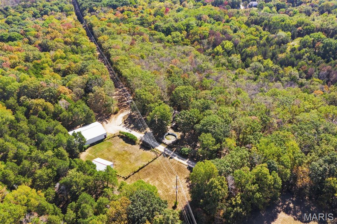
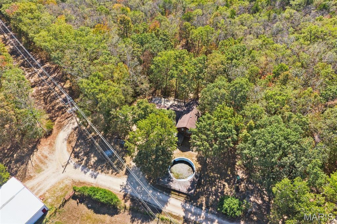
Nearly 28 acres of privacy, a spacious barn/shop, and fresh updates-welcome to your country retreat at 12956 Hencher Road! Set on 27.93 fenced acres, this 3-bedroom, 2-bath home offers a peaceful setting with wooded views and room to explore. The seller just installed a new HVAC system and freshly painted the home, adding comfort and a refreshed look. Inside, cathedral ceilings and hardwood floors create an inviting atmosphere. The kitchen includes a breakfast bar and appliances that stay, while main-floor laundry makes everyday living convenient. Previously updated bathrooms add to the home's appeal. The impressive 40x60 detached barn/shop features electric and water, providing space for hobbies, equipment, storage, or your next project. A second outbuilding offers additional storage or potential use as a chicken house. Enjoy gardening, room for horses, and wildlife sightings across this expansive property. Relax or entertain on the large patio and covered patio overlooking the trees. A two-car side-entry garage and circular driveway complete the package. Whether you envision a hobby farm, a workshop retreat, or simply more room to enjoy the outdoors, this property offers space to bring your plans to life!
Details
| MLS # | 26062784 |
|---|---|
| Listing Type | For Sale |
| Style | House |
| Sub-Type | Resale |
| Status | Active Under Contract |
| Year | 1990 |
| Days On Site | 31 |
| Listing Provided By | Exit Elite Realty | John Akers |
Features
| Bed(s) | 3 |
|---|---|
| Bath(s) | 2 Total |
| SQ Feet | 1,920 |
| Garage | 2 |
| Story(s) | 2 |
| Acreage | 27.93 |
Interior
| Rooms Total | 6 |
|---|---|
| Cooling | Ceiling Fan(s), Central Air |
| Heating | Forced Air |
| Interior Features | Dining/Living Room Combo, Open Floorplan, Workshop/Hobby Area |
| Appliances | Dishwasher, Disposal, Range Hood, Electric Range, Refrigerator, Electric Water Heater |
Exterior
| Construction Materials | Cedar |
|---|---|
| Lot Features | Adjoins Wooded Area, Farm, Gently Rolling, Level, Pasture, Private, Scattered Woods |
| Fencing | Perimeter |
Parking
| Garage Yes / No | Yes |
|---|---|
| Attached Garage Yes / No | Yes |
| Parking Features | Additional Parking, Detached, Oversized |
Location
| Senior Community Yes / No | No |
|---|
Utilities
| Utilities | Electricity Connected, Water Connected |
|---|---|
| Electric | Ameren |
| Sewer | Lagoon |
Taxes
| Property | 2734 |
|---|
Area Information
| State | MO |
|---|---|
| County | Jefferson |
| City | De Soto |
| Zip Code | 63020 |
| Area | Desoto |
| Community Name | Buttercup Acres 02 |
| School District | Desoto Sr. High |
| Elementary School | Athena Elem. |
| High School | Desoto Sr. High |
| Listing VS Median (in Buttercup Acres 02) | |
Price: $399,900 low | high Med: $399,900 sqft: 1,920 low | high Med: 1,920 $ / sqft: $208 low | high Med: $208 On site: 31 low | high Med: 31 | |
Market Activity 63020
Request a showing
Request a showing
 Listings courtesy of Maris MLS as distributed by MLS GRID.
Based on information submitted to the MLS GRID as of November 1, 2026 at 12:56:03 PM PST All data is obtained from various sources and may not have been verified by broker or MLS GRID. Supplied Open House Information is subject to change without notice. All information should be independently reviewed and verified for accuracy. Properties may or may not be listed by the office/agent presenting the information.
The Digital Millennium Copyright Act of 1998, 17 U.S.C. § 512 (the “DMCA”) provides recourse for copyright owners who believe that material appearing on the Internet infringes their rights under U.S. copyright law. If you believe in good faith that any content or material made available in connection with our website or services infringes your copyright, you (or your agent) may send us a notice requesting that the content or material be removed, or access to it blocked. Notices must be sent in writing by email to DMCAnotice@MLSGrid.com.
Contact
Learn More About This Property

| State | MO |
|---|---|
| County | Jefferson |
| City | De Soto |
| Zip Code | 63020 |
| Area | Desoto |
| Community Name | Buttercup Acres 02 |
| School District | Desoto Sr. High |
| Elementary School | Athena Elem. |
| High School | Desoto Sr. High |
| Listing VS Median (in Buttercup Acres 02) | |
Price: $399,900 low | high Med: $399,900 sqft: 1,920 low | high Med: 1,920 $ / sqft: $208 low | high Med: $208 On site: 31 low | high Med: 31 | |