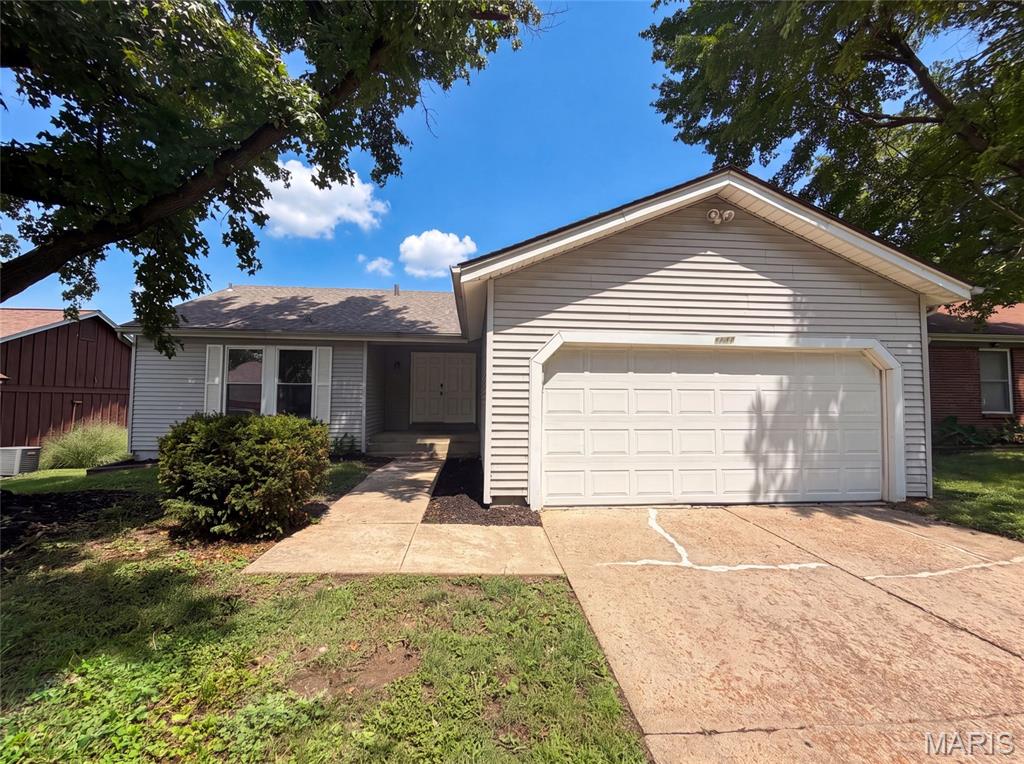
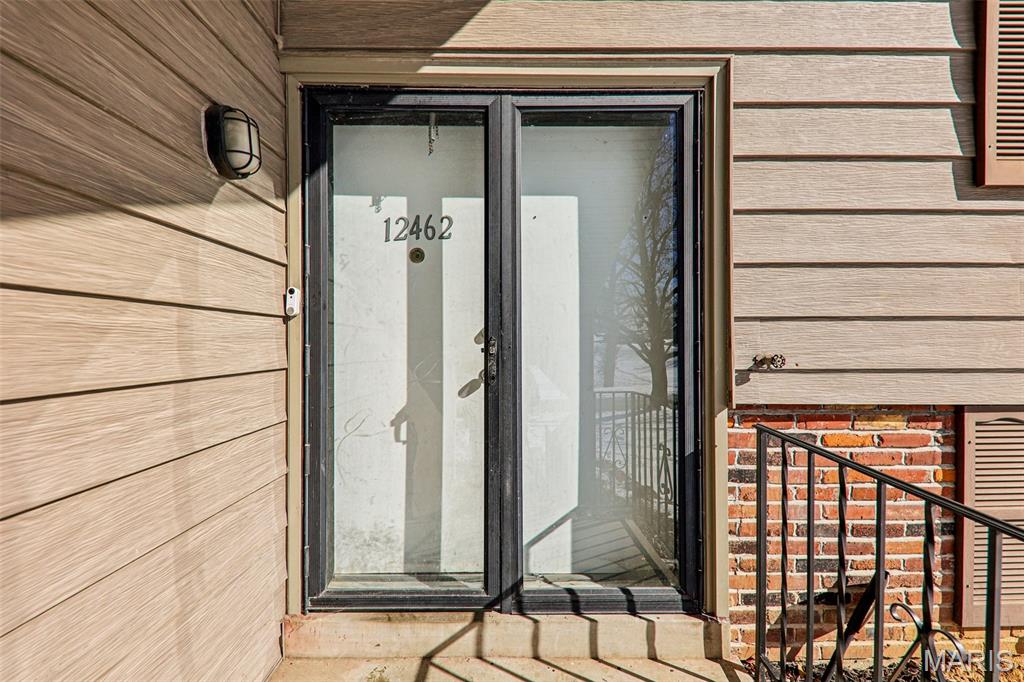
12462 Sandycreek Lane,Florissant, MO 63033
Florissant, MO 63033

Description
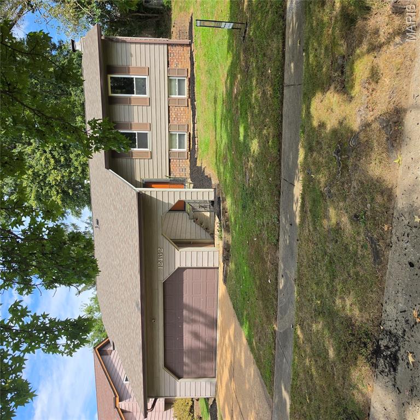
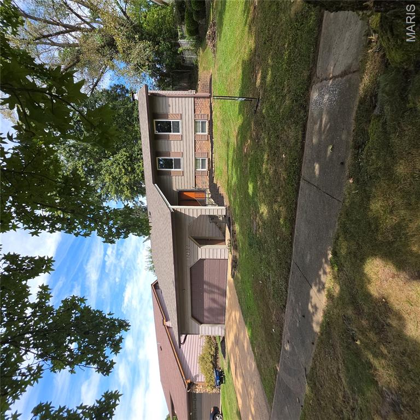
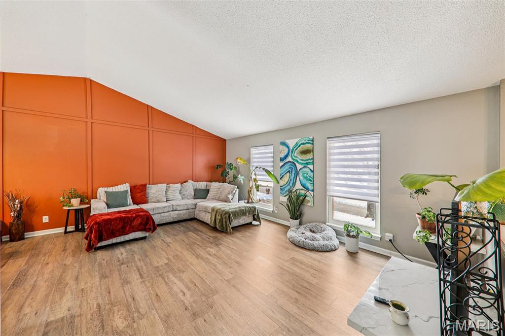
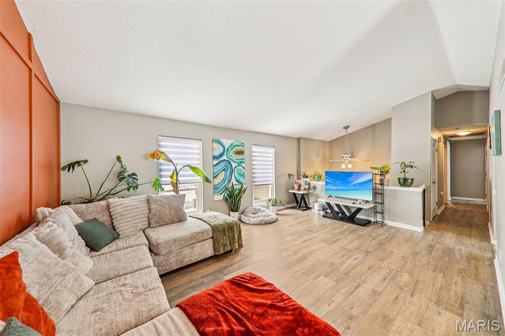
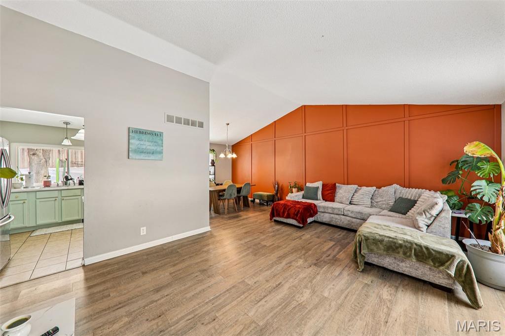
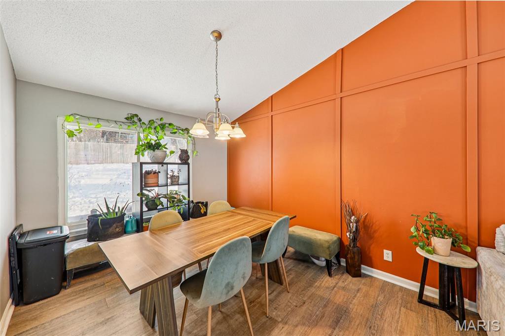
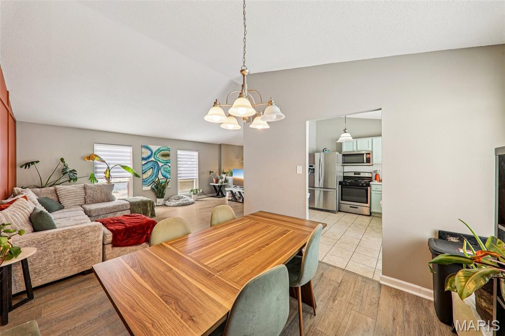
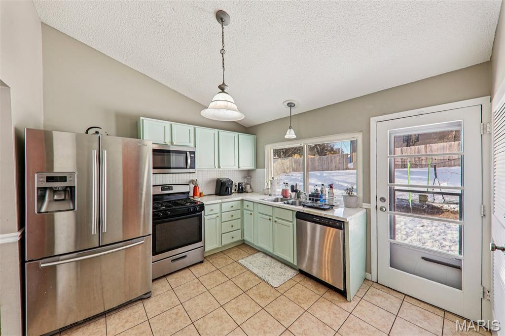
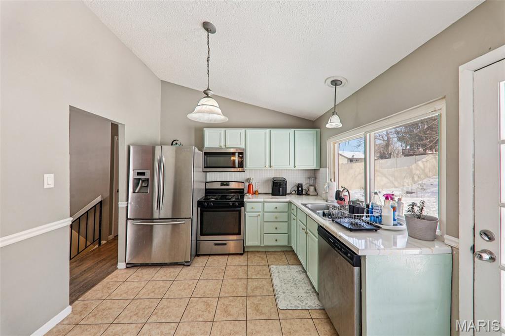
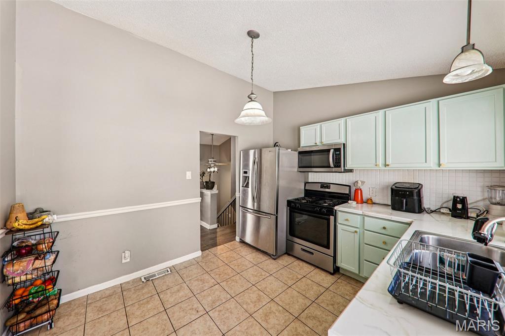
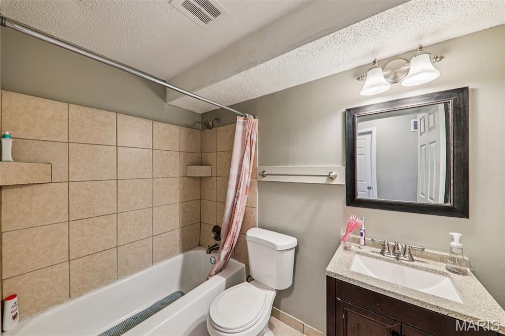
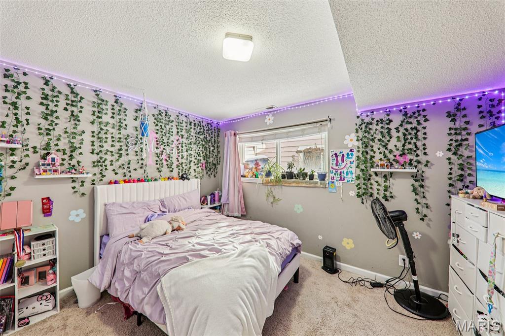
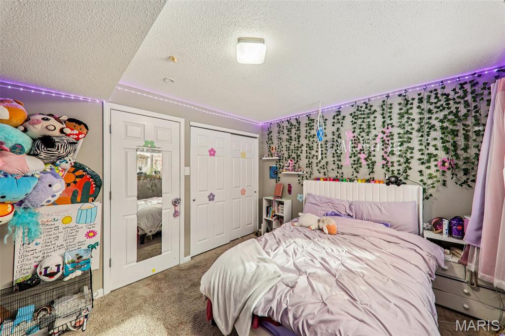
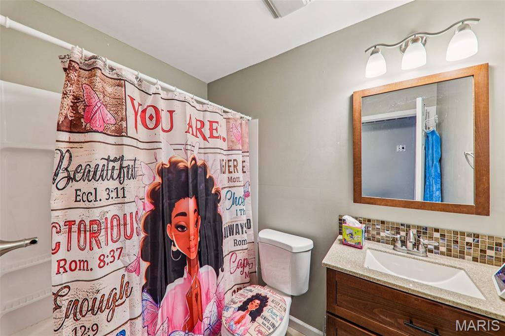
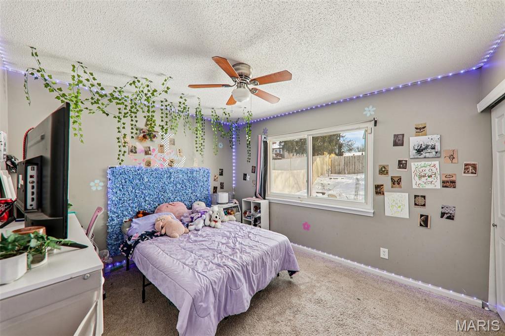
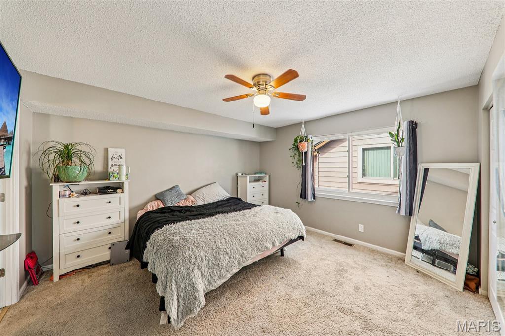
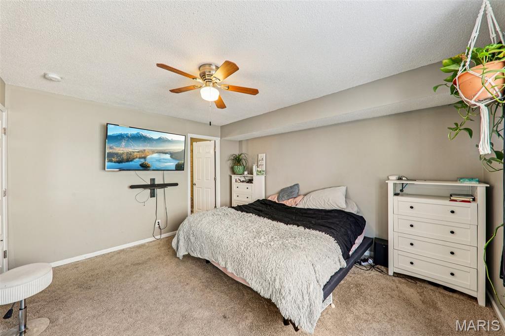
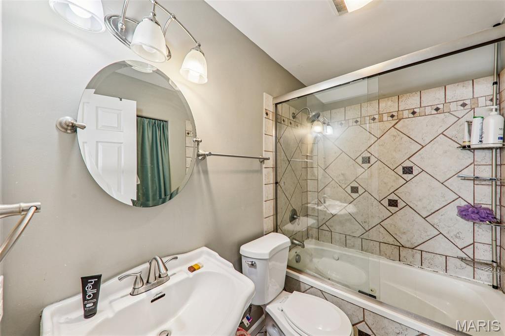
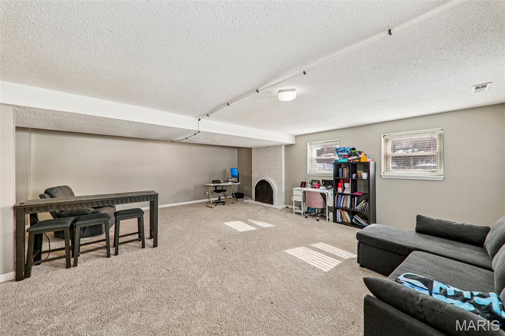
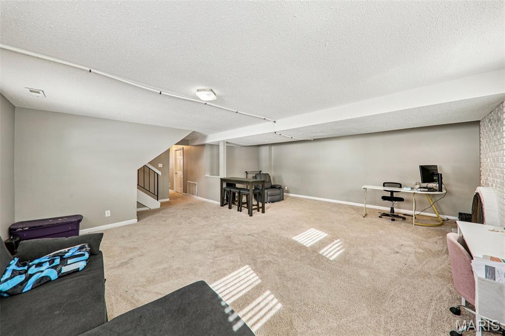
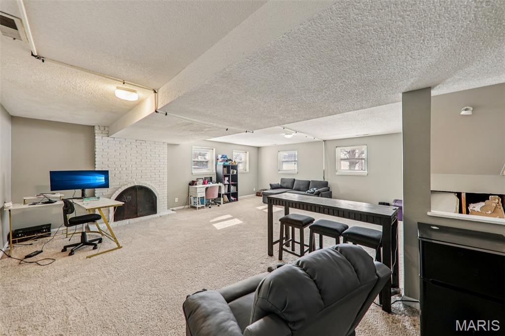
Updated photos coming soon! Welcome to 12462 Sandycreek Lane, a beautifully maintained 4-bedroom, 3-bath residence offering comfortable living with beautiful updates throughout. This inviting home boasts approximately 2100 plus square feet of living space and a classic layout designed for both everyday living and entertaining. As you step inside, you'll appreciate the fresh new flooring and neutral paint palette that give the interior a bright, modern feel. The separate dining room provides a perfect setting for family meals and gatherings, while the spacious living areas offer plenty of room to relax. Downstairs, find a large family room area, an additional bedroom, and a full bathroom - ideal for guests, a home office, or flexible living space. Recent improvements include a newer roof and a newer rear fence, giving peace of mind and added curb appeal. Outside, enjoy a private backyard patio perfect for summer barbecues or morning coffee. An attached 2-car garage provides convenience and ample storage. Situated on an easy-to-care-for lot with a lake front view in a quiet, well-established neighborhood, this home offers both comfort and convenience close to local amenities and schools. Whether you're just starting out or looking for your dream home, 12462 Sandycreek Lane presents a move-in ready opportunity with modern updates and classic charm - don't miss your chance to call it home!
Details
| MLS # | 26054284 |
|---|---|
| Listing Type | For Sale |
| Style | House |
| Sub-Type | Resale |
| Status | Active |
| Year | 1973 |
| Days On Site | 71 |
| Listing Provided By | Whitfield Realty and Investment Group LLC | Robert Whitfield |
Features
| Bed(s) | 4 |
|---|---|
| Bath(s) | 3 Total |
| SQ Feet | 2,102 |
| Garage | 2 |
| Acreage | 0.20 |
| Water Front | Yes |
Interior
| Rooms Total | 8 |
|---|---|
| Cooling | Central Air |
| Heating | Natural Gas |
Exterior
| Construction Materials | Aluminum Siding |
|---|---|
| Lot Features | Back Yard, Front Yard, Garden |
Parking
| Garage Yes / No | Yes |
|---|
Utilities
| Utilities | Cable Connected |
|---|---|
| Electric | Ameren |
| Sewer | Public Sewer |
Taxes
| Property | 3136 |
|---|
Area Information
| State | MO |
|---|---|
| County | St. Louis |
| City | Florissant |
| Zip Code | 63033 |
| Area | Hazelwood Central |
| Community Name | Trailwoods 5 |
| School District | Hazelwood Central High |
| Elementary School | Grannemann Elem. |
| High School | Hazelwood Central High |
| Listing VS Median (in Trailwoods 5) | |
Price: $239,900 low | high Med: $227,450 sqft: 2,102 low | high Med: 2,060 $ / sqft: $114 low | high Med: $110 On site: 71 low | high Med: 68.5 | |
Market Activity 63033
Request a showing
Request a showing
 Listings courtesy of Maris MLS as distributed by MLS GRID.
Based on information submitted to the MLS GRID as of November 1, 2026 at 8:56:07 PM PST All data is obtained from various sources and may not have been verified by broker or MLS GRID. Supplied Open House Information is subject to change without notice. All information should be independently reviewed and verified for accuracy. Properties may or may not be listed by the office/agent presenting the information.
The Digital Millennium Copyright Act of 1998, 17 U.S.C. § 512 (the “DMCA”) provides recourse for copyright owners who believe that material appearing on the Internet infringes their rights under U.S. copyright law. If you believe in good faith that any content or material made available in connection with our website or services infringes your copyright, you (or your agent) may send us a notice requesting that the content or material be removed, or access to it blocked. Notices must be sent in writing by email to DMCAnotice@MLSGrid.com.
Contact
Learn More About This Property

| State | MO |
|---|---|
| County | St. Louis |
| City | Florissant |
| Zip Code | 63033 |
| Area | Hazelwood Central |
| Community Name | Trailwoods 5 |
| School District | Hazelwood Central High |
| Elementary School | Grannemann Elem. |
| High School | Hazelwood Central High |
| Listing VS Median (in Trailwoods 5) | |
Price: $239,900 low | high Med: $227,450 sqft: 2,102 low | high Med: 2,060 $ / sqft: $114 low | high Med: $110 On site: 71 low | high Med: 68.5 | |