12226 Autumn Dale Court,Maryland Heights, MO 63043
Maryland Heights, MO 63043

Description
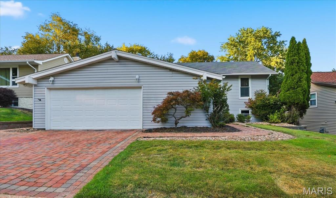
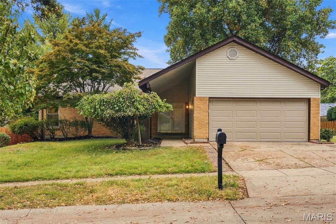
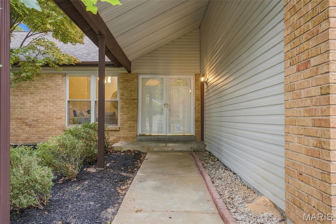
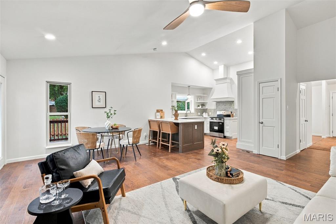
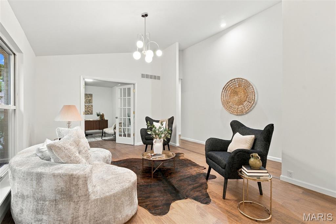
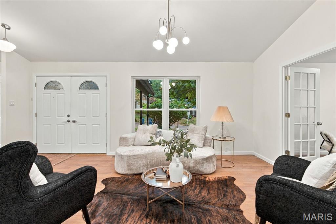
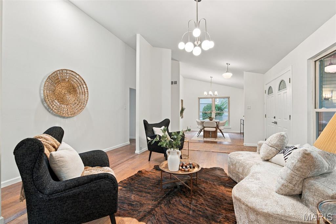
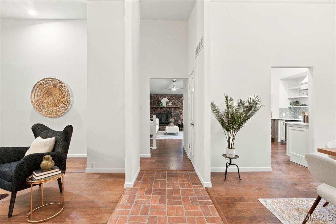
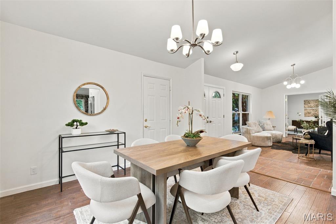
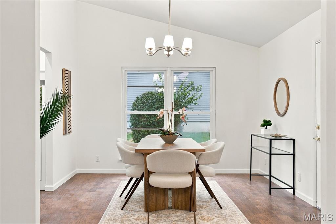
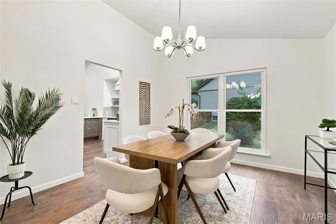
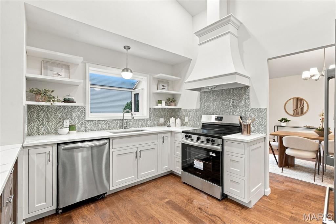
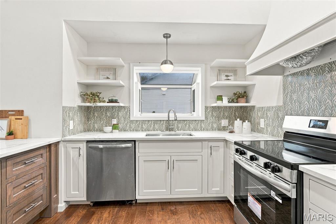
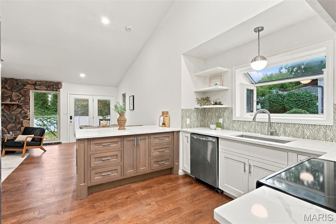
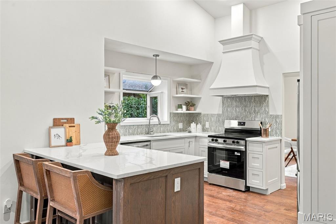
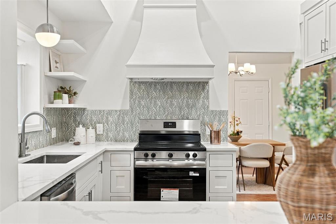
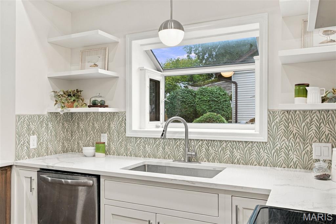
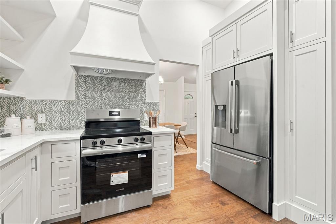
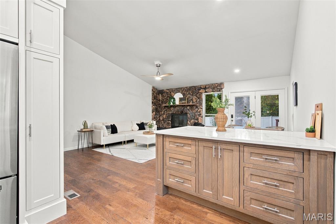
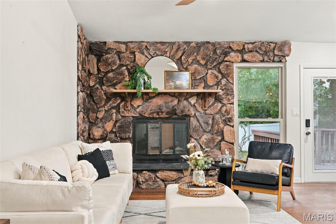
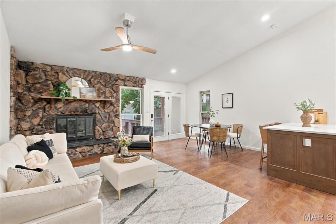
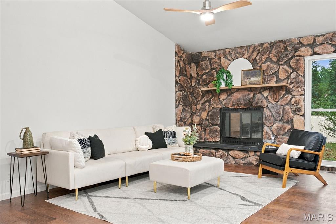
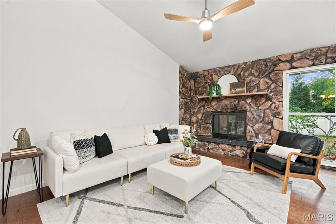
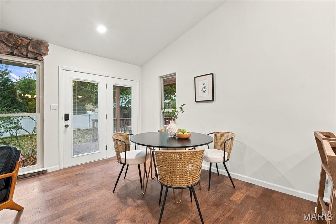
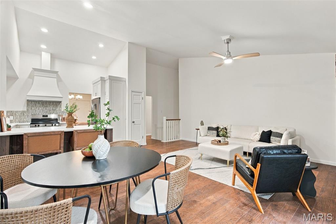
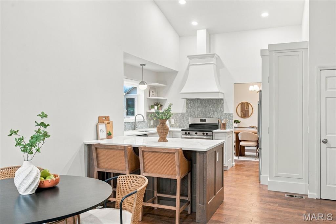
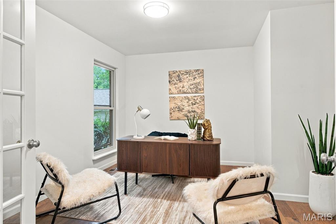
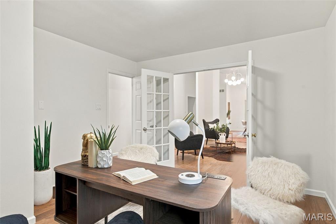
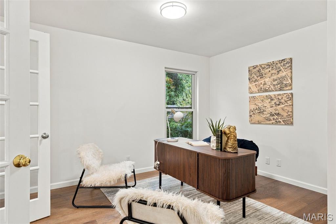
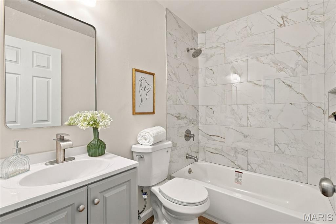
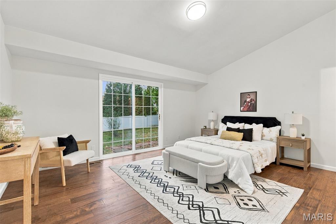
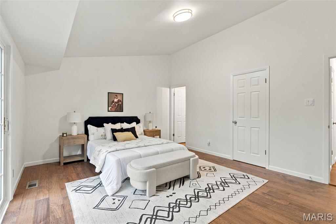
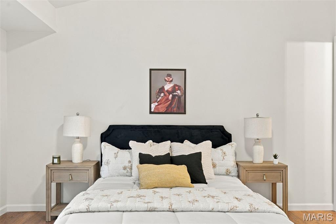
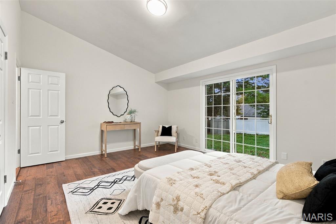
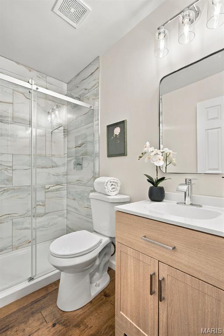
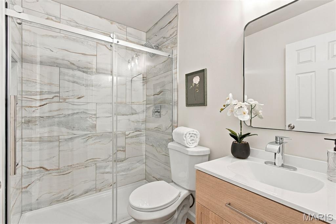
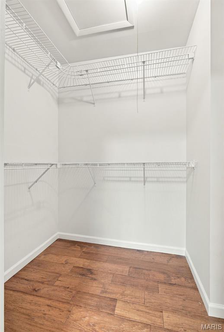
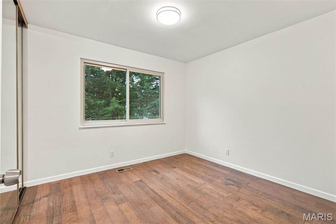
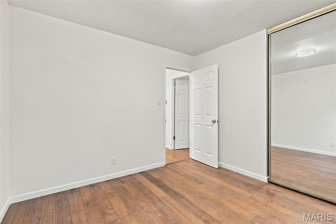
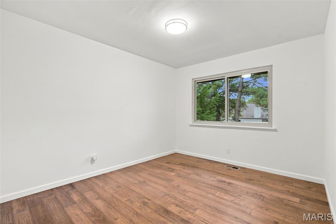
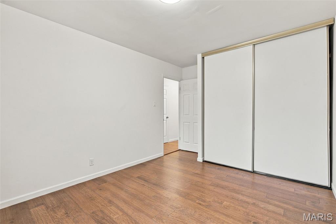
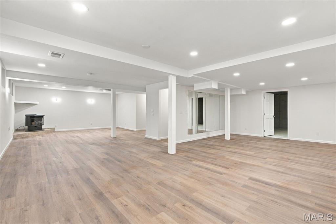
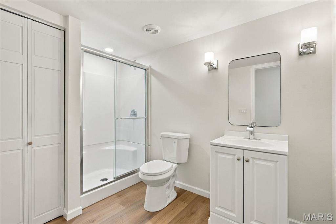
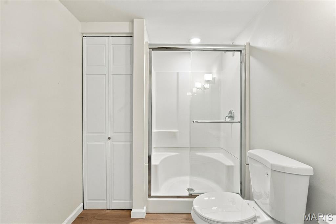
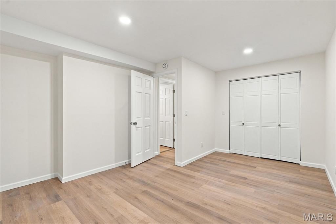
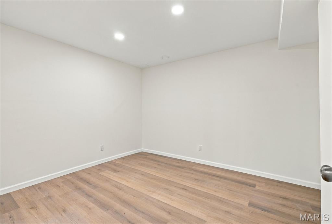
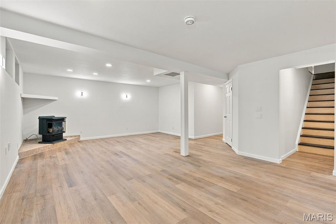
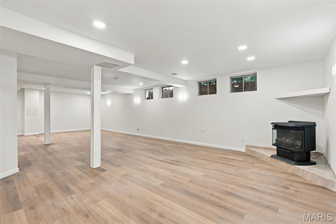
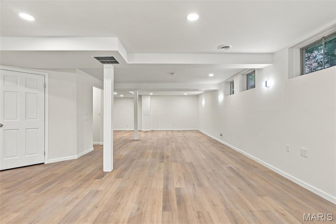
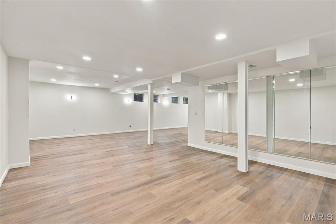
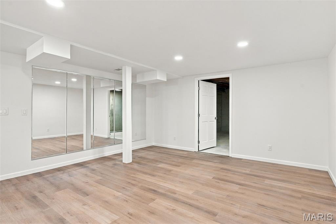
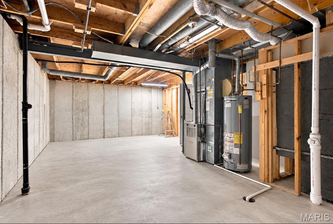
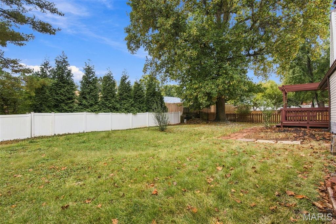
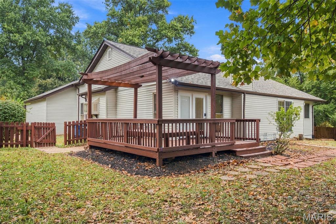
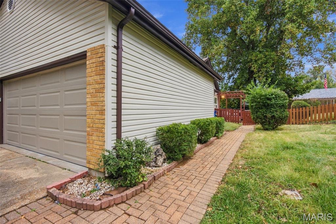
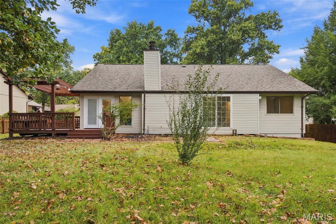
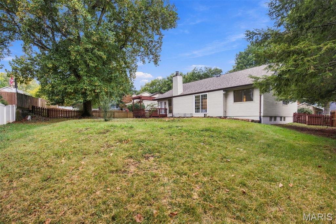
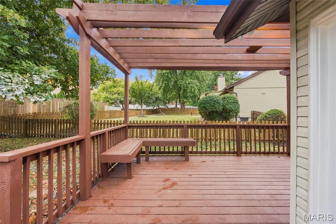
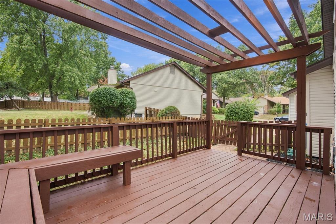
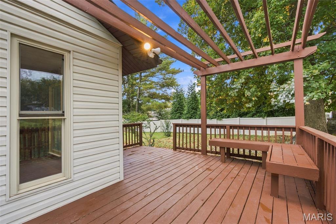
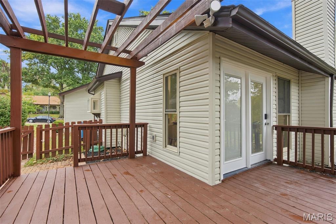
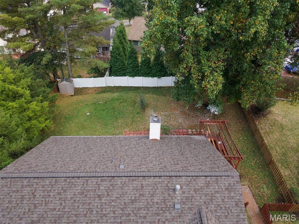
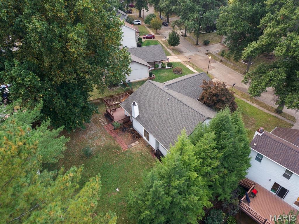
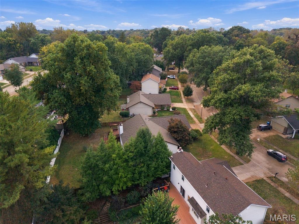
This is the one you've been waiting for! Tucked away on a quiet cul-de-sac in just minutes from Creve Coeur Park, this beautifully renovated ranch combines modern finishes, thoughtful updates, and the convenience of main-level living. Step inside to discover a bright, inviting interior featuring gorgeous flooring, fresh neutral finishes, and beautifully updated living spaces. The stunning kitchen is a true showstopper, featuring custom-built cabinetry with soft-close doors and drawers, quartz countertops, stainless steel appliances, and stylish finishes that make everyday cooking and entertaining a pleasure. With 4 bedrooms on the main level, this home offers a flexible layout that's increasingly hard to find! The spacious primary suite features vaulted ceilings, a walk-in closet, and a private full bathroom, creating the perfect retreat. Need even more room? The finished lower level offers valuable additional living space, including a bonus room that could serve as a home office, guest retreat, hobby room, or potential 5th sleeping area (nonconforming bedroom) plus you'll find the third full bathroom, conveniently located near the living space and the additional room. In addition, you'll find a large unfinished room, perfect for storing extra holiday decorations! Outside, fall in love with the private, level, fully fenced backyard, complete with a spacious deck perfect for morning coffee, weekend barbecues, entertaining, or simply relaxing beneath the mature trees. There is even a space thats been leveled our for a trampoline or an above ground pool! Enjoy added peace of mind with major mechanical updates, including an HVAC system replaced in 2020 and a water heater installed in 2017. With its beautiful renovations, versatile floor plan, finished basement, attached two-car garage, and peaceful cul-de-sac setting, this Maryland Heights ranch truly checks all the boxes! Move-in ready, beautifully updated, and ready to welcome you home. Schedule your private showing today!
Details
| MLS # | 26066286 |
|---|---|
| Listing Type | For Sale |
| Style | House |
| Sub-Type | Resale |
| Status | Active Under Contract |
| Year | 1976 |
| Days On Site | 16 |
| Listing Provided By | Keller Williams Realty St. Louis | Mandy Campise |
Features
| Bed(s) | 4 |
|---|---|
| Bath(s) | 3 Total |
| SQ Feet | 3,248 |
| Garage | 2 |
| Basement | Y |
| Story(s) | 1 |
| Acreage | 0.24 |
Interior
| Rooms Total | 8 |
|---|---|
| Cooling | Central Air |
| Heating | Forced Air, Natural Gas |
| Interior Features | Breakfast Bar, Custom Cabinetry, Solid Surface Countertop(s), Vaulted Ceiling(s) |
| Appliances | Dishwasher, Electric Oven, Electric Range, Refrigerator |
Exterior
| Roof | Architectural Shingle |
|---|---|
| Construction Materials | Aluminum Siding, Brick Veneer, Vinyl Siding |
| Lot Features | Back Yard, Cul-De-Sac, Front Yard, Level |
| Fencing | Back Yard, Fenced, Full, Gate, Vinyl |
Parking
| Garage Yes / No | Yes |
|---|---|
| Attached Garage Yes / No | Yes |
| Parking Features | Attached, Garage |
Utilities
| Electric | Other |
|---|---|
| Sewer | Public Sewer |
Taxes
| Property | 4629 |
|---|
Area Information
| State | MO |
|---|---|
| County | St. Louis |
| City | Maryland Heights |
| Zip Code | 63043 |
| Area | Parkway North |
| Community Name | Springtree 2 A Sec Of Pheasant Run |
| School District | Parkway North High |
| Elementary School | Mckelvey Elem. |
| High School | Parkway North High |
| Listing VS Median (in Springtree 2 A Sec Of Pheasant Run) | |
Price: $449,900 low | high Med: $372,450 sqft: 3,248 low | high Med: 2,526 $ / sqft: $139 low | high Med: $151 On site: 16 low | high Med: 16 | |
Market Activity 63043
Request a showing
Request a showing
 Listings courtesy of Maris MLS as distributed by MLS GRID.
Based on information submitted to the MLS GRID as of October 31, 2026 at 6:52:06 AM PDT All data is obtained from various sources and may not have been verified by broker or MLS GRID. Supplied Open House Information is subject to change without notice. All information should be independently reviewed and verified for accuracy. Properties may or may not be listed by the office/agent presenting the information.
The Digital Millennium Copyright Act of 1998, 17 U.S.C. § 512 (the “DMCA”) provides recourse for copyright owners who believe that material appearing on the Internet infringes their rights under U.S. copyright law. If you believe in good faith that any content or material made available in connection with our website or services infringes your copyright, you (or your agent) may send us a notice requesting that the content or material be removed, or access to it blocked. Notices must be sent in writing by email to DMCAnotice@MLSGrid.com.
Contact
Learn More About This Property

| State | MO |
|---|---|
| County | St. Louis |
| City | Maryland Heights |
| Zip Code | 63043 |
| Area | Parkway North |
| Community Name | Springtree 2 A Sec Of Pheasant Run |
| School District | Parkway North High |
| Elementary School | Mckelvey Elem. |
| High School | Parkway North High |
| Listing VS Median (in Springtree 2 A Sec Of Pheasant Run) | |
Price: $449,900 low | high Med: $372,450 sqft: 3,248 low | high Med: 2,526 $ / sqft: $139 low | high Med: $151 On site: 16 low | high Med: 16 | |