1201 N State Highway 47,Warrenton, MO 63383
Warrenton, MO 63383

Description
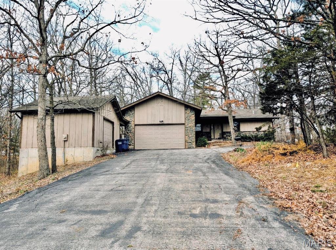
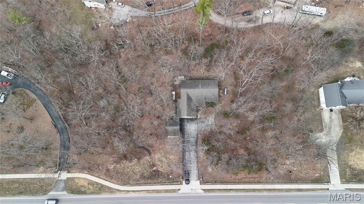
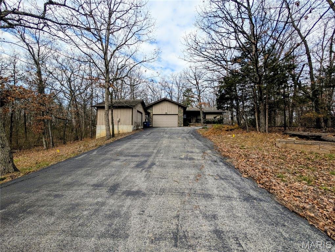
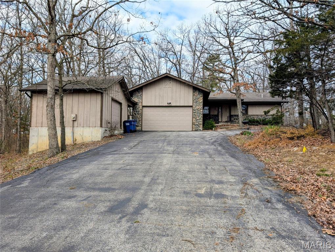
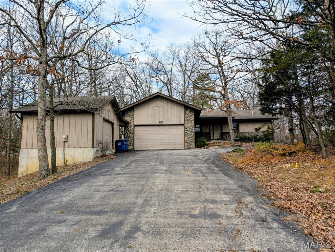
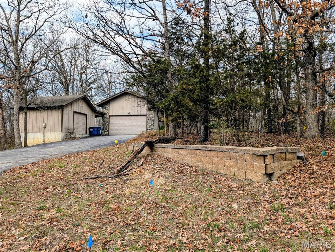
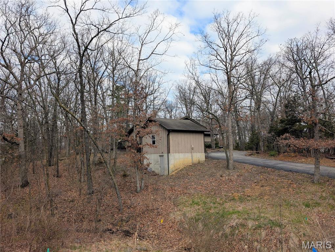
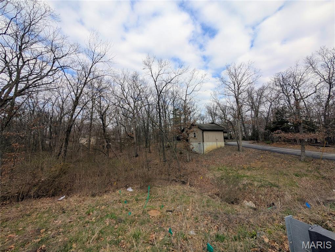
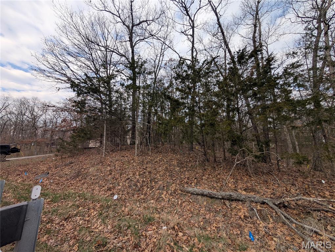
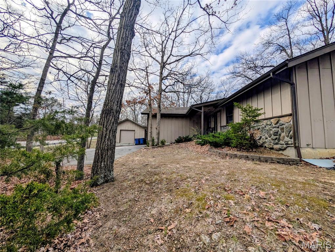
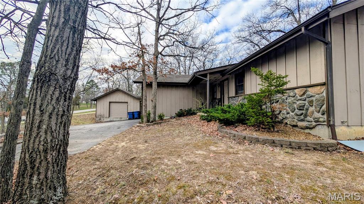
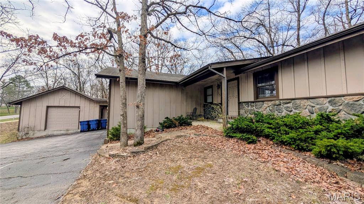
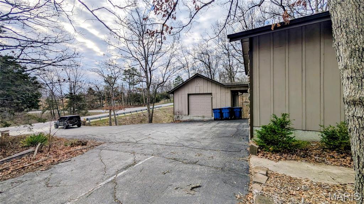
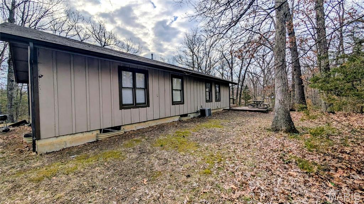
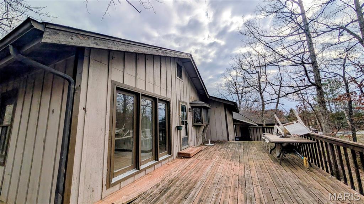
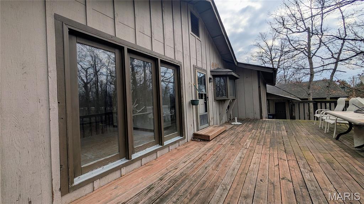
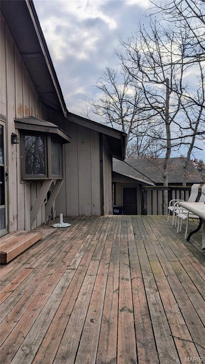
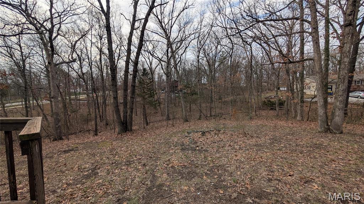
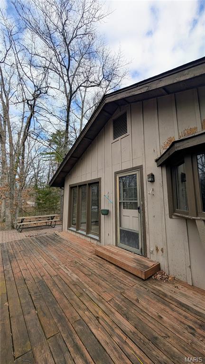
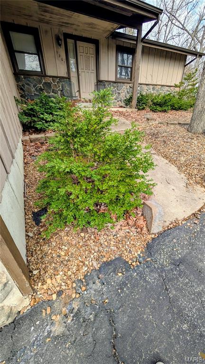
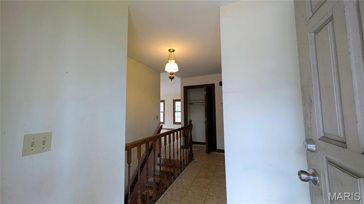
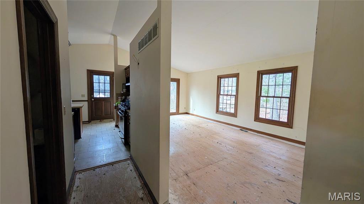
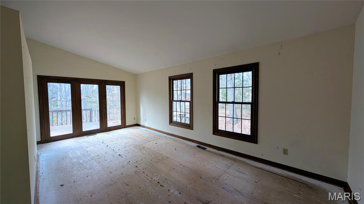
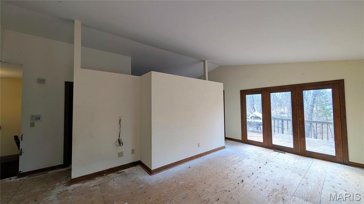
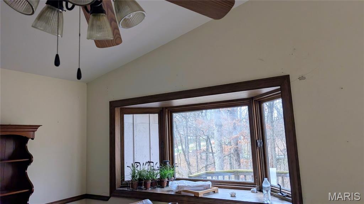
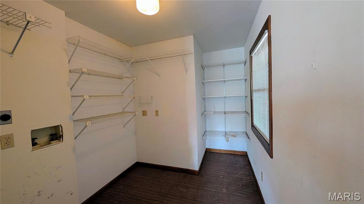
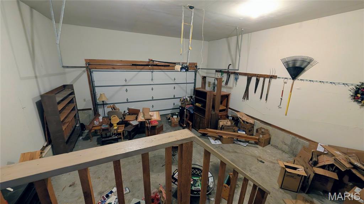
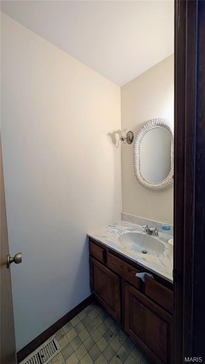
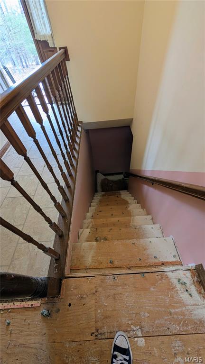
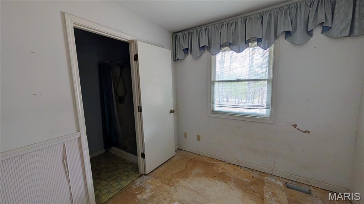
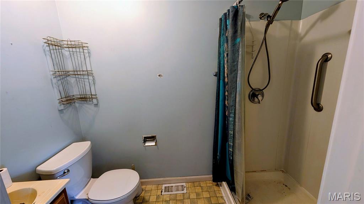
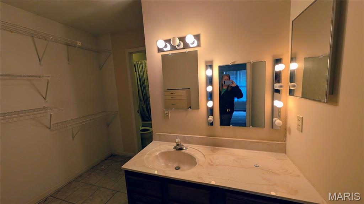
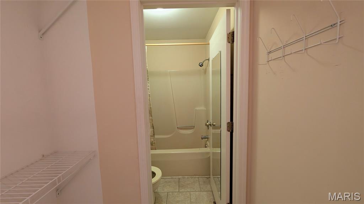
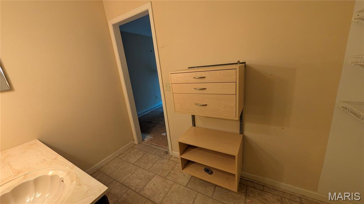
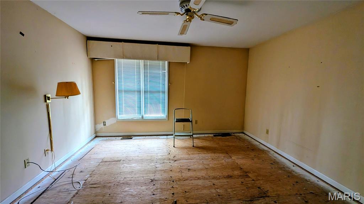
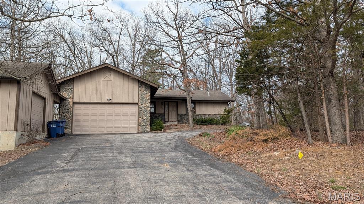
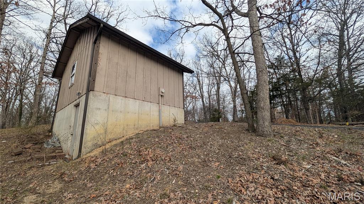
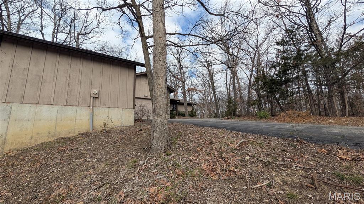
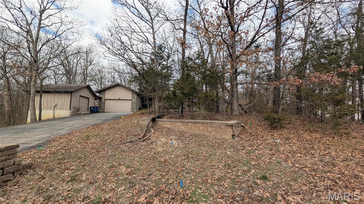
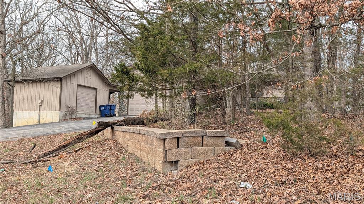
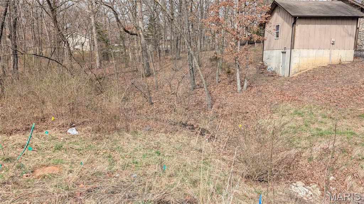
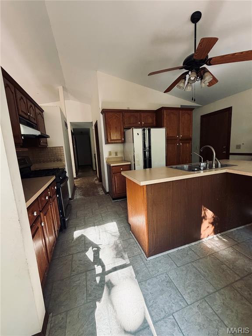
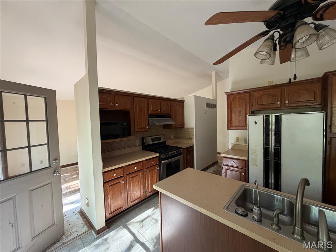
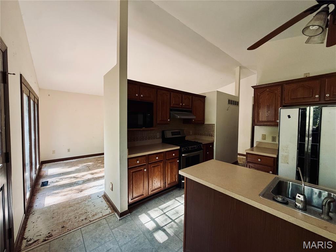
INVESTOR SPECIAL - OVER AN ACRE WITH TWO-STORY WORKSHOP! Calling all investors, renovators, and buyers looking for a property with incredible potential! Situated on over an acre, this property offers plenty of space, versatility, and opportunity to make it your own. Featuring an additional two-story workshop, perfect for hobbies, storage, projects, or a variety of other uses. The home also offers a partially finished basement, providing additional living space and possibilities. With a little TLC and your personal touches, this property could truly shine! Whether you're looking for your next investment, fixer-upper, or a place to create your dream home, this property offers endless possibilities. Bring your vision and unlock its potential!
Details
| MLS # | 26067530 |
|---|---|
| Listing Type | For Sale |
| Style | House |
| Sub-Type | Resale |
| Status | Active |
| Year | 1987 |
| Days On Site | 12 |
| Listing Provided By | SCHNEIDER Real Estate | Melissa Hays |
Features
| Bed(s) | 3 |
|---|---|
| Bath(s) | 3 Total |
| SQ Feet | 1,894 |
| Garage | 2 |
| Basement | Y |
| Pool | Yes |
| Story(s) | 1 |
| Acreage | 1.31 |
Interior
| Rooms Total | 10 |
|---|---|
| Cooling | Central Air |
| Heating | Propane |
| Interior Features | Breakfast Bar, Open Floorplan, Workshop/Hobby Area |
Exterior
| Construction Materials | Wood Siding |
|---|---|
| Lot Features | Back Yard |
Parking
| Garage Yes / No | Yes |
|---|---|
| Attached Garage Yes / No | Yes |
| Parking Features | Attached, Driveway, Paved |
Location
| Community Features | Fitness Center, Park, Playground, Pool |
|---|---|
| Senior Community Yes / No | No |
Utilities
| Utilities | Propane Owned |
|---|---|
| Electric | Single Phase |
| Sewer | Public Sewer |
Taxes
| Property | 1801 |
|---|
Area Information
| State | MO |
|---|---|
| County | Warren |
| City | Warrenton |
| Zip Code | 63383 |
| Area | Warrenton R 3 |
| Community Name | Hawthorne Terrace |
| School District | Warrenton High |
| Elementary School | Rebecca Boone Elem. |
| High School | Warrenton High |
| Listing VS Median (in Hawthorne Terrace) | |
Price: $250,000 low | high Med: $250,000 sqft: 1,894 low | high Med: 1,894 $ / sqft: $132 low | high Med: $132 On site: 12 low | high Med: 12 | |
Market Activity 63383
Request a showing
Request a showing
 Listings courtesy of Maris MLS as distributed by MLS GRID.
Based on information submitted to the MLS GRID as of November 1, 2026 at 1:23:36 AM PST All data is obtained from various sources and may not have been verified by broker or MLS GRID. Supplied Open House Information is subject to change without notice. All information should be independently reviewed and verified for accuracy. Properties may or may not be listed by the office/agent presenting the information.
The Digital Millennium Copyright Act of 1998, 17 U.S.C. § 512 (the “DMCA”) provides recourse for copyright owners who believe that material appearing on the Internet infringes their rights under U.S. copyright law. If you believe in good faith that any content or material made available in connection with our website or services infringes your copyright, you (or your agent) may send us a notice requesting that the content or material be removed, or access to it blocked. Notices must be sent in writing by email to DMCAnotice@MLSGrid.com.
Contact
Learn More About This Property

| State | MO |
|---|---|
| County | Warren |
| City | Warrenton |
| Zip Code | 63383 |
| Area | Warrenton R 3 |
| Community Name | Hawthorne Terrace |
| School District | Warrenton High |
| Elementary School | Rebecca Boone Elem. |
| High School | Warrenton High |
| Listing VS Median (in Hawthorne Terrace) | |
Price: $250,000 low | high Med: $250,000 sqft: 1,894 low | high Med: 1,894 $ / sqft: $132 low | high Med: $132 On site: 12 low | high Med: 12 | |