11868 Shallowbrook Drive,St Louis, MO 63146
St Louis, MO 63146

Description
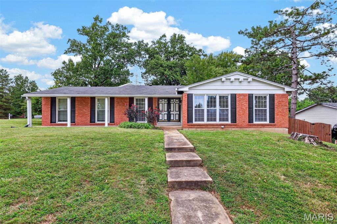
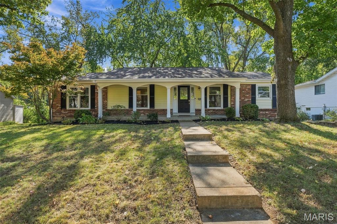
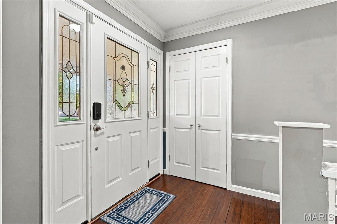
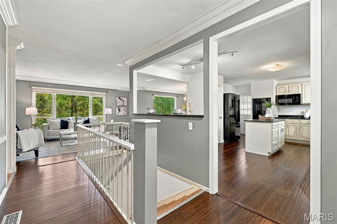
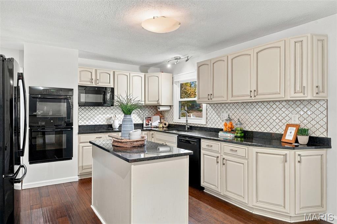
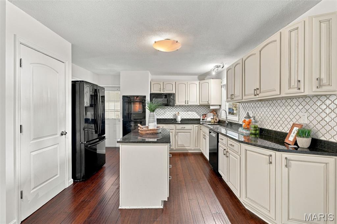
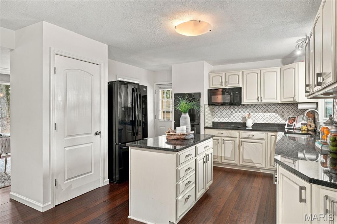
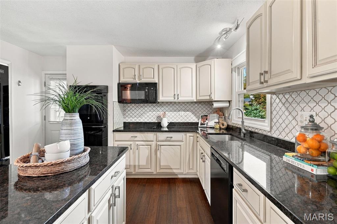
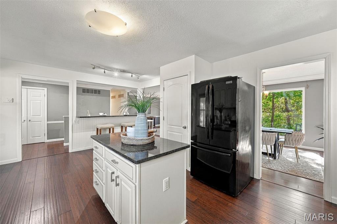
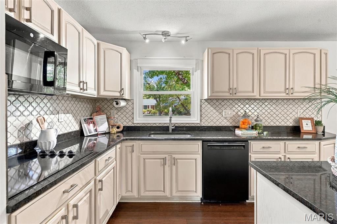
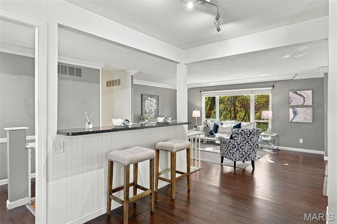
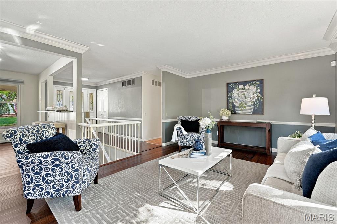
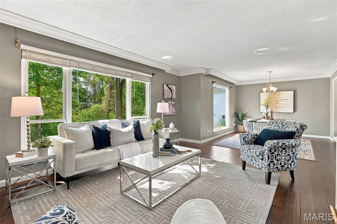
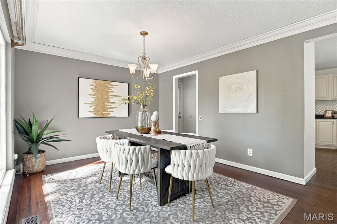
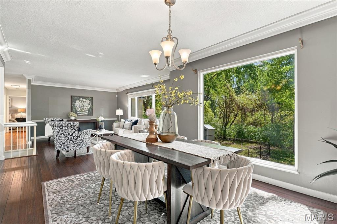
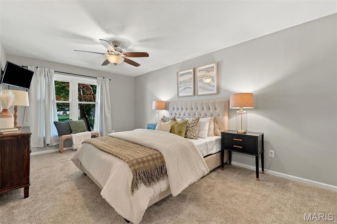
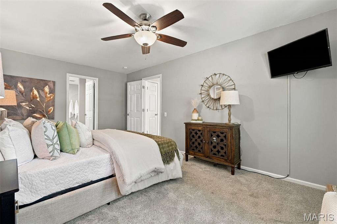
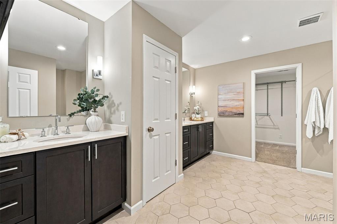
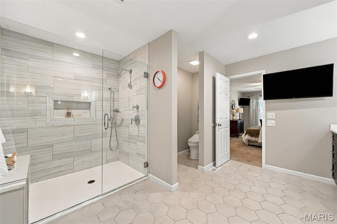
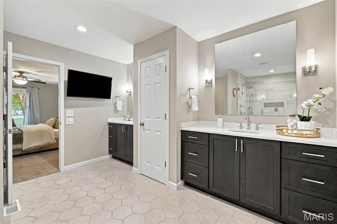
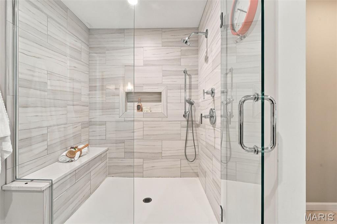
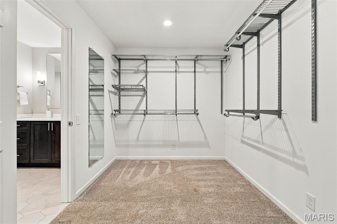
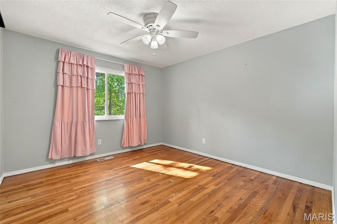
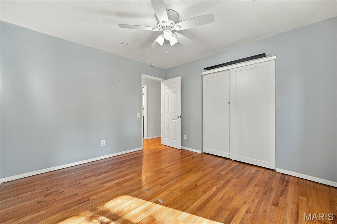
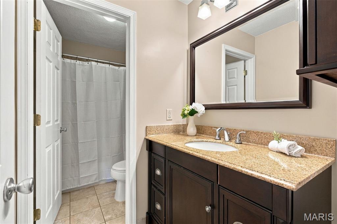
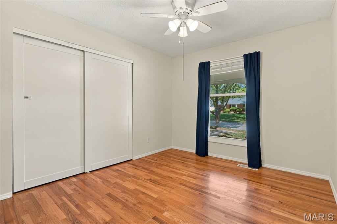
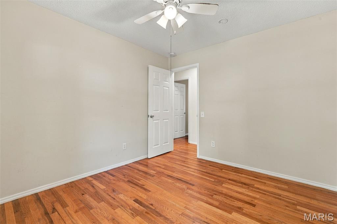
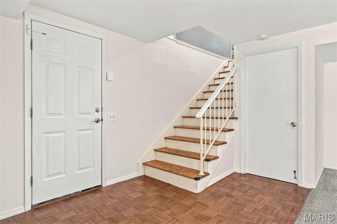
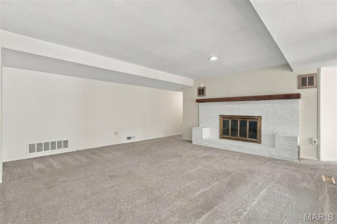
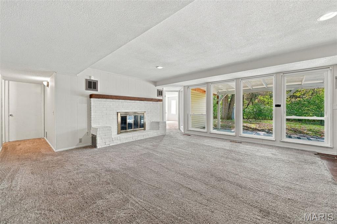
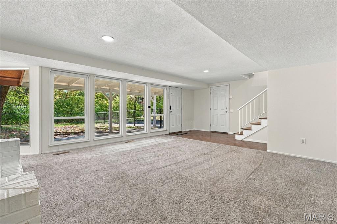
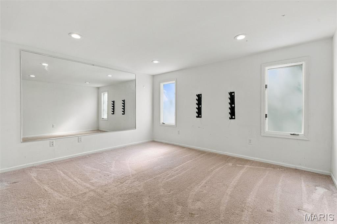
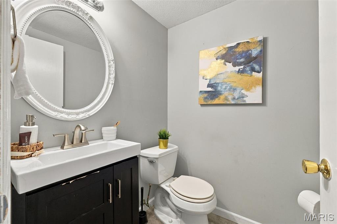
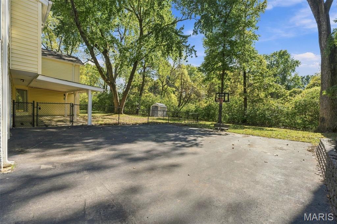
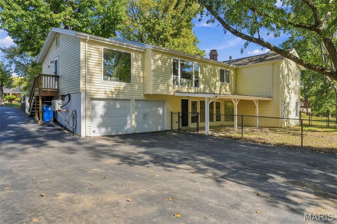
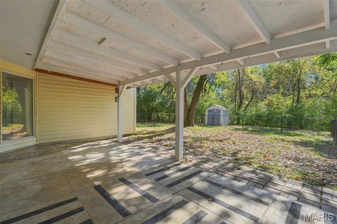
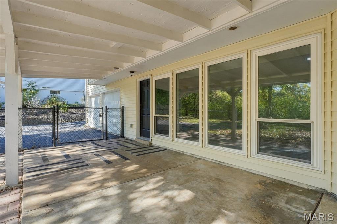
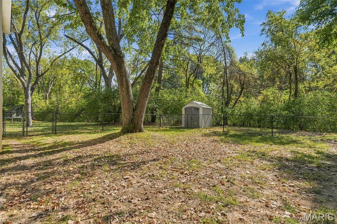
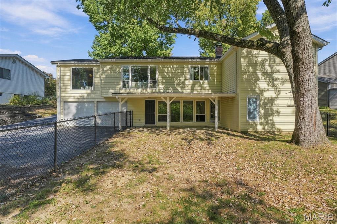
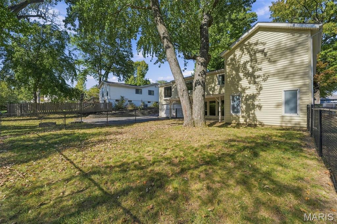
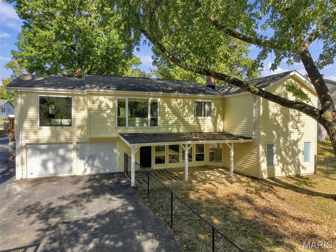
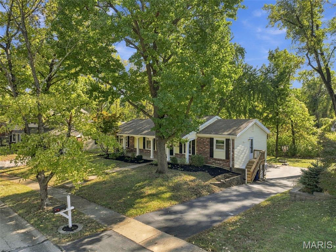
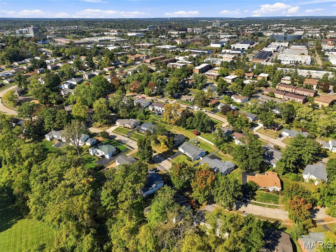
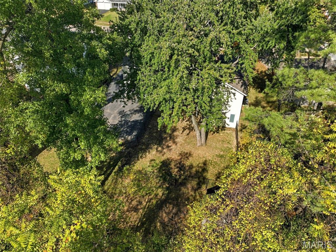
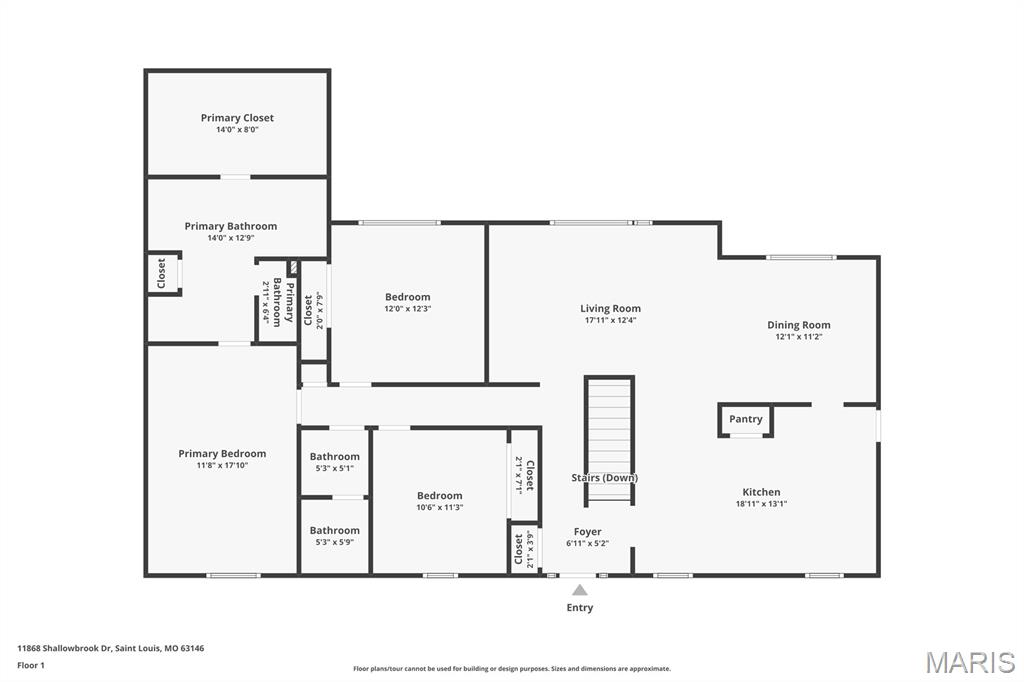
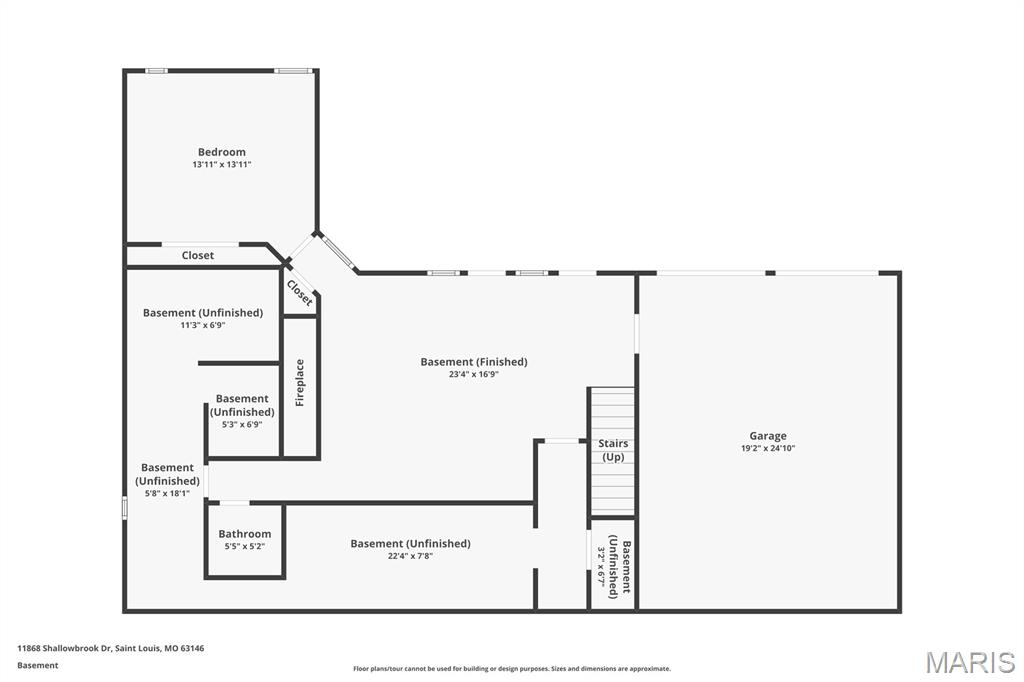
Welcome to 11868 Shallowbrook Drive, where comfortable everyday living, thoughtful updates, and inviting spaces come together in this beautifully maintained 4-bedroom, 2.5-bathroom ranch home. From the moment you step inside, you'll appreciate the spacious floor plan, abundant natural light, and warm, welcoming atmosphere that make this home so special. Beautiful bamboo flooring flows through the main living areas, while an abundance of windows fills the home with natural light. At the heart of the home is the generously sized eat-in kitchen, thoughtfully updated with granite countertops, a stylish backsplash, refreshed cabinetry, and updated lighting. Offering an abundance of cabinet and counter space, a center island, and pantry, this kitchen is designed for everything from busy weekday mornings to gathering with friends and family. An opened wall creates a seamless connection to the breakfast room, complete with a granite breakfast bar that adds both functionality and additional seating. Three bedrooms are conveniently located on the main level, including the spacious primary suite, where a thoughtfully designed bathroom addition creates a true private retreat. This impressive space features dual vanities, a custom shower, and a generous walk-in closet, offering both comfort and everyday luxury. Downstairs, additional living space and a fourth bedroom provide flexibility for overnight guests, a home office, or a place to relax and unwind. Step outside to discover a backyard designed to be enjoyed! Backing to common ground, the expansive, fenced yard offers a wonderful combination of privacy and space to relax, play, or entertain. Spend summer evenings gathered around the fire pit, enjoy your morning coffee beneath the covered patio, or simply unwind while taking in the peaceful surroundings. A storage shed provides additional convenience, while the two-car rear-entry garage offers air conditioning and additional electrical upgrades, making it ideal for hobbies or projects. Additional improvements include updated HVAC equipment, water heater, electrical panel, and a replaced asphalt driveway. Offering the ease of ranch-style living, generous indoor and outdoor spaces, and a long list of thoughtful improvements, this home is ready for its next chapter!
Details
| MLS # | 26066481 |
|---|---|
| Listing Type | For Sale |
| Style | House |
| HOA Dues | $50 |
| Sub-Type | Resale |
| Status | Active |
| Year | 1968 |
| Days On Site | 18 |
| Listing Provided By | Berkshire Hathaway HomeServices Select Properties | Alicia Cop Stoddard |
Features
| Bed(s) | 4 |
|---|---|
| Bath(s) | 3 Total |
| SQ Feet | 2,293 |
| Garage | 2 |
| Story(s) | 1 |
| Acreage | 0.23 |
Interior
| Rooms Total | 8 |
|---|---|
| Cooling | Central Air, Electric |
| Heating | Forced Air, Gas |
| Interior Features | Ceiling Fan(s), Dining/Living Room Combo, Double Vanity, Kitchen Island, Shower, Walk-In Closet(s) |
| Window Features | Insulated Windows, Shutters |
| Appliances | Electric Cooktop, Dishwasher, Microwave, Double Oven |
Exterior
| Construction Materials | Brick Veneer, Vinyl Siding |
|---|---|
| Lot Features | Back Yard, Front Yard |
| Fencing | Back Yard, Chain Link |
Parking
| Garage Yes / No | Yes |
|---|---|
| Attached Garage Yes / No | Yes |
| Parking Features | Attached, Basement, Garage, Garage Faces Rear |
Utilities
| Utilities | Electricity Connected, Natural Gas Connected, Sewer Connected, Water Available |
|---|---|
| Electric | Ameren |
| Sewer | Public Sewer |
Taxes
| Property | 3802 |
|---|
Area Information
| State | MO |
|---|---|
| County | St. Louis |
| City | St Louis |
| Zip Code | 63146 |
| Area | Parkway North |
| Community Name | Brookdale Estates |
| School District | Parkway North High |
| Elementary School | Craig Elem. |
| High School | Parkway North High |
| Listing VS Median (in Brookdale Estates) | |
Price: $400,000 low | high Med: $400,000 sqft: 2,293 low | high Med: 2,293 $ / sqft: $174 low | high Med: $174 On site: 18 low | high Med: 18 | |
Market Activity 63146
Request a showing
Request a showing
 Listings courtesy of Maris MLS as distributed by MLS GRID.
Based on information submitted to the MLS GRID as of November 2, 2026 at 11:37:43 AM PST All data is obtained from various sources and may not have been verified by broker or MLS GRID. Supplied Open House Information is subject to change without notice. All information should be independently reviewed and verified for accuracy. Properties may or may not be listed by the office/agent presenting the information.
The Digital Millennium Copyright Act of 1998, 17 U.S.C. § 512 (the “DMCA”) provides recourse for copyright owners who believe that material appearing on the Internet infringes their rights under U.S. copyright law. If you believe in good faith that any content or material made available in connection with our website or services infringes your copyright, you (or your agent) may send us a notice requesting that the content or material be removed, or access to it blocked. Notices must be sent in writing by email to DMCAnotice@MLSGrid.com.
Contact
Learn More About This Property

| State | MO |
|---|---|
| County | St. Louis |
| City | St Louis |
| Zip Code | 63146 |
| Area | Parkway North |
| Community Name | Brookdale Estates |
| School District | Parkway North High |
| Elementary School | Craig Elem. |
| High School | Parkway North High |
| Listing VS Median (in Brookdale Estates) | |
Price: $400,000 low | high Med: $400,000 sqft: 2,293 low | high Med: 2,293 $ / sqft: $174 low | high Med: $174 On site: 18 low | high Med: 18 | |