New Listing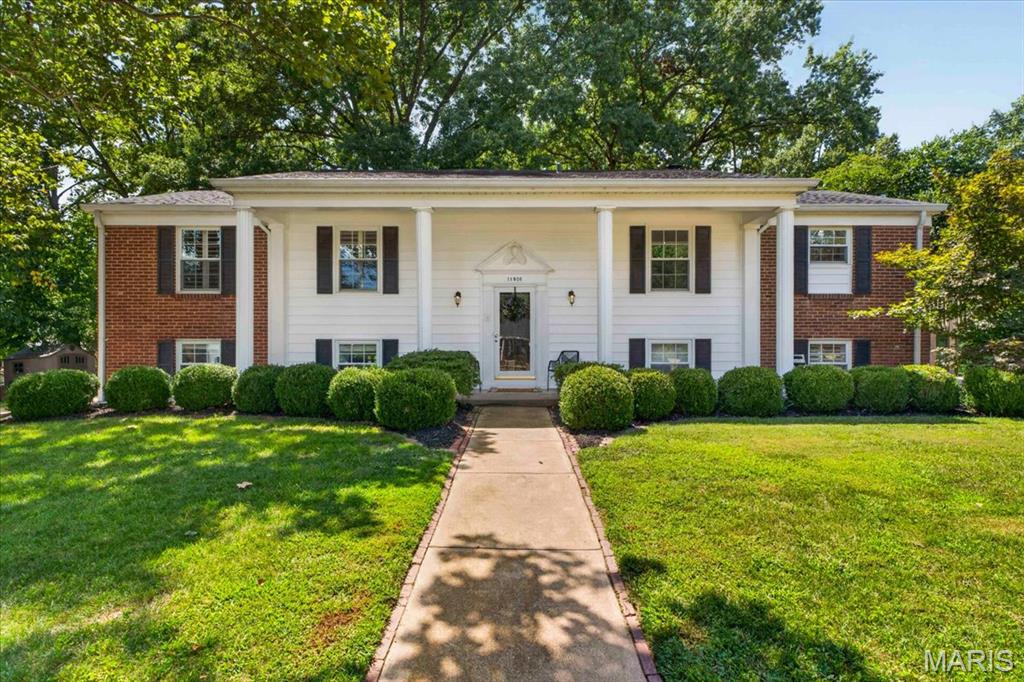
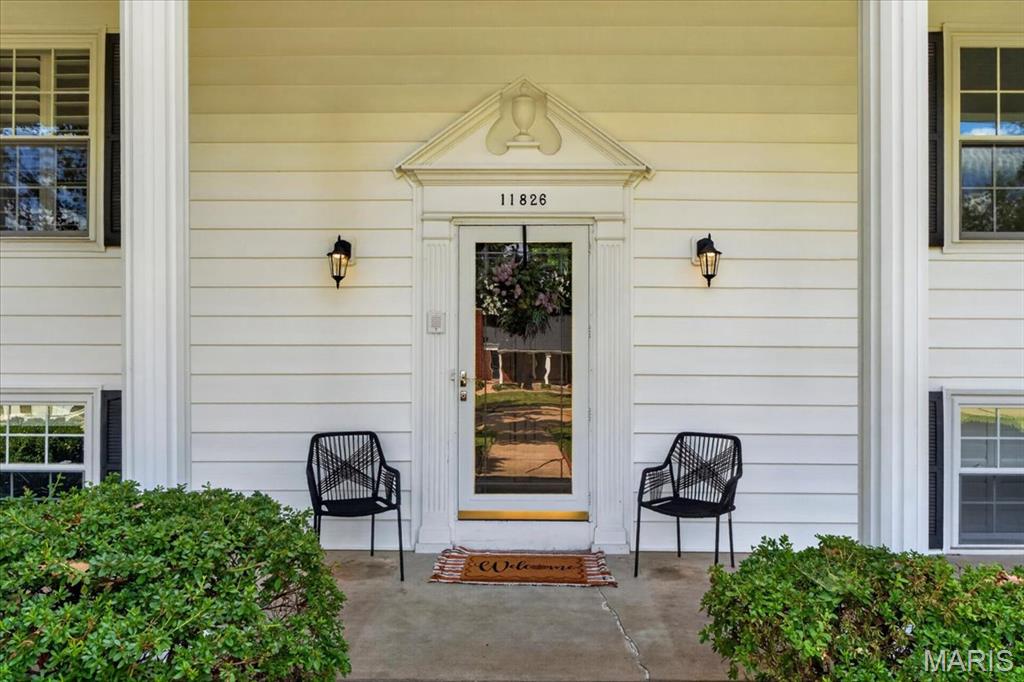
11826 Point Oak Drive,Des Peres, MO 63131
Des Peres, MO 63131

Description
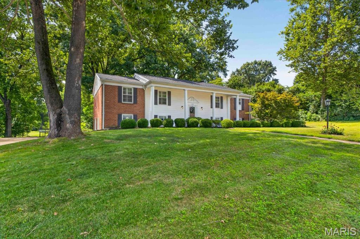
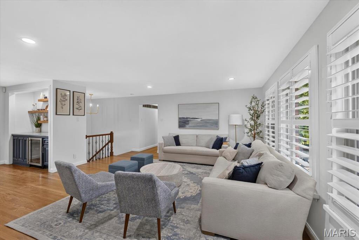
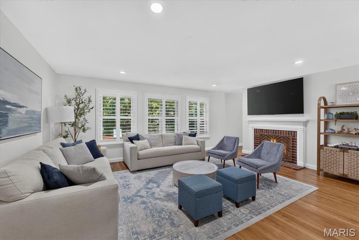
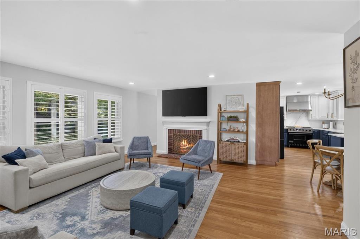
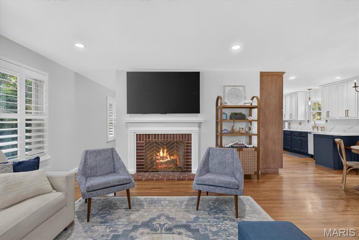
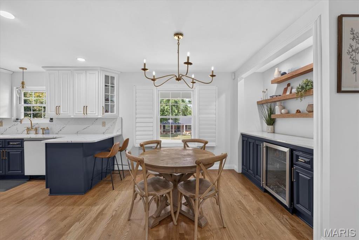
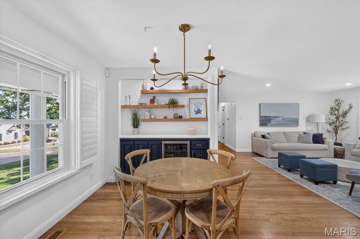
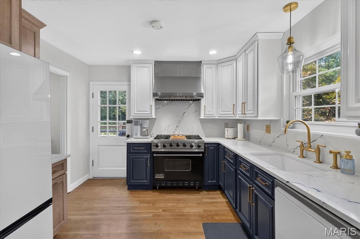
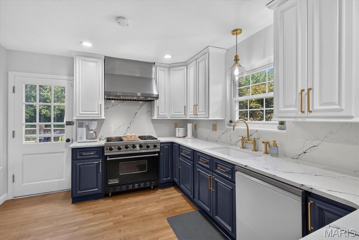
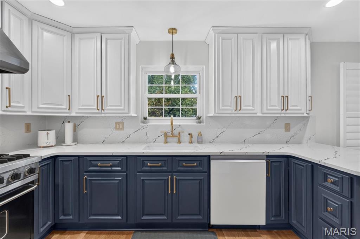
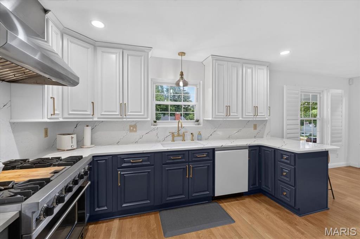
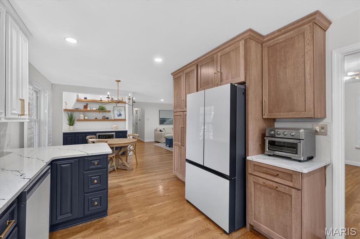
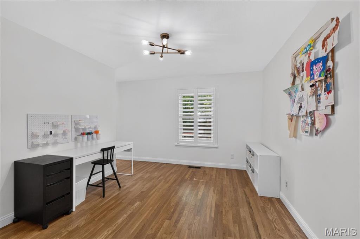
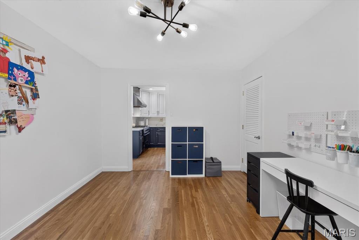
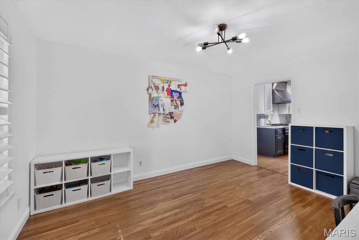
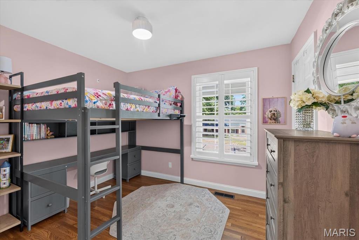
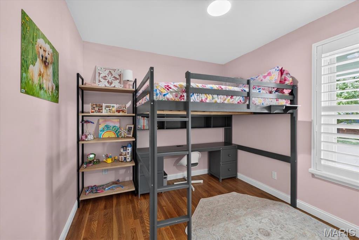
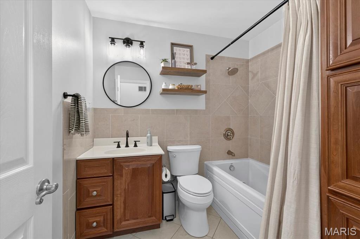
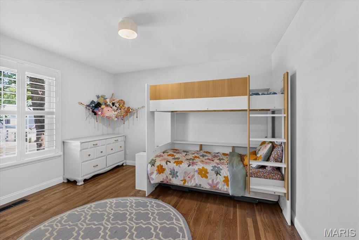
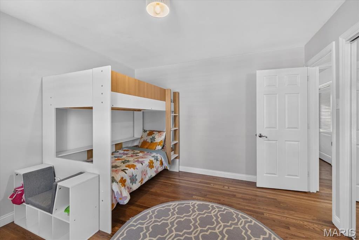
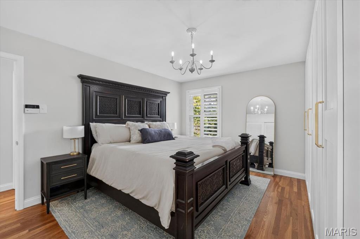
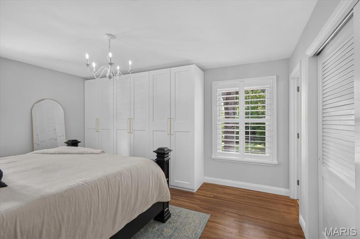
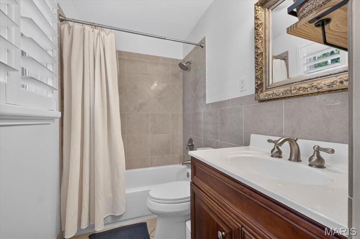
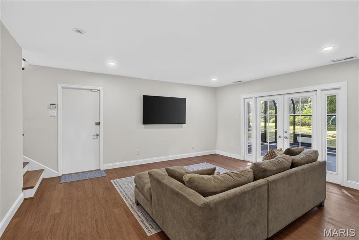
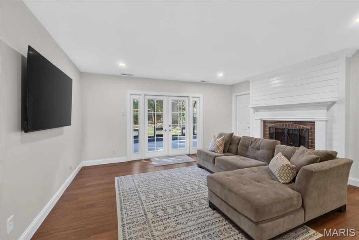
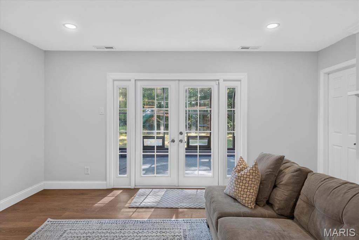
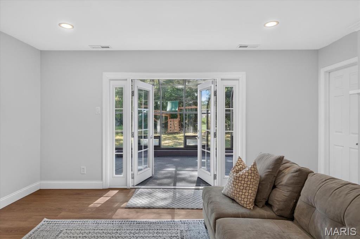
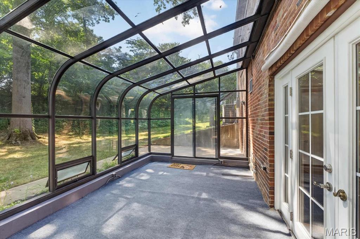
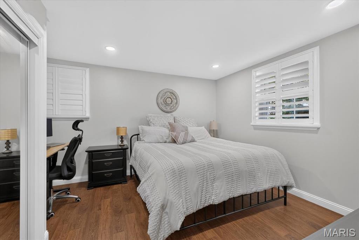
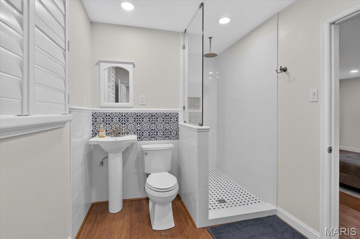
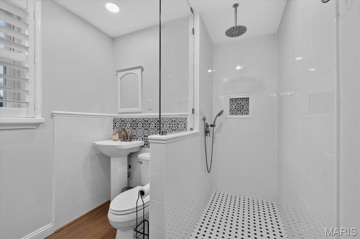
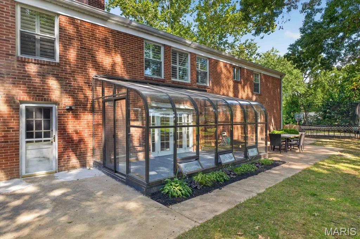
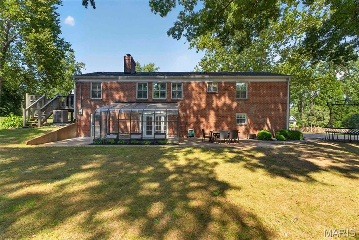
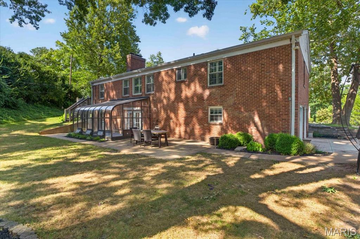
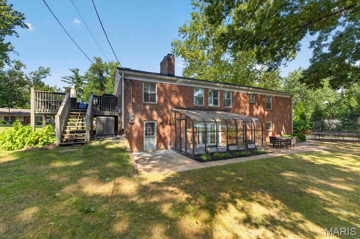
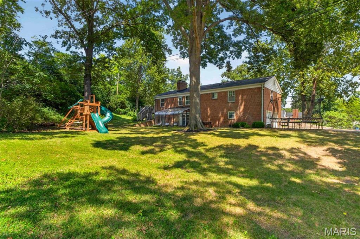
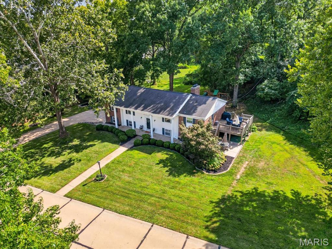
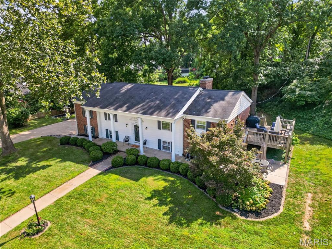
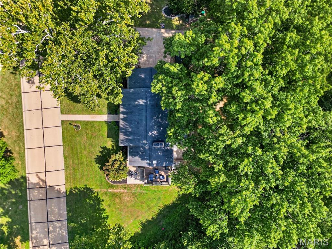
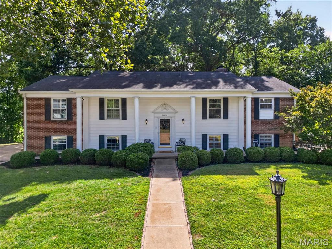
Welcome to 11826 Point Oak Drive, where classic charm meets beautifully updated living in the heart of Des Peres! Set on an incredible half-acre lot, this 4 bedroom, 3 bath home offers the space, updates and setting buyers are looking for. Step inside to a bright, open floor plan filled with natural light, beautiful hardwood floors and thoughtful updates throughout. The spacious living room is anchored by a classic fireplace and flows seamlessly into the dining area and updated kitchen, creating an ideal layout for both everyday living and entertaining. The kitchen is an absolute standout, featuring crisp white and rich navy cabinetry, quartz countertops and backsplash, brass hardware, a large Viking gas range and plenty of prep and storage space. A built-in beverage bar with floating wood shelves adds both function and style, while the adjoining dining area keeps everything feeling open and connected. With 4 bedrooms and 3 full baths, there's plenty of flexibility for sleeping areas, a home office, playroom or guest space. Two fireplaces add warmth and character, while hardwood floors and abundant windows carry throughout the home. And you don't want to miss the outdoor space! Sitting on over a half an acre, the expansive yard offers mature trees, plenty of room to play and multiple spaces to relax or entertain. Enjoy morning coffee or evening cocktails on the elevated deck overlooking the private, tree-lined backyard, or step into the unique enclosed sunroom in the lower level for even more indoor/outdoor living space. A new roof and new HVAC add peace of mind, making this home as functional as it is beautiful. With an updated interior, flexible living spaces, incredible yard and sought-after Des Peres location, 11826 Point Oak Drive is one you won't want to miss!
Details
| MLS # | 26057054 |
|---|---|
| Listing Type | For Sale |
| Style | House |
| HOA Dues | $60 |
| Sub-Type | Resale |
| Status | Active |
| Year | 1962 |
| Days On Site | 7 |
| Listing Provided By | Compass Realty Group | Emily Rafferty |
Features
| Bed(s) | 4 |
|---|---|
| Bath(s) | 3 Total |
| SQ Feet | 2,541 |
| Garage | 2 |
| Basement | Y |
| Acreage | 0.60 |
Interior
| Rooms Total | 7 |
|---|---|
| Cooling | Ceiling Fan(s), Central Air |
| Heating | Forced Air |
Exterior
| Construction Materials | Brick |
|---|---|
| Lot Features | Back Yard, Front Yard, Landscaped, Level, Some Trees |
Parking
| Garage Yes / No | Yes |
|---|---|
| Attached Garage Yes / No | Yes |
Utilities
| Utilities | Cable Available |
|---|---|
| Electric | Other |
| Sewer | Public Sewer |
Taxes
| Property | 6129 |
|---|
Area Information
| State | MO |
|---|---|
| County | St. Louis |
| City | Des Peres |
| Zip Code | 63131 |
| Area | Kirkwood |
| Community Name | Hickory Hill 6 |
| School District | Kirkwood Sr. High |
| Elementary School | Westchester Elem. |
| High School | Kirkwood Sr. High |
| Listing VS Median (in Hickory Hill 6) | |
Price: $749,000 low | high Med: $749,000 sqft: 2,541 low | high Med: 2,541 $ / sqft: $295 low | high Med: $295 On site: 7 low | high Med: 7 | |
Market Activity 63131
Request a showing
Request a showing
 Listings courtesy of Maris MLS as distributed by MLS GRID.
Based on information submitted to the MLS GRID as of September 10, 2026 at 2:43:07 AM PDT All data is obtained from various sources and may not have been verified by broker or MLS GRID. Supplied Open House Information is subject to change without notice. All information should be independently reviewed and verified for accuracy. Properties may or may not be listed by the office/agent presenting the information.
The Digital Millennium Copyright Act of 1998, 17 U.S.C. § 512 (the “DMCA”) provides recourse for copyright owners who believe that material appearing on the Internet infringes their rights under U.S. copyright law. If you believe in good faith that any content or material made available in connection with our website or services infringes your copyright, you (or your agent) may send us a notice requesting that the content or material be removed, or access to it blocked. Notices must be sent in writing by email to DMCAnotice@MLSGrid.com.
Contact
Learn More About This Property

| State | MO |
|---|---|
| County | St. Louis |
| City | Des Peres |
| Zip Code | 63131 |
| Area | Kirkwood |
| Community Name | Hickory Hill 6 |
| School District | Kirkwood Sr. High |
| Elementary School | Westchester Elem. |
| High School | Kirkwood Sr. High |
| Listing VS Median (in Hickory Hill 6) | |
Price: $749,000 low | high Med: $749,000 sqft: 2,541 low | high Med: 2,541 $ / sqft: $295 low | high Med: $295 On site: 7 low | high Med: 7 | |