11716 Hollycrest Drive,St Louis, MO 63043
St Louis, MO 63043

Description
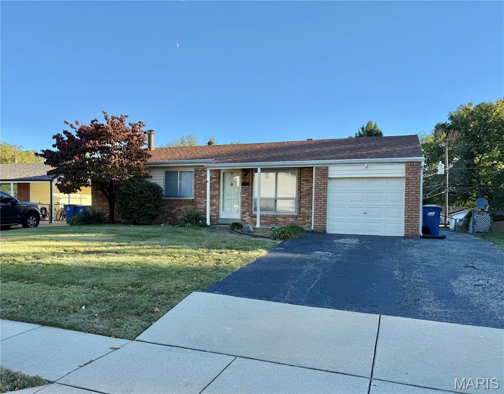
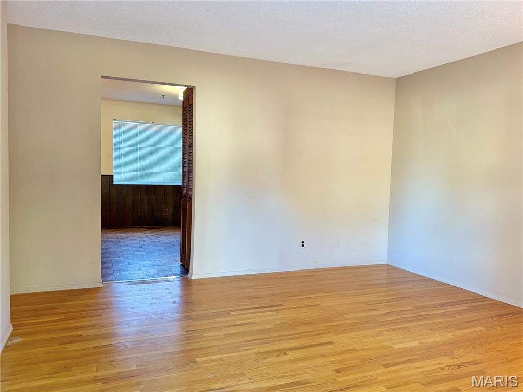
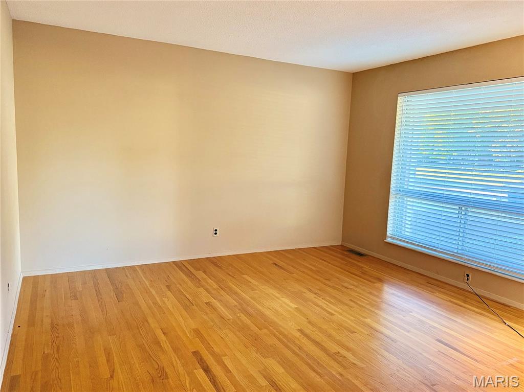
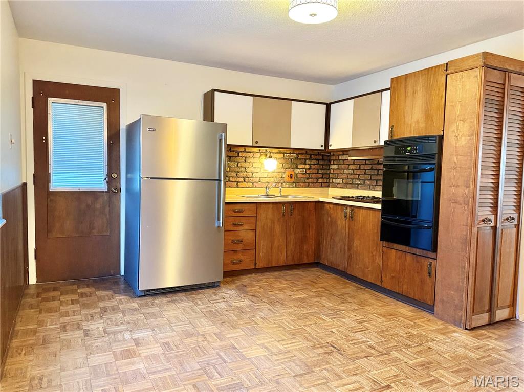
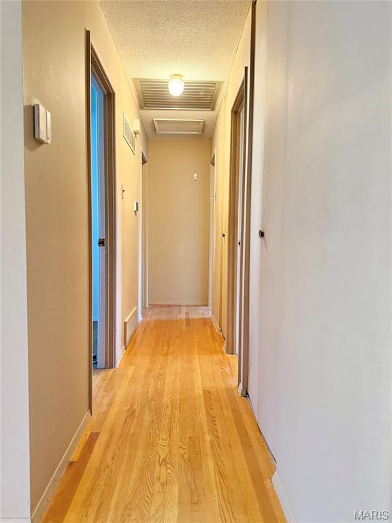
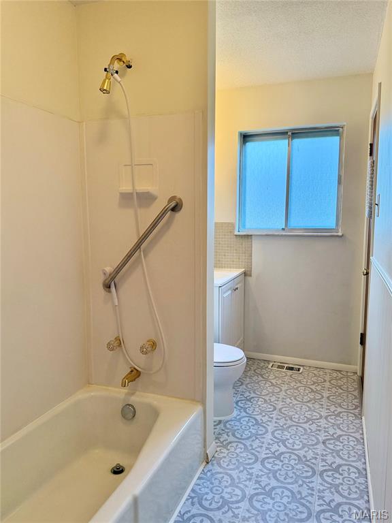
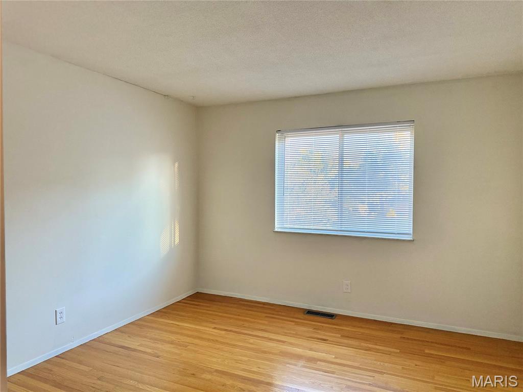
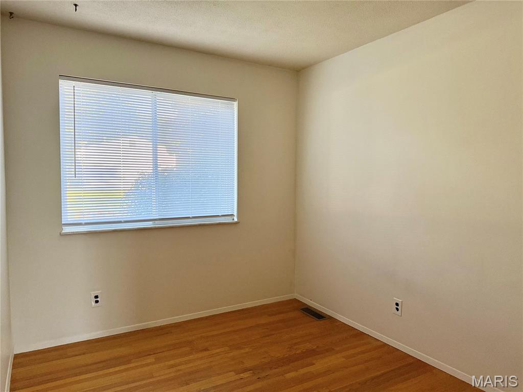
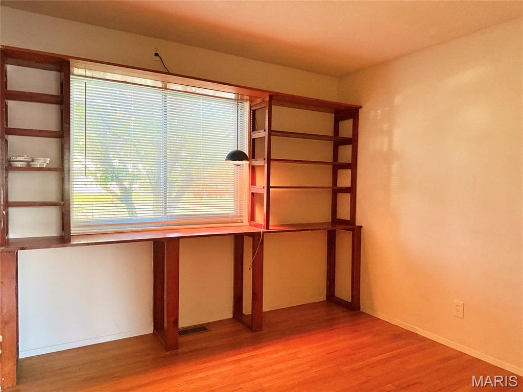
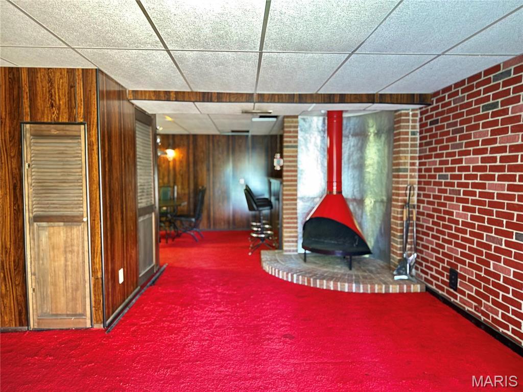
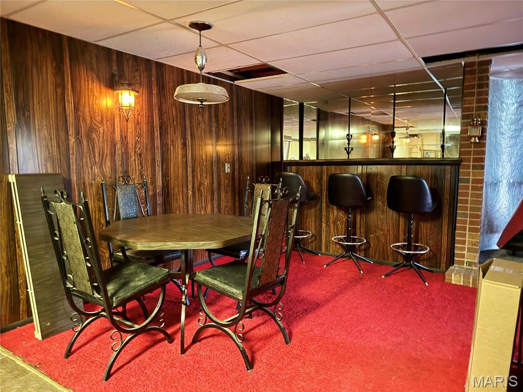
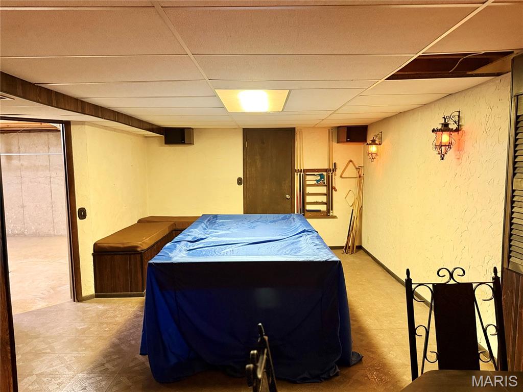
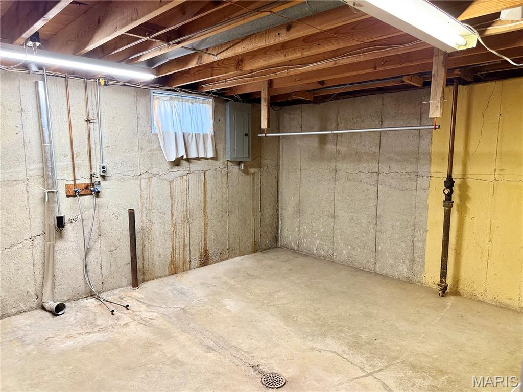
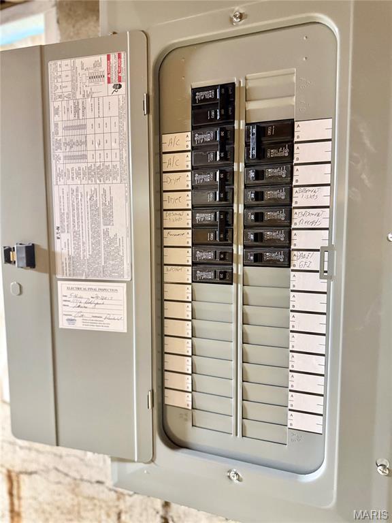
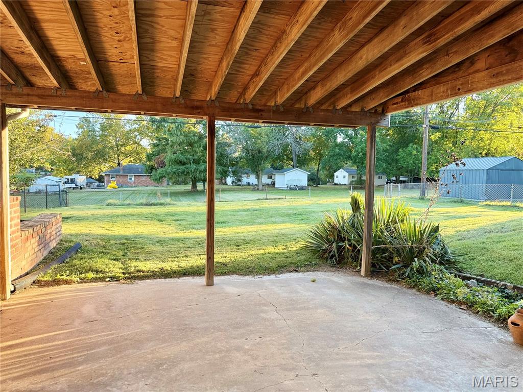
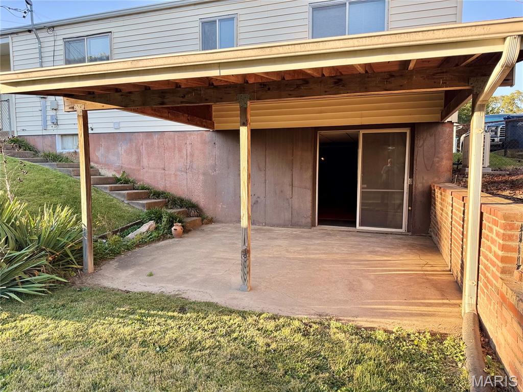
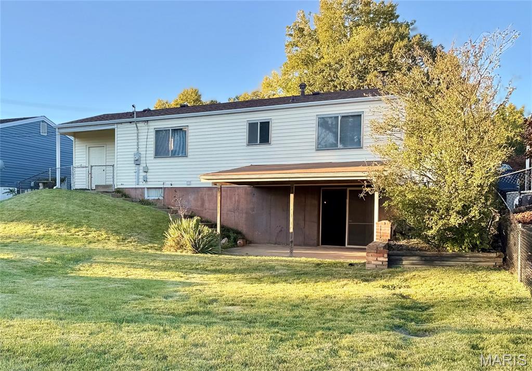
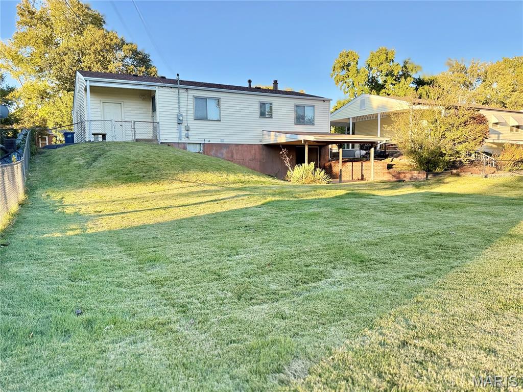
Don't miss this incredible opportunity to transform a solid home into something truly special! This 3-bedroom, 2-full-bath ranch is packed with potential and ready for your vision. The carpeting has already been removed, revealing hardwood floors throughout the main level and providing a blank canvas for your renovations. While the interior offers a nostalgic retro feel, the home features the strong bones and desirable location that savvy investors and handy homeowners are looking for. Major updates provide a head start, including a new roof (2025), newer electrical panel, main soil stack, main-level toilet and vanity, stainless steel refrigerator, and garbage disposal, all updated since 2022. The walkout lower level includes a second full bath and opens out to a covered patio overlooking the spacious fenced-in backyard. An oversized one-car garage with automatic opener. With refinished hardwood floors, an updated kitchen, and your personal touches, this home has all the ingredients to become a true gem. Seller is selling "As-Is", however buyers are welcome to conduct inspections for their informational purposes.
Details
| MLS # | 26067276 |
|---|---|
| Listing Type | For Sale |
| Style | House |
| Sub-Type | Resale |
| Status | Active |
| Year | 1965 |
| Days On Site | 12 |
| Listing Provided By | Coldwell Banker Realty - Gundaker | David Rumpf |
Features
| Bed(s) | 3 |
|---|---|
| Bath(s) | 2 Total |
| SQ Feet | 1,620 |
| Garage | 1 |
| Basement | Y |
| Story(s) | 1 |
| Acreage | 0.17 |
Interior
| Rooms Total | 5 |
|---|---|
| Cooling | Attic Fan, Central Air |
| Heating | Forced Air, Gas |
| Window Features | Aluminum Frames |
| Appliances | Disposal, Gas Oven, Gas Range, Free-Standing Refrigerator, Gas Water Heater |
Exterior
| Roof | Architectural Shingle |
|---|---|
| Construction Materials | Brick Veneer, Concrete, Frame, Vinyl Siding |
| Lot Features | Back Yard, Front Yard |
| Fencing | Back Yard, Chain Link, Fenced |
Parking
| Garage Yes / No | Yes |
|---|---|
| Attached Garage Yes / No | Yes |
| Parking Features | Asphalt, Concrete, Driveway, Garage Faces Front, Oversized |
Location
| Community Features | None |
|---|---|
| Senior Community Yes / No | No |
Utilities
| Utilities | Cable Available, Electricity Available, Natural Gas Available |
|---|---|
| Electric | Ameren |
| Sewer | Public Sewer |
Taxes
| Property | 2847 |
|---|
Area Information
| State | MO |
|---|---|
| County | St. Louis |
| City | St Louis |
| Zip Code | 63043 |
| Area | Pattonville |
| Community Name | Brookside Add |
| School District | Pattonville Sr. High |
| Elementary School | Parkwood Elem. |
| High School | Pattonville Sr. High |
| Listing VS Median (in Brookside Add) | |
Price: $200,000 low | high Med: $200,000 sqft: 1,620 low | high Med: 1,620 $ / sqft: $123 low | high Med: $123 On site: 12 low | high Med: 12 | |
Market Activity 63043
Request a showing
Request a showing
 Listings courtesy of Maris MLS as distributed by MLS GRID.
Based on information submitted to the MLS GRID as of October 31, 2026 at 5:11:22 PM PDT All data is obtained from various sources and may not have been verified by broker or MLS GRID. Supplied Open House Information is subject to change without notice. All information should be independently reviewed and verified for accuracy. Properties may or may not be listed by the office/agent presenting the information.
The Digital Millennium Copyright Act of 1998, 17 U.S.C. § 512 (the “DMCA”) provides recourse for copyright owners who believe that material appearing on the Internet infringes their rights under U.S. copyright law. If you believe in good faith that any content or material made available in connection with our website or services infringes your copyright, you (or your agent) may send us a notice requesting that the content or material be removed, or access to it blocked. Notices must be sent in writing by email to DMCAnotice@MLSGrid.com.
Contact
Learn More About This Property

| State | MO |
|---|---|
| County | St. Louis |
| City | St Louis |
| Zip Code | 63043 |
| Area | Pattonville |
| Community Name | Brookside Add |
| School District | Pattonville Sr. High |
| Elementary School | Parkwood Elem. |
| High School | Pattonville Sr. High |
| Listing VS Median (in Brookside Add) | |
Price: $200,000 low | high Med: $200,000 sqft: 1,620 low | high Med: 1,620 $ / sqft: $123 low | high Med: $123 On site: 12 low | high Med: 12 | |