Price Reduced Listing
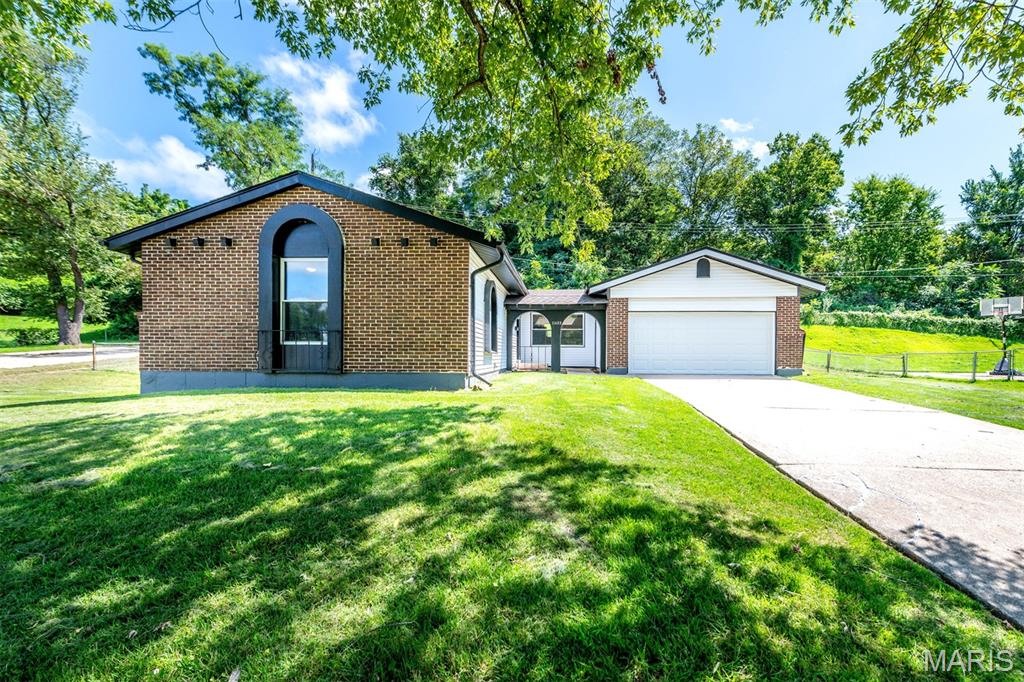
11488 Prentice Drive,Florissant, MO 63033
Florissant, MO 63033
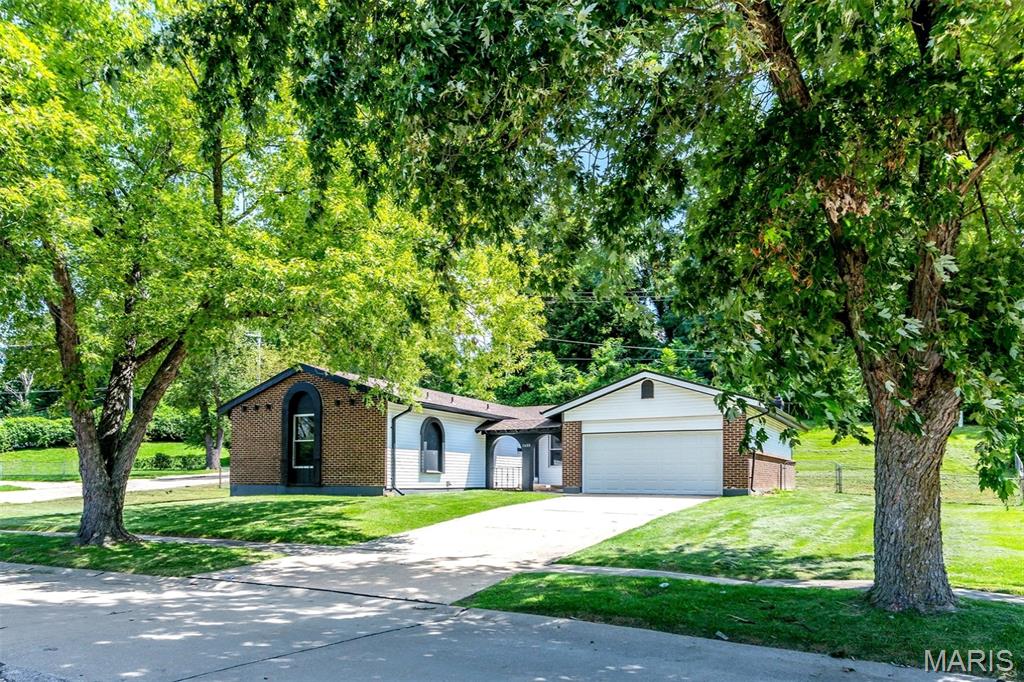
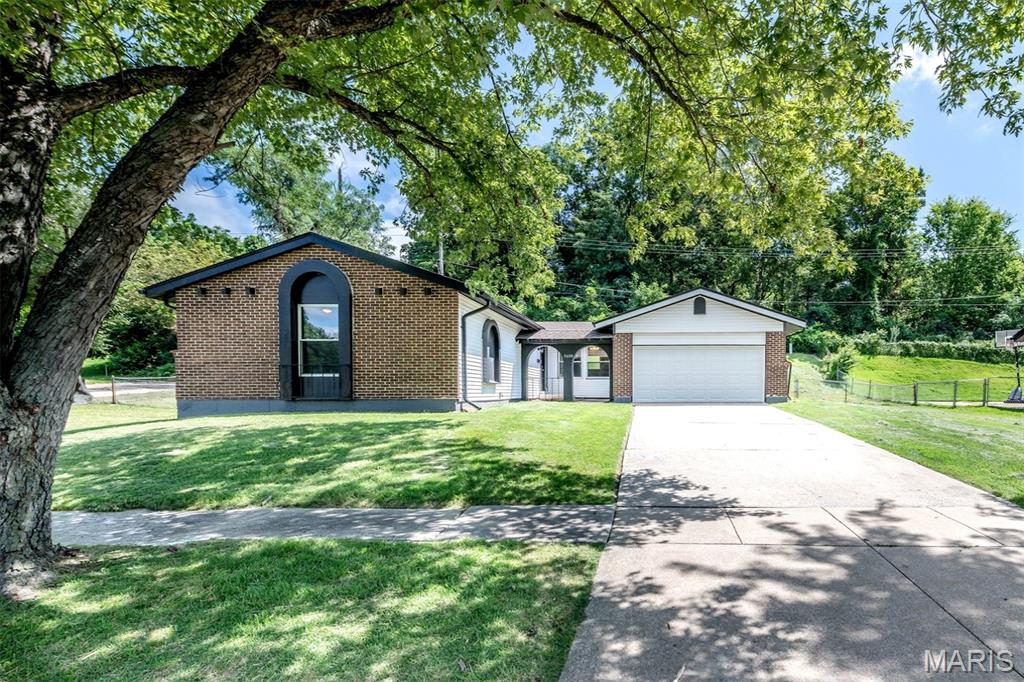
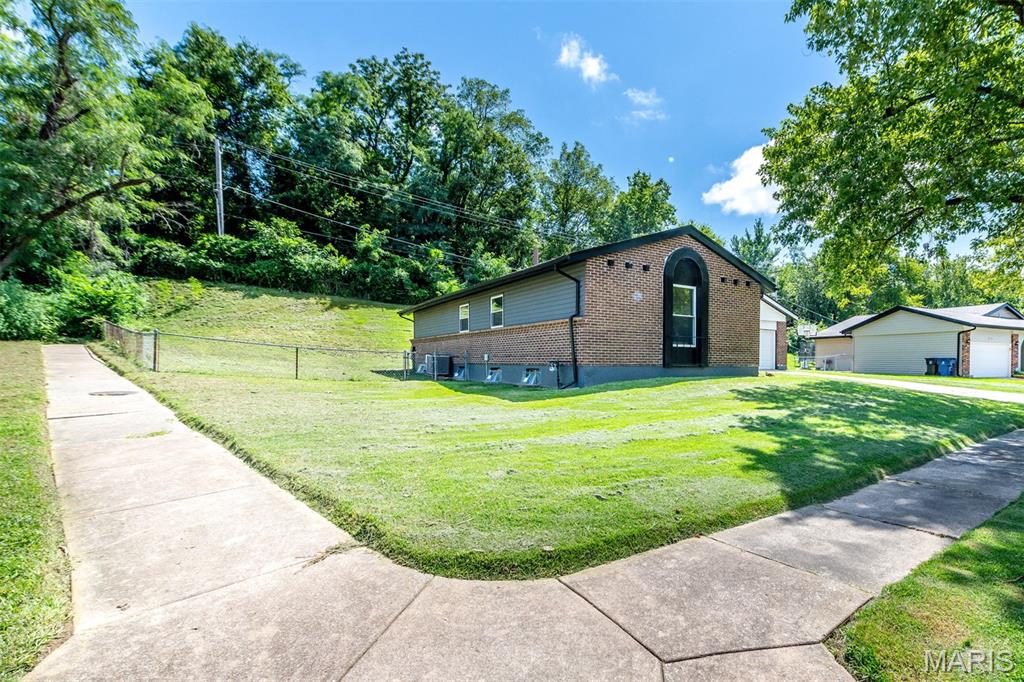

Description
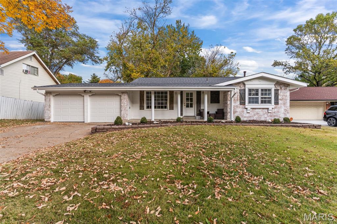
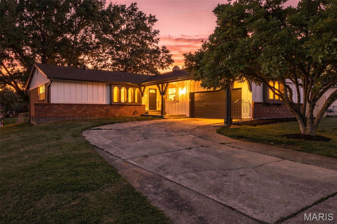
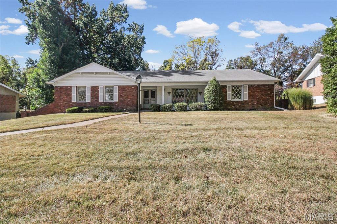
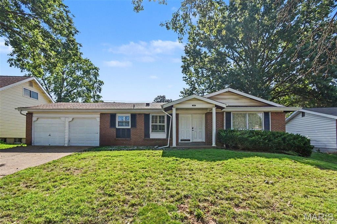
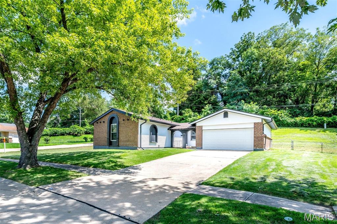
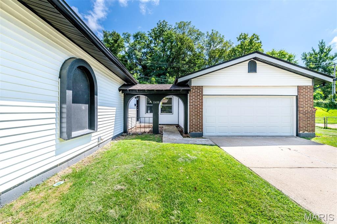
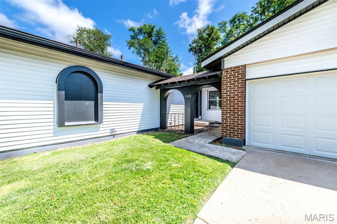
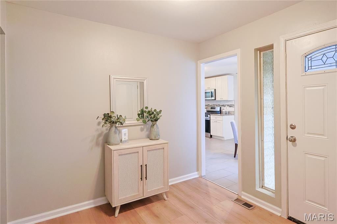
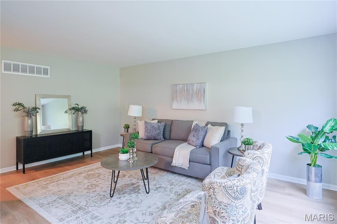
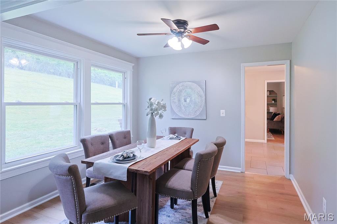
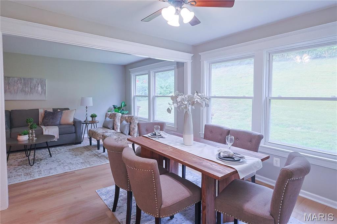
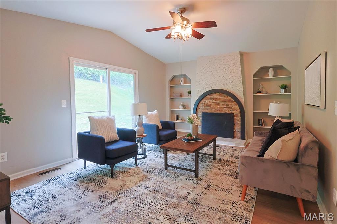
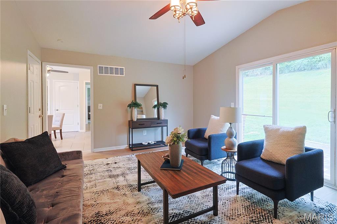
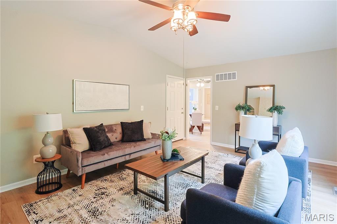
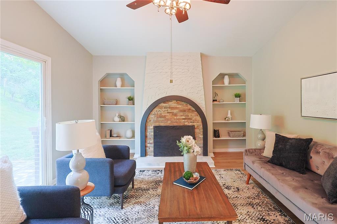
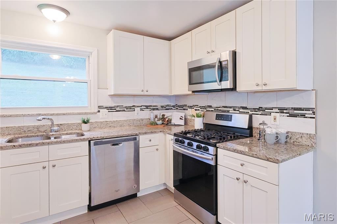
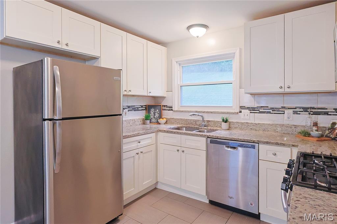
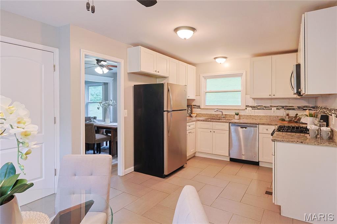
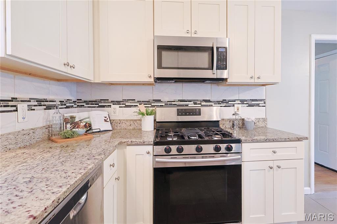
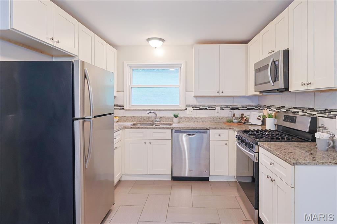
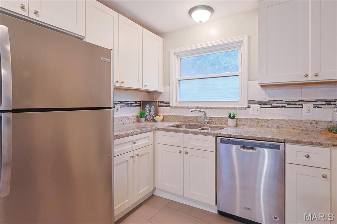
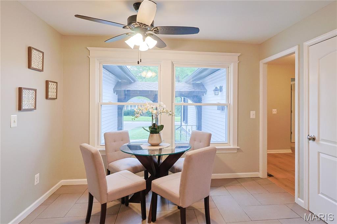
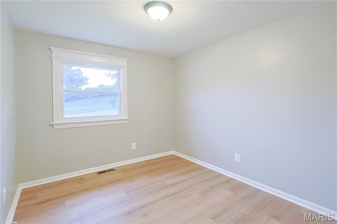
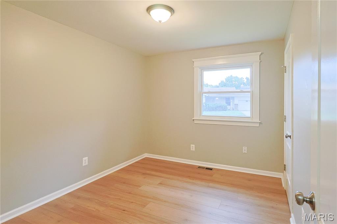
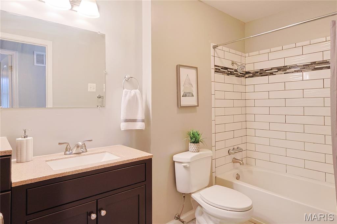
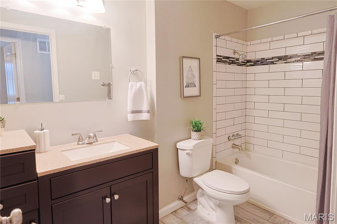
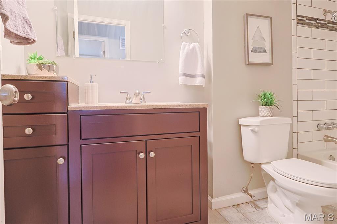
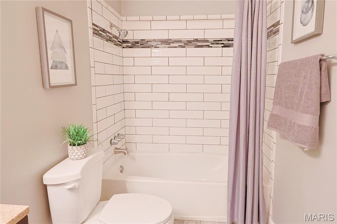
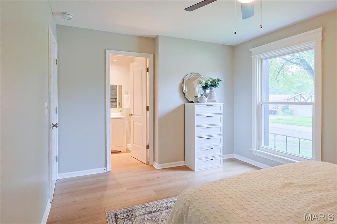
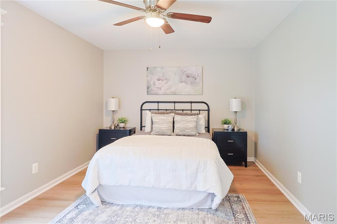
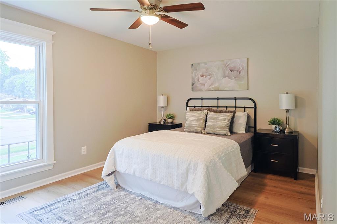
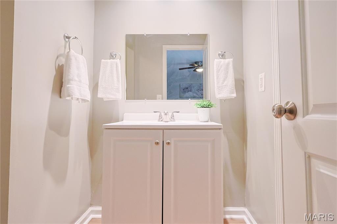
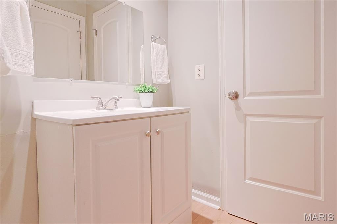
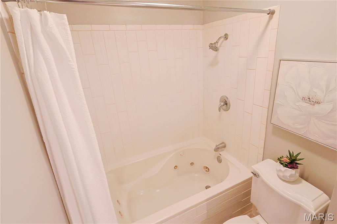
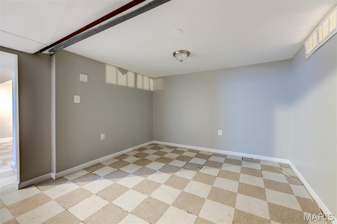
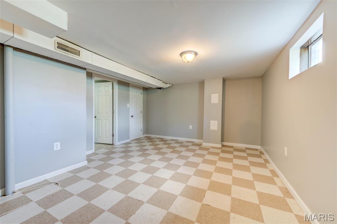
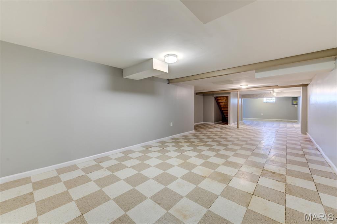
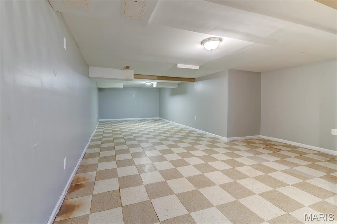
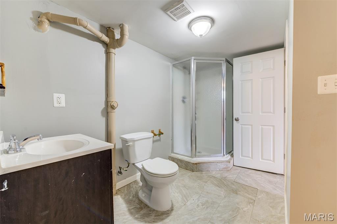
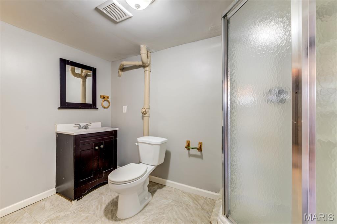
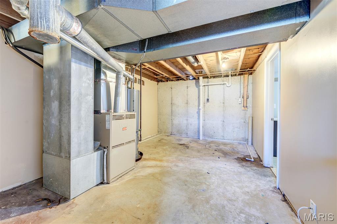
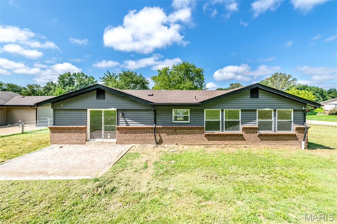
Discover the inviting lifestyle awaiting you at 11488 Prentice Dr.. This UPDATED and ready-to-move-in single-family residence, built in 1973, offers a harmonious blend of comfort and convenience. The kitchen is designed for both culinary exploration and everyday ease, featuring sleek stainless steel appliances and elegant stone counters. In the living room, a cozy fireplace provides a focal point for relaxation, complemented by practical built-in shelves. The bathrooms offer thoughtful amenities, with one featuring a jetted combined bath and shower, while another provides a refreshing walk-in shower. A private ensuite bathroom is included with one of the bedrooms, offering a personal retreat. This ranch-style home also includes the practicality of an attached garage and an outdoor patio, ideal for enjoying the fresh air. Be ready for winter with a 2 car garage. Experience the ease of living this home provides; schedule your private viewing today.
Details
| MLS # | 26053953 |
|---|---|
| Listing Type | For Sale |
| Style | House |
| Sub-Type | Resale |
| Status | Active |
| Year | 1973 |
| Days On Site | 30 |
| Listing Provided By | Keyrenter St. Louis West | Kole Manes |
Features
| Bed(s) | 3 |
|---|---|
| Bath(s) | 3 Total |
| SQ Feet | 2,650 |
| Garage | 2 |
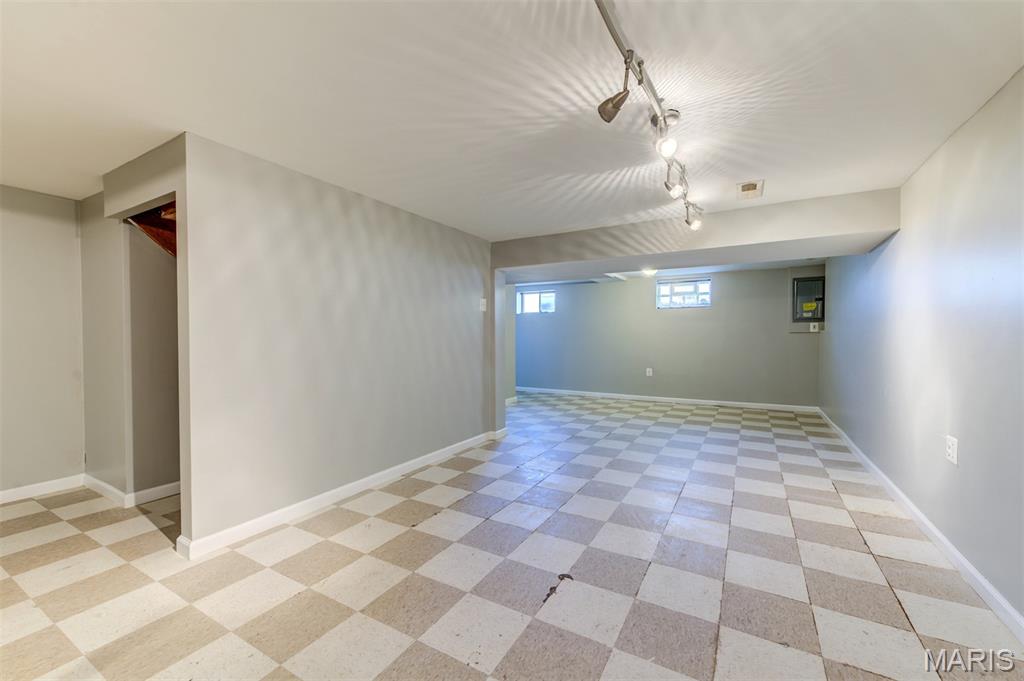
| Basement | Y |
| Story(s) | 1 |
| Acreage | 0.31 |
Interior
| Rooms Total | 7 |
|---|---|
| Cooling | Central Air, Electric |
| Heating | Forced Air, Natural Gas |
| Interior Features | Custom Cabinetry, Dining/Living Room Combo, Open Floorplan |
| Appliances | Stainless Steel Appliance(s), Dishwasher, Disposal, Microwave, Electric Oven, Electric Range, Gas Water Heater |
Exterior
| Construction Materials | Brick Veneer, Vinyl Siding |
|---|---|
| Lot Features | Back Yard, Corner Lot |
| Fencing | Back Yard |
Parking
| Garage Yes / No | Yes |
|---|---|
| Attached Garage Yes / No | Yes |
| Parking Features | Additional Parking, Garage, Garage Door Opener |
Utilities
| Utilities | Electricity Connected |
|---|---|
| Electric | Single Phase |
| Sewer | Public Sewer |
Taxes
| Property | 3496 |
|---|
Area Information
| State | MO |
|---|---|
| County | St. Louis |
| City | Florissant |
| Zip Code | 63033 |
| Area | Hazelwood East |
| Community Name | Hathaway Trails 2 |
| School District | Hazelwood East High |
| Elementary School | Keeven Elem. |
| High School | Hazelwood East High |
| Listing VS Median (in Hathaway Trails 2) | |
Price: $265,000 low | high Med: $134,900 sqft: 2,650 low | high Med: 1,176 $ / sqft: $100 low | high Med: $115 On site: 30 low | high Med: 122 | |
Market Activity 63033
Request a showing
Request a showing
 Listings courtesy of Maris MLS as distributed by MLS GRID.
Based on information submitted to the MLS GRID as of November 1, 2026 at 6:59:33 AM PST All data is obtained from various sources and may not have been verified by broker or MLS GRID. Supplied Open House Information is subject to change without notice. All information should be independently reviewed and verified for accuracy. Properties may or may not be listed by the office/agent presenting the information.
The Digital Millennium Copyright Act of 1998, 17 U.S.C. § 512 (the “DMCA”) provides recourse for copyright owners who believe that material appearing on the Internet infringes their rights under U.S. copyright law. If you believe in good faith that any content or material made available in connection with our website or services infringes your copyright, you (or your agent) may send us a notice requesting that the content or material be removed, or access to it blocked. Notices must be sent in writing by email to DMCAnotice@MLSGrid.com.
Contact
Learn More About This Property

| State | MO |
|---|---|
| County | St. Louis |
| City | Florissant |
| Zip Code | 63033 |
| Area | Hazelwood East |
| Community Name | Hathaway Trails 2 |
| School District | Hazelwood East High |
| Elementary School | Keeven Elem. |
| High School | Hazelwood East High |
| Listing VS Median (in Hathaway Trails 2) | |
Price: $265,000 low | high Med: $134,900 sqft: 2,650 low | high Med: 1,176 $ / sqft: $100 low | high Med: $115 On site: 30 low | high Med: 122 | |