Price Reduced Listing
11416 Terry Avenue,Bridgeton, MO 63044
Bridgeton, MO 63044

Description
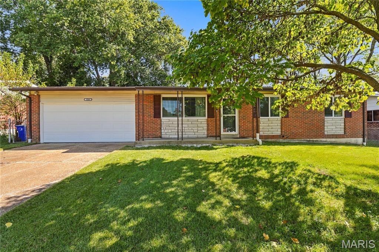
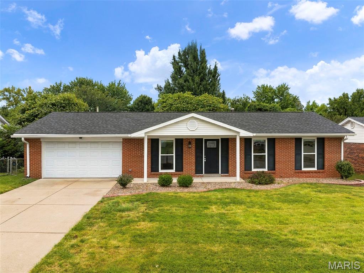
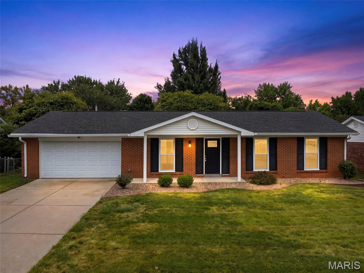
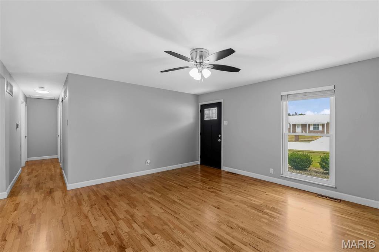
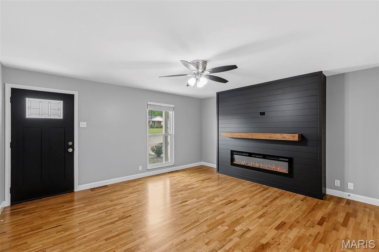
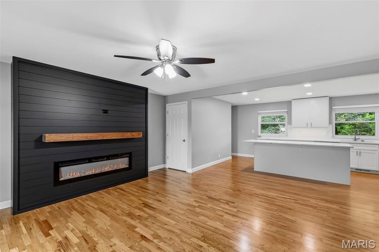
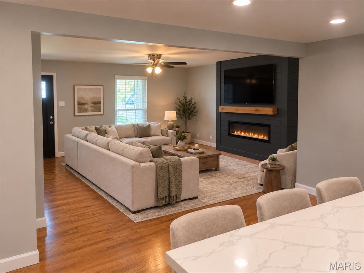
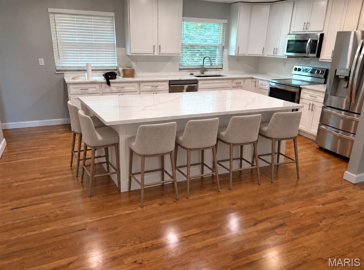
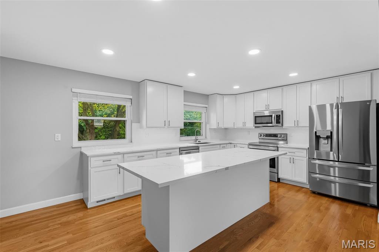
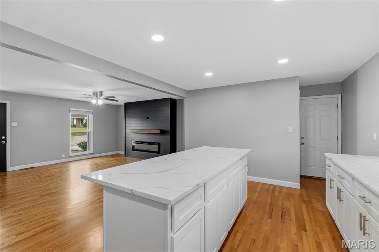
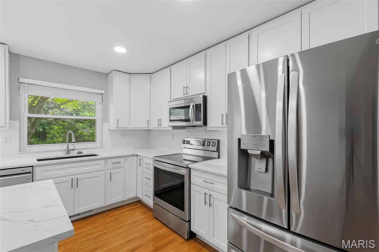
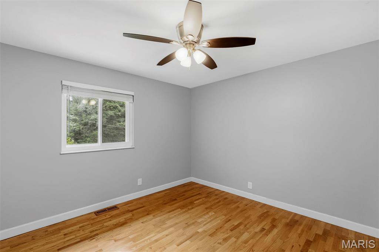
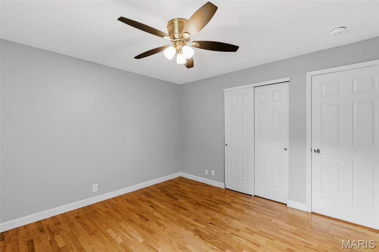
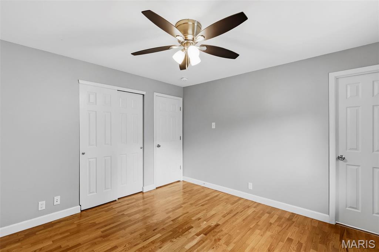
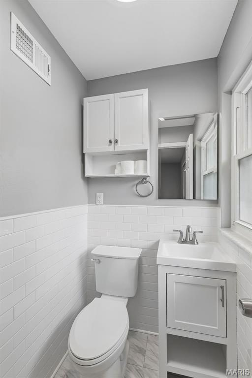
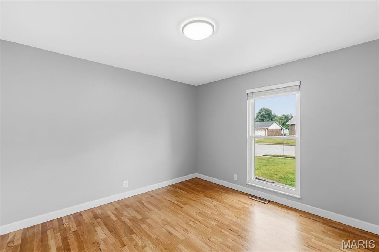
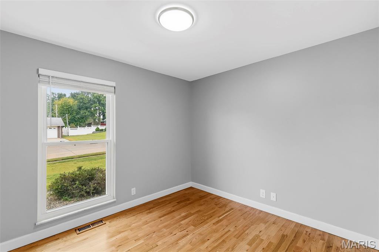
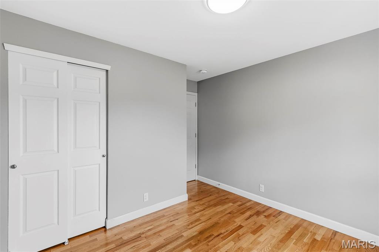
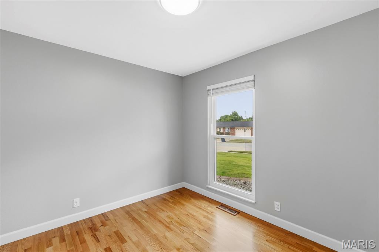
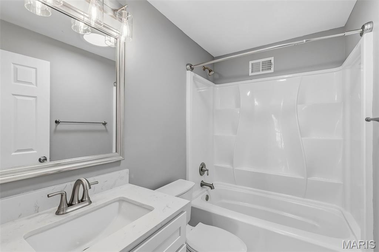
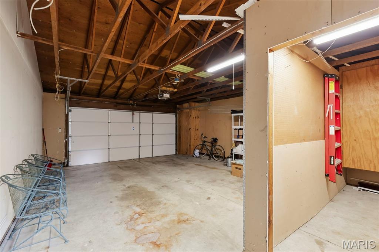
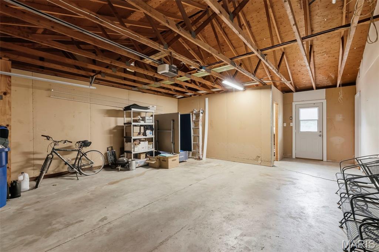
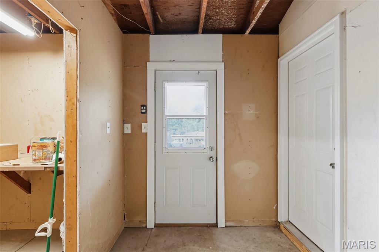
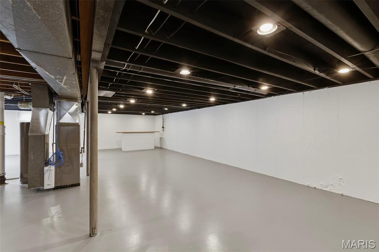
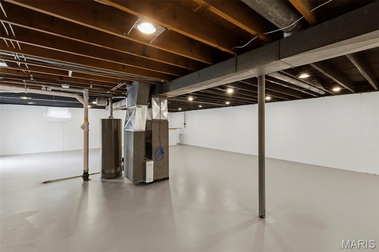
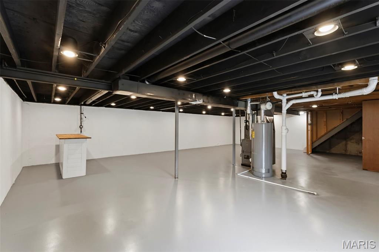
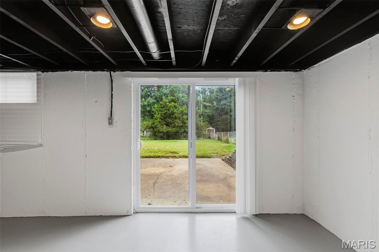
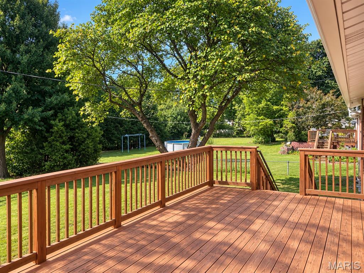
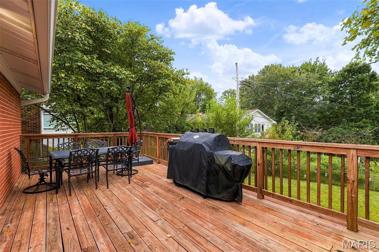
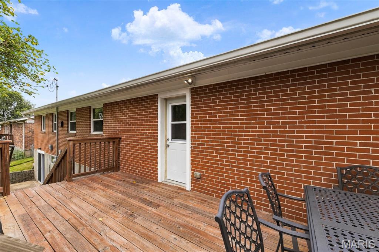
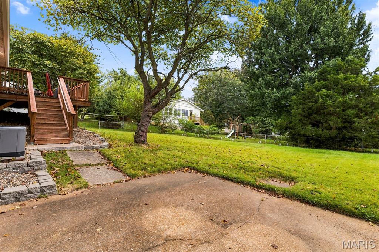
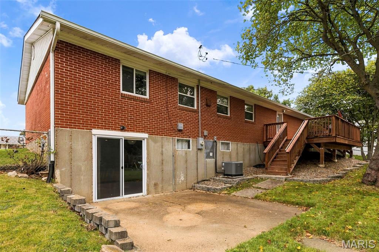
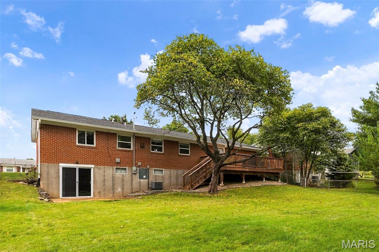
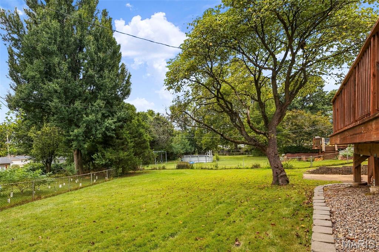
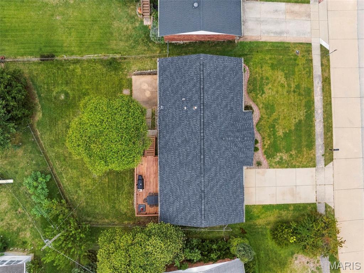
Welcome to 11416 Terry Avenue-an extensively updated ranch offering stylish, comfortable living in a peaceful setting in Maryland Heights. Updated throughout within the past five years, this home features freshly refinished hardwood floors throughout, three generously sized bedrooms, two bathrooms and a bright, open-concept floor plan. The beautifully designed kitchen is anchored by an impressive, 2026 seven-foot center island, providing abundant workspace and seating for everyday dining and entertaining. The adjoining living area is highlighted by a striking 2026 electric fireplace with a custom feature-wall insert with lots of natural light. Just off the kitchen, a spacious deck overlooks the large, level backyard-an ideal setting for relaxing, entertaining or outdoor activities. The exceptionally clean walkout basement features recessed lighting and offers excellent potential for an additional living space, recreation or storage. An oversized two-car garage with a dedicated workshop area completes the home. Conveniently located near shopping, dining and everyday amenities, this move-in-ready property combines modern updates, functional space and a desirable location. Updates include 2021 roof, hvac, water heater, deck, bathrooms, kitchen and more!
Details
| MLS # | 26059991 |
|---|---|
| Listing Type | For Sale |
| Style | House |
| Sub-Type | Resale |
| Status | Active |
| Year | 1968 |
| Days On Site | 47 |
| Listing Provided By | Nettwork Global | Christopher Hickey |
Features
| Bed(s) | 3 |
|---|---|
| Bath(s) | 2 Total |
| SQ Feet | 1,218 |
| Garage | 2 |
| Basement | Y |
| Story(s) | 1 |
| Acreage | 0.20 |
Interior
| Rooms Total | 6 |
|---|---|
| Cooling | Central Air |
| Heating | Forced Air |
| Interior Features | Kitchen Island, Open Floorplan, Recessed Lighting, Solid Surface Countertop(s) |
| Appliances | Stainless Steel Appliance(s), Dishwasher, Ice Maker, Microwave, Electric Range, Refrigerator |
Exterior
| Construction Materials | Brick, Vinyl Siding |
|---|---|
| Lot Features | Back Yard, Front Yard, Level |
| Fencing | Chain Link, Fenced |
Parking
| Garage Yes / No | Yes |
|---|---|
| Attached Garage Yes / No | Yes |
Utilities
| Utilities | Cable Available, Electricity Connected, Sewer Connected, Water Connected |
|---|---|
| Electric | Ameren |
| Sewer | Public Sewer |
Taxes
| Property | 3432 |
|---|
Area Information
| State | MO |
|---|---|
| County | St. Louis |
| City | Bridgeton |
| Zip Code | 63044 |
| Area | Pattonville |
| Community Name | Bridgeway Add 2 |
| School District | Pattonville Sr. High |
| Elementary School | Bridgeway Elem. |
| High School | Pattonville Sr. High |
| Listing VS Median (in Bridgeway Add 2) | |
Price: $334,900 low | high Med: $334,900 sqft: 1,218 low | high Med: 1,218 $ / sqft: $275 low | high Med: $275 On site: 47 low | high Med: 47 | |
Market Activity 63044
Request a showing
Request a showing
 Listings courtesy of Maris MLS as distributed by MLS GRID.
Based on information submitted to the MLS GRID as of November 2, 2026 at 10:01:09 AM PST All data is obtained from various sources and may not have been verified by broker or MLS GRID. Supplied Open House Information is subject to change without notice. All information should be independently reviewed and verified for accuracy. Properties may or may not be listed by the office/agent presenting the information.
The Digital Millennium Copyright Act of 1998, 17 U.S.C. § 512 (the “DMCA”) provides recourse for copyright owners who believe that material appearing on the Internet infringes their rights under U.S. copyright law. If you believe in good faith that any content or material made available in connection with our website or services infringes your copyright, you (or your agent) may send us a notice requesting that the content or material be removed, or access to it blocked. Notices must be sent in writing by email to DMCAnotice@MLSGrid.com.
Contact
Learn More About This Property

| State | MO |
|---|---|
| County | St. Louis |
| City | Bridgeton |
| Zip Code | 63044 |
| Area | Pattonville |
| Community Name | Bridgeway Add 2 |
| School District | Pattonville Sr. High |
| Elementary School | Bridgeway Elem. |
| High School | Pattonville Sr. High |
| Listing VS Median (in Bridgeway Add 2) | |
Price: $334,900 low | high Med: $334,900 sqft: 1,218 low | high Med: 1,218 $ / sqft: $275 low | high Med: $275 On site: 47 low | high Med: 47 | |