114 E Ledge Rock Drive,De Soto, MO 63020
De Soto, MO 63020













Description
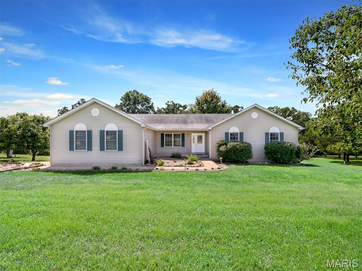
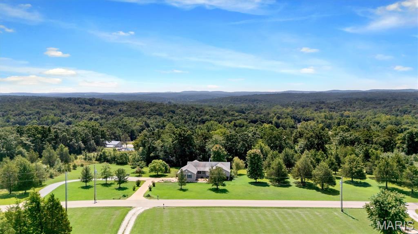
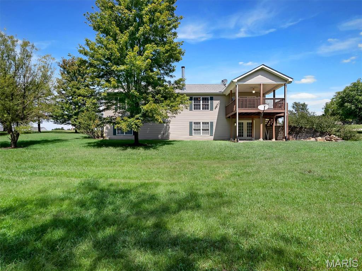
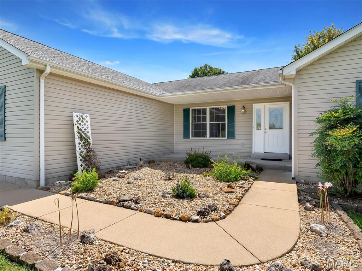
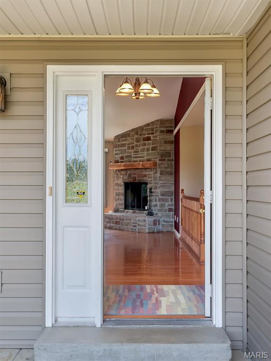
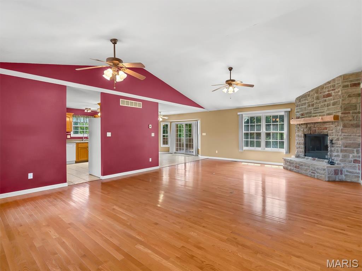
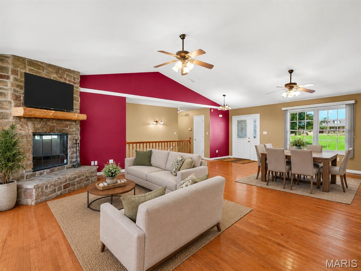
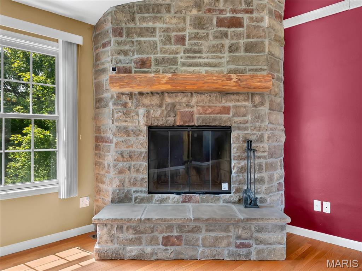
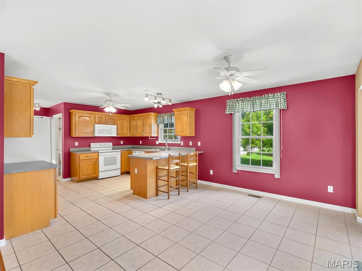
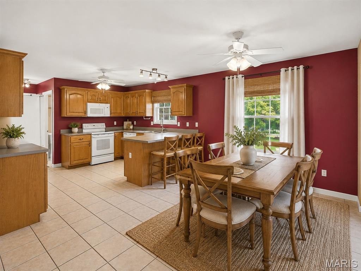
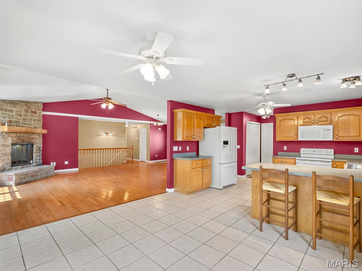
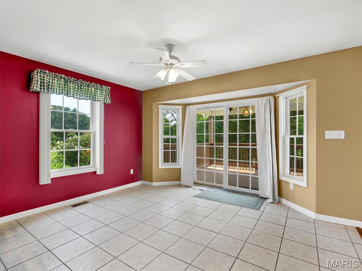
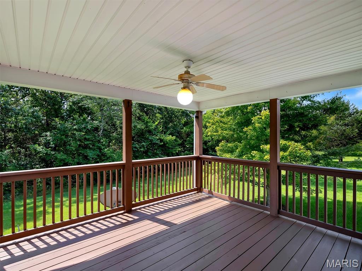
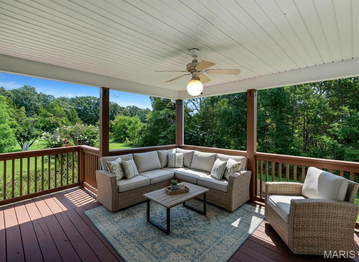
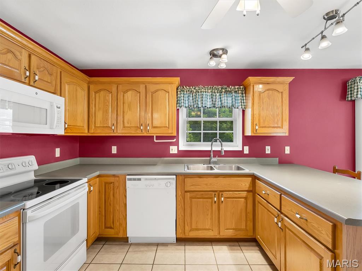
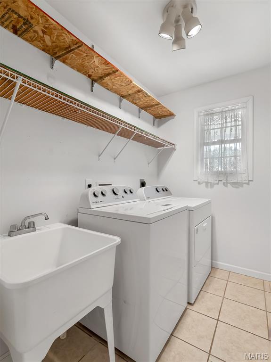
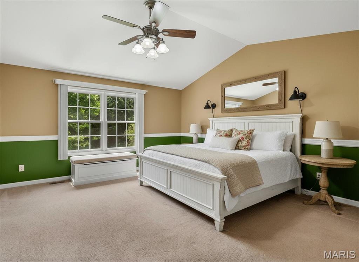
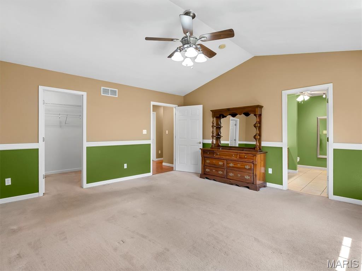
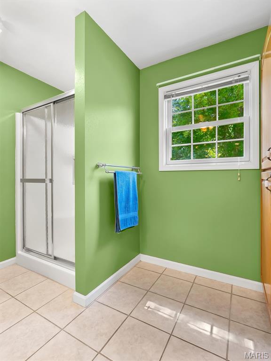
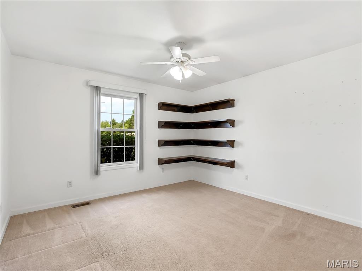
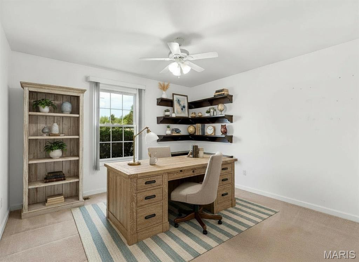
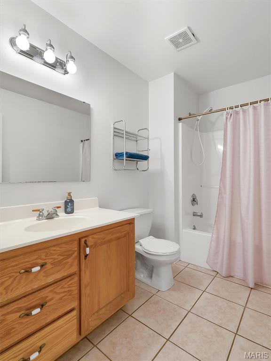
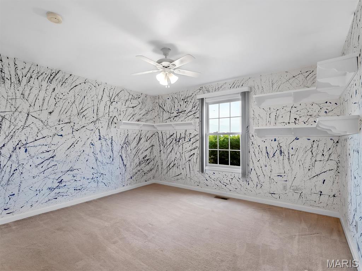
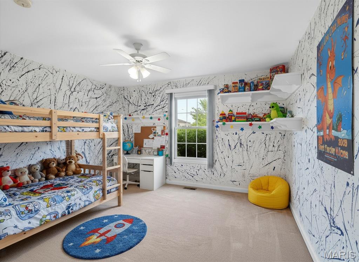
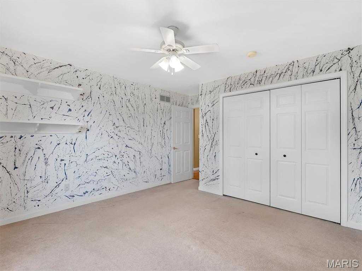
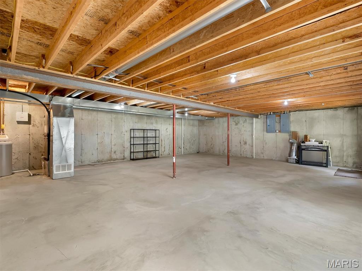
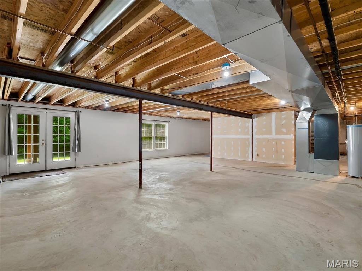
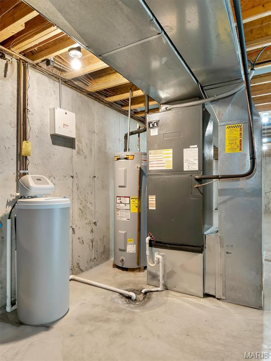
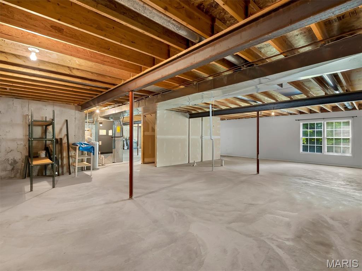
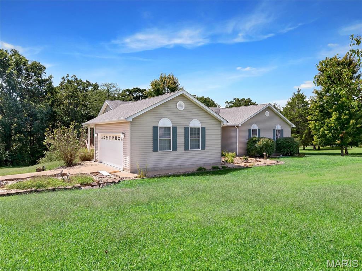
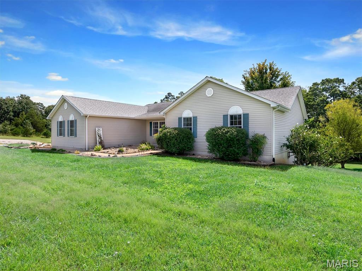
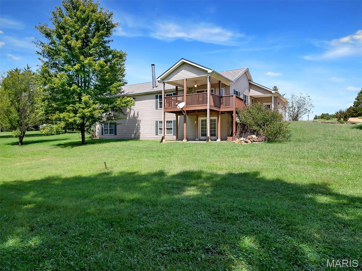
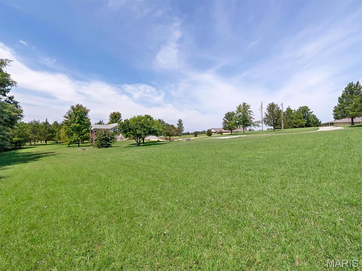
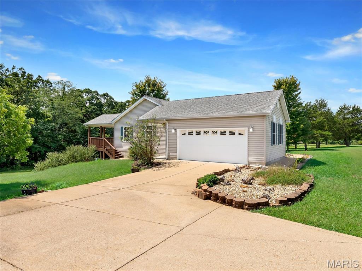
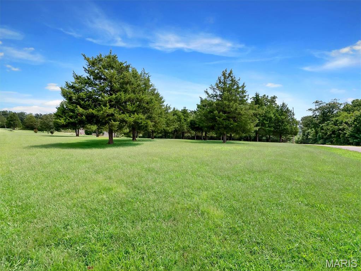
5.15 acres, a private wooded backdrop, and room to breathe-this is the kind of setting that makes you want to stay awhile. Tucked into a quiet subdivision just minutes from Hwy 67, this spacious 3-bedroom, 2-bath home combines peaceful country surroundings with an open, comfortable floor plan made for everyday living and entertaining. Step inside to a dramatic vaulted Great Room where hardwood floors and a floor-to-ceiling stone wood-burning fireplace create an impressive centerpiece. The open layout flows into a generously sized kitchen and dining area with abundant cabinetry, breakfast bar and plenty of room to gather. Just beyond, doors lead to one of the home's best features-a large covered deck overlooking the beautiful acreage and wooded surroundings. It's an inviting spot for morning coffee, outdoor dinners or simply enjoying the privacy and wildlife. The main level offers a spacious primary suite with walk-in closet and private bath, two additional bedrooms, a second full bath and convenient main-floor laundry. An attached 2-car garage, paved driveway and additional parking provide plenty of practicality. Downstairs, the full walkout lower level opens directly to the backyard and offers tremendous potential for additional living space, recreation, bedrooms or a home office. It's already roughed in for a third bath and includes two egress windows. Outside, the gently rolling 5.15-acre property provides the space you've been searching for without sacrificing neighborhood convenience. Come experience the privacy, possibilities and peaceful setting of 114 E Ledge Rock Dr.
Details
| MLS # | 26053749 |
|---|---|
| Listing Type | For Sale |
| Style | House |
| HOA Dues | $500 |
| Sub-Type | Resale |
| Status | Pending |
| Year | 2002 |
| Days On Site | 21 |
| Listing Provided By | Paradigm Realty | Liz Fendler |
Features
| Bed(s) | 3 |
|---|---|
| Bath(s) | 2 Total |
| SQ Feet | 1,884 |
| Garage | 2 |
| Basement | Y |
| Story(s) | 1 |
| Acreage | 5.15 |
Interior
| Rooms Total | 10 |
|---|---|
| Cooling | Central Air |
| Heating | Electric |
Exterior
| Construction Materials | Vinyl Siding |
|---|---|
| Lot Features | Gentle Sloping |
Parking
| Garage Yes / No | Yes |
|---|---|
| Parking Features | Additional Parking, Driveway, Garage, Garage Door Opener, Garage Faces Side |
Utilities
| Utilities | Electricity Connected, Water Connected |
|---|---|
| Electric | Ameren |
| Sewer | Septic Tank |
Taxes
| Property | 3438 |
|---|
Area Information
| State | MO |
|---|---|
| County | Jefferson |
| City | De Soto |
| Zip Code | 63020 |
| Area | Desoto |
| Community Name | Weathered Stone |
| School District | Desoto Sr. High |
| Elementary School | Athena Elem. |
| High School | Desoto Sr. High |
| Listing VS Median (in Weathered Stone) | |
Price: $400,000 low | high Med: $400,000 sqft: 1,884 low | high Med: 1,884 $ / sqft: $212 low | high Med: $212 On site: 21 low | high Med: 21 | |
Market Activity 63020
Request a showing
Request a showing
 Listings courtesy of Maris MLS as distributed by MLS GRID.
Based on information submitted to the MLS GRID as of September 10, 2026 at 10:09:29 AM PDT All data is obtained from various sources and may not have been verified by broker or MLS GRID. Supplied Open House Information is subject to change without notice. All information should be independently reviewed and verified for accuracy. Properties may or may not be listed by the office/agent presenting the information.
The Digital Millennium Copyright Act of 1998, 17 U.S.C. § 512 (the “DMCA”) provides recourse for copyright owners who believe that material appearing on the Internet infringes their rights under U.S. copyright law. If you believe in good faith that any content or material made available in connection with our website or services infringes your copyright, you (or your agent) may send us a notice requesting that the content or material be removed, or access to it blocked. Notices must be sent in writing by email to DMCAnotice@MLSGrid.com.
Contact
Learn More About This Property

| State | MO |
|---|---|
| County | Jefferson |
| City | De Soto |
| Zip Code | 63020 |
| Area | Desoto |
| Community Name | Weathered Stone |
| School District | Desoto Sr. High |
| Elementary School | Athena Elem. |
| High School | Desoto Sr. High |
| Listing VS Median (in Weathered Stone) | |
Price: $400,000 low | high Med: $400,000 sqft: 1,884 low | high Med: 1,884 $ / sqft: $212 low | high Med: $212 On site: 21 low | high Med: 21 | |