1139 Waymaker Lane,Waterloo, IL 62298
Waterloo, IL 62298

Description
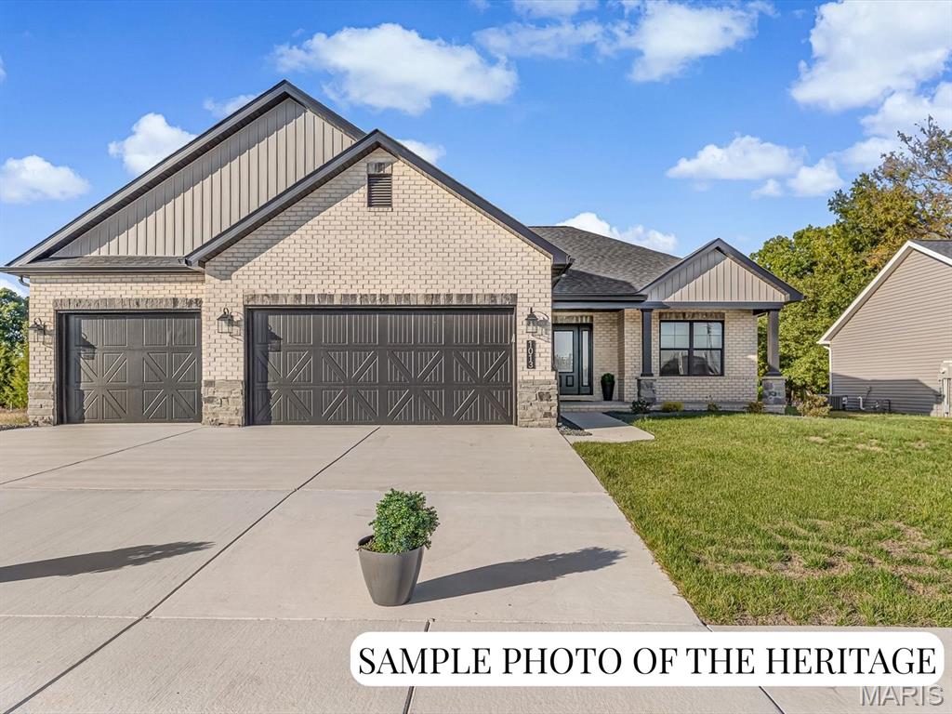
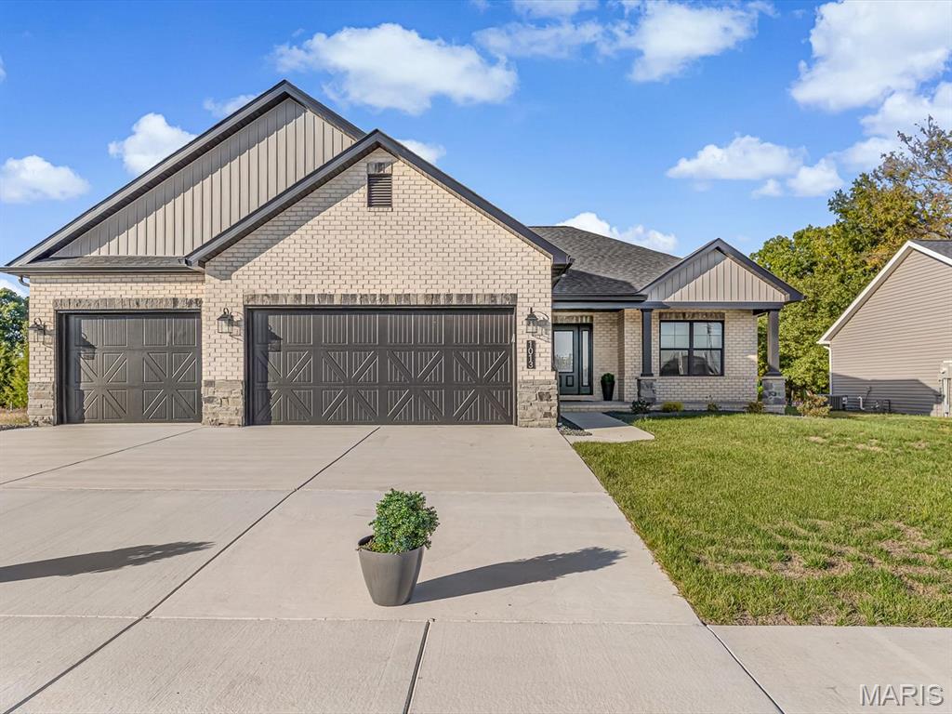
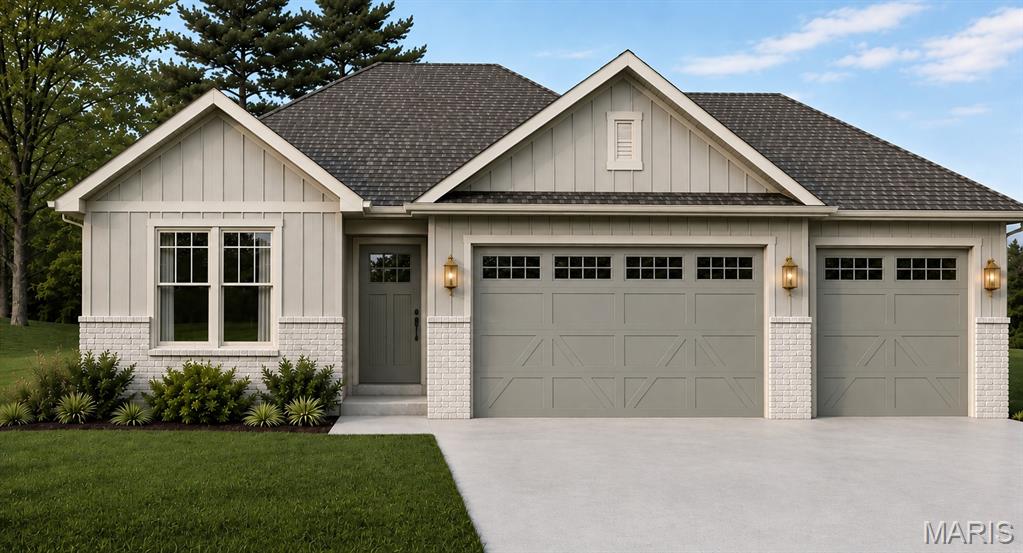
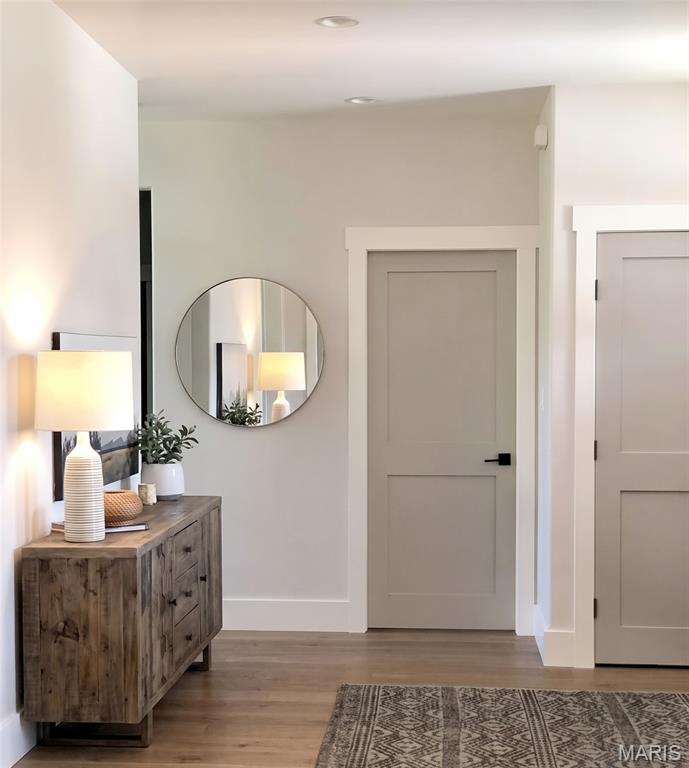
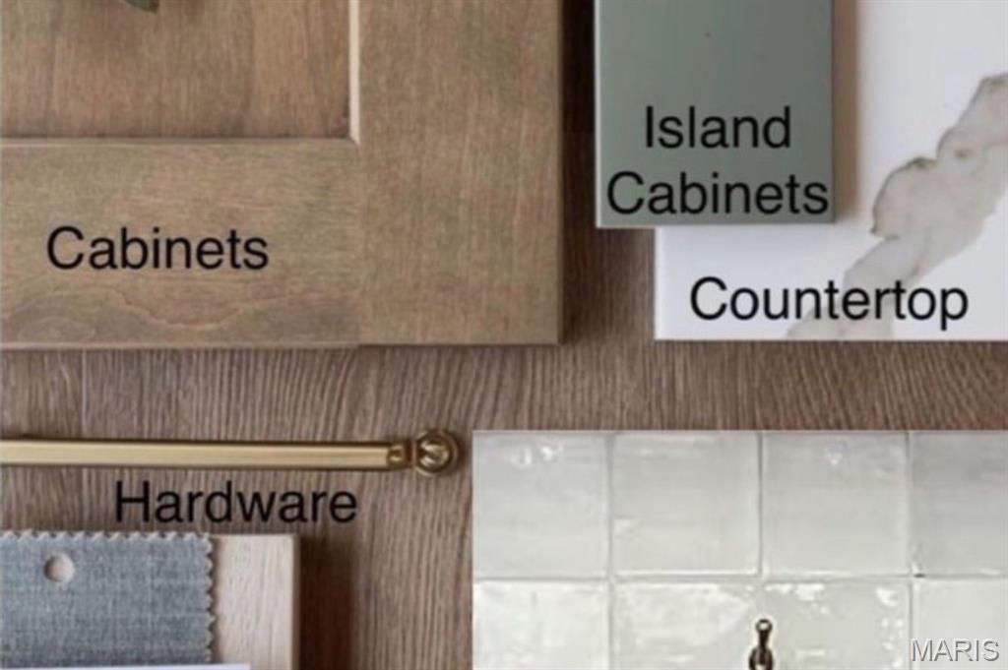
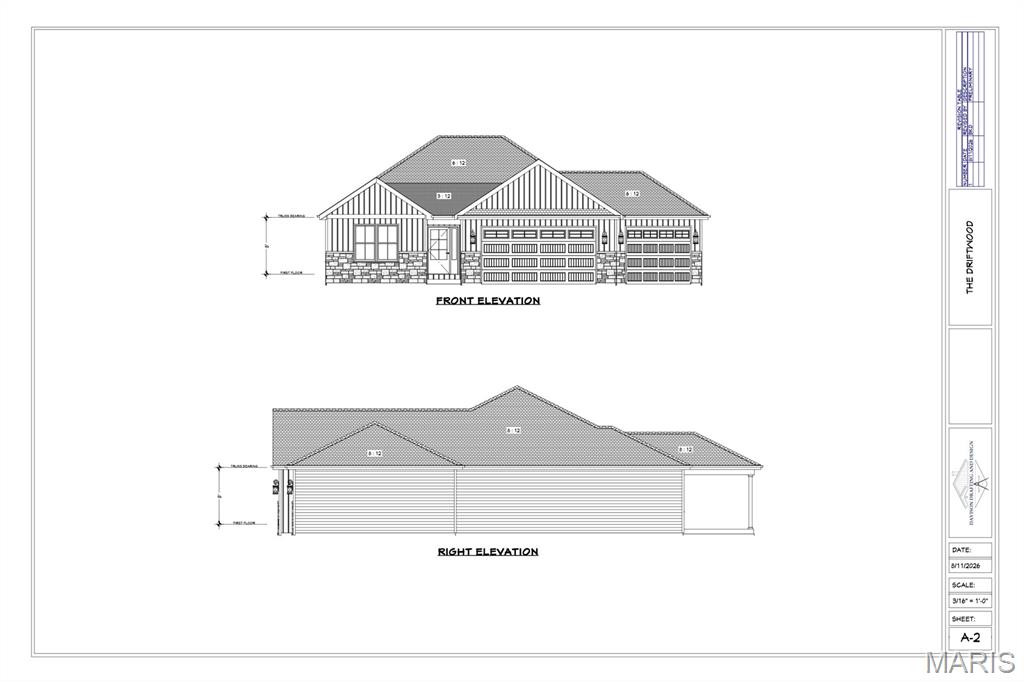
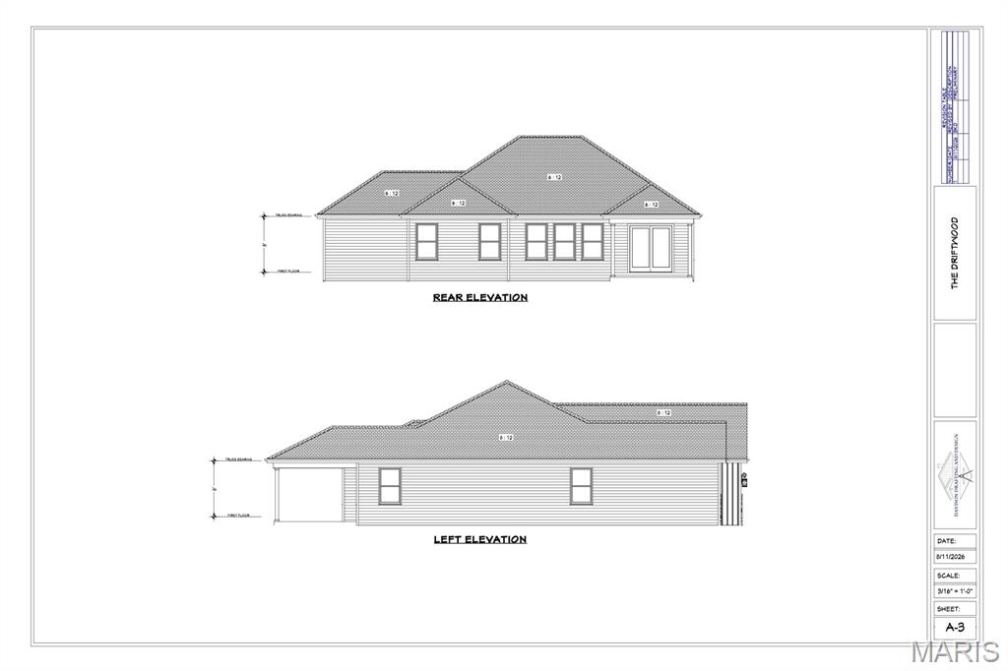
Welcome to The Wren at Silver Creek Crossing, a thoughtfully designed new construction home with a soft, timeless style and warm, earthy details. Arched doorways, a welcoming exterior, and cottage-inspired character give this home a look that feels both classic and fresh. Offering 1,670 square feet on the main level, this home features a split-bedroom floor plan with three bedrooms and two full bathrooms. The inviting entry foyer leads into the main living spaces, where a gas fireplace creates a cozy focal point in the living room. The kitchen features quartz countertops, a walk-in pantry, and a breakfast nook, providing a welcoming space for everyday meals and gathering with family and friends. The primary suite offers a thoughtful layout, with convenient access from the primary bedroom closet directly to the laundry room. The laundry room also connects to a drop zone, creating a practical place to set down bags, shoes, and everyday essentials as you come in from the garage. Luxury vinyl plank flooring throughout the main level creates a cohesive look, while the exterior combines LP siding with brick accents across the front and vertical board-and-batten siding on the remaining sides. Out back, a covered porch provides the perfect spot to enjoy a quiet morning or unwind at the end of the day. A three-car garage offers plenty of room for vehicles, storage, and hobbies. Looking for even more space? The lower level offers the option to finish approximately 916 additional square feet, with the potential for a fourth bedroom, another full bathroom, and additional living space. The basement is not included as a finished space in the current price, but buyers have the option to add the finished basement for an additional cost. One of the best parts of building new is the opportunity to make it your own. Buyers still have time to select certain finishes, including paint colors, light fixtures, plumbing fixtures, and more, allowing you to personalize the home to your style. With its thoughtful layout, timeless details, and room to grow, The Wren offers a beautiful opportunity to make a new home your own at Silver Creek Crossing.
Details
| MLS # | 26066822 |
|---|---|
| Listing Type | For Sale |
| Style | House |
| Sub-Type | New Construction |
| Status | Active |
| Year | 2026 |
| Days On Site | 16 |
| Listing Provided By | eXp Realty | Monica Schmidt |
Features
| Bed(s) | 3 |
|---|---|
| Bath(s) | 2 Total |
| SQ Feet | 1,670 |
| Garage | 3 |
| Basement | Y |
| Story(s) | 1 |
| Acreage | 0.21 |
Interior
| Rooms Total | 10 |
|---|---|
| Cooling | Central Air |
| Heating | Forced Air |
| Interior Features | Breakfast Room, Ceiling Fan(s), Double Vanity, Eat-in Kitchen, Entrance Foyer, Kitchen Island, Open Floorplan, Stone Counters, Vaulted Ceiling(s), Walk-In Pantry |
Exterior
| Construction Materials | Board & Batten Siding, Brick Veneer, See Remarks, Vertical Siding |
|---|---|
| Lot Features | Back Yard |
| Fencing | None |
Parking
| Garage Yes / No | Yes |
|---|---|
| Attached Garage Yes / No | Yes |
| Parking Features | Attached |
Utilities
| Utilities | Electricity Connected, Sewer Connected, Water Connected |
|---|---|
| Electric | Other |
| Sewer | Public Sewer |
Taxes
| Property | 19 |
|---|
Area Information
| State | IL |
|---|---|
| County | Monroe |
| City | Waterloo |
| Zip Code | 62298 |
| Community Name | Silver Creek Crossing |
| School District | Waterloo |
| Elementary School | WATERLOO DIST 5 |
| High School | Waterloo |
| Listing VS Median (in Silver Creek Crossing) | |
Price: $480,000 low | high Med: $480,000 sqft: 1,670 low | high Med: 1,670 $ / sqft: $287 low | high Med: $287 On site: 16 low | high Med: 16 | |
Market Activity 62298
Request a showing
Request a showing
 Listings courtesy of Maris MLS as distributed by MLS GRID.
Based on information submitted to the MLS GRID as of November 1, 2026 at 9:41:16 PM PST All data is obtained from various sources and may not have been verified by broker or MLS GRID. Supplied Open House Information is subject to change without notice. All information should be independently reviewed and verified for accuracy. Properties may or may not be listed by the office/agent presenting the information.
The Digital Millennium Copyright Act of 1998, 17 U.S.C. § 512 (the “DMCA”) provides recourse for copyright owners who believe that material appearing on the Internet infringes their rights under U.S. copyright law. If you believe in good faith that any content or material made available in connection with our website or services infringes your copyright, you (or your agent) may send us a notice requesting that the content or material be removed, or access to it blocked. Notices must be sent in writing by email to DMCAnotice@MLSGrid.com.
Contact
Learn More About This Property

| State | IL |
|---|---|
| County | Monroe |
| City | Waterloo |
| Zip Code | 62298 |
| Community Name | Silver Creek Crossing |
| School District | Waterloo |
| Elementary School | WATERLOO DIST 5 |
| High School | Waterloo |
| Listing VS Median (in Silver Creek Crossing) | |
Price: $480,000 low | high Med: $480,000 sqft: 1,670 low | high Med: 1,670 $ / sqft: $287 low | high Med: $287 On site: 16 low | high Med: 16 | |