11258 Saint Damian Drive,St Ann, MO 63074
St Ann, MO 63074

Description
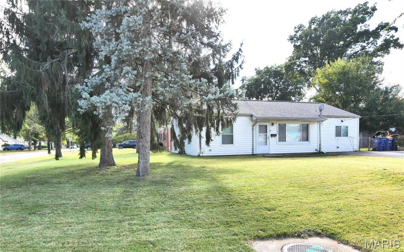
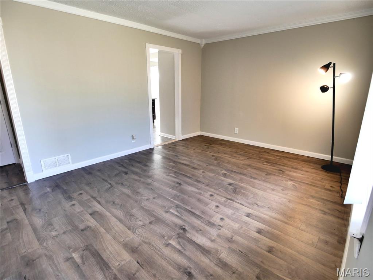
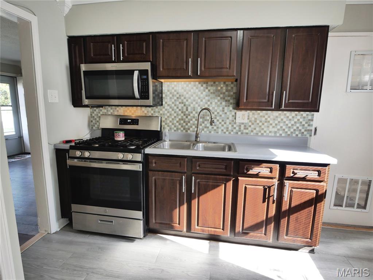
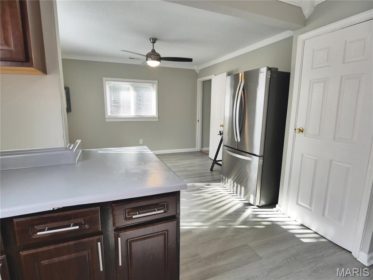
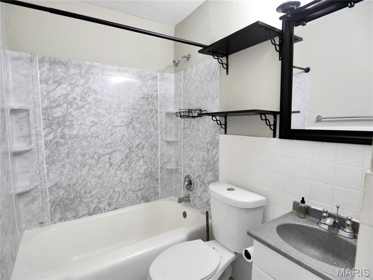
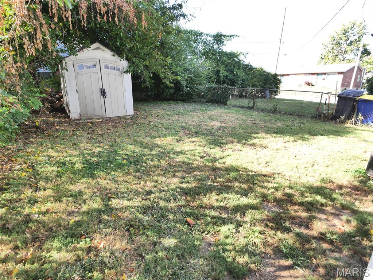
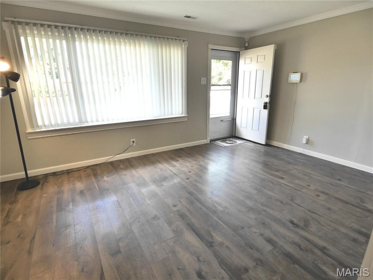
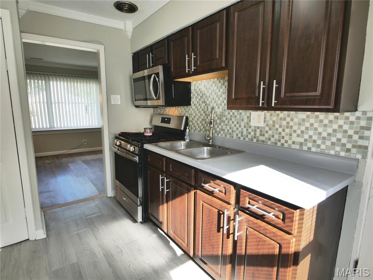
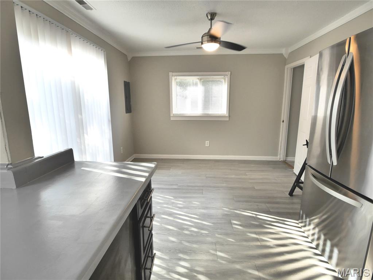
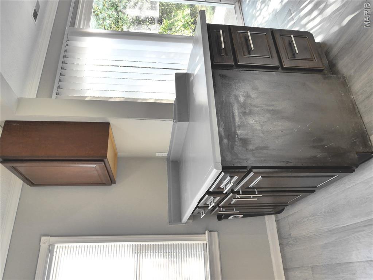
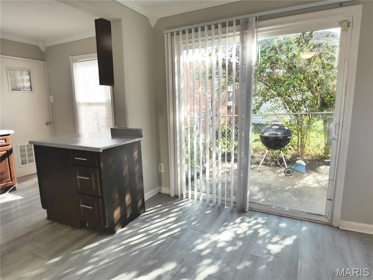
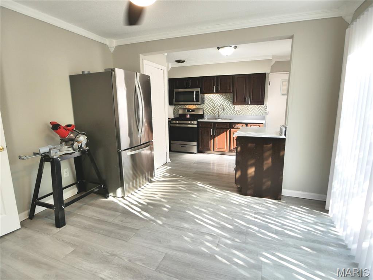
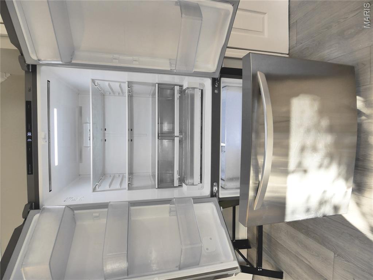
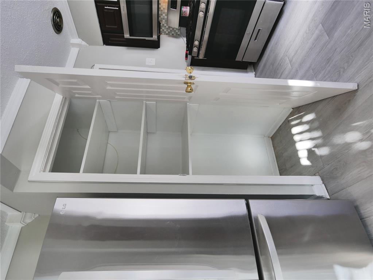
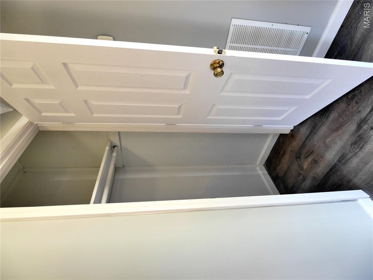
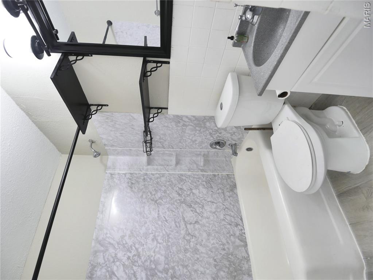
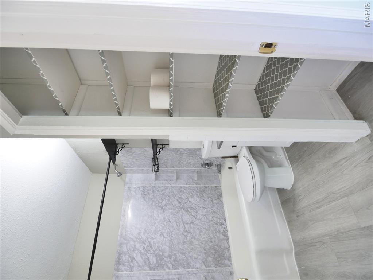
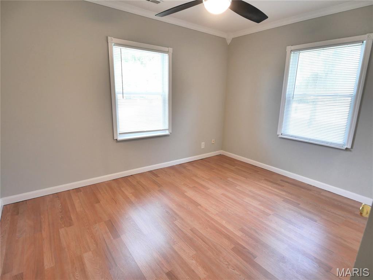
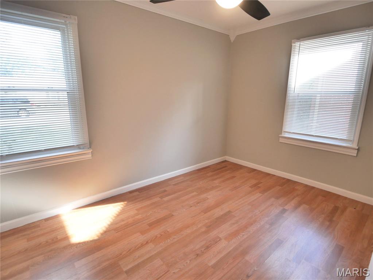
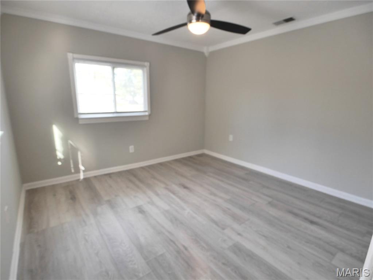
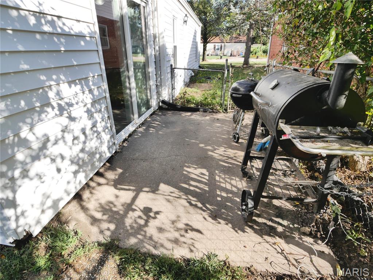
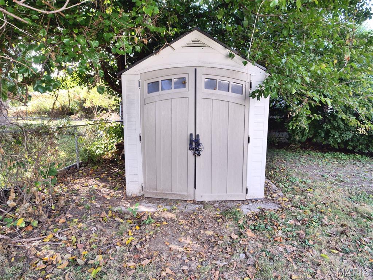
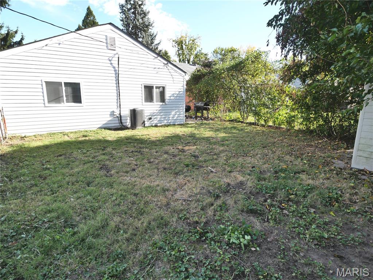
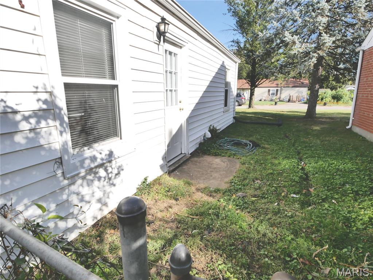
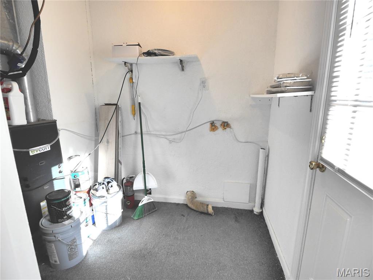
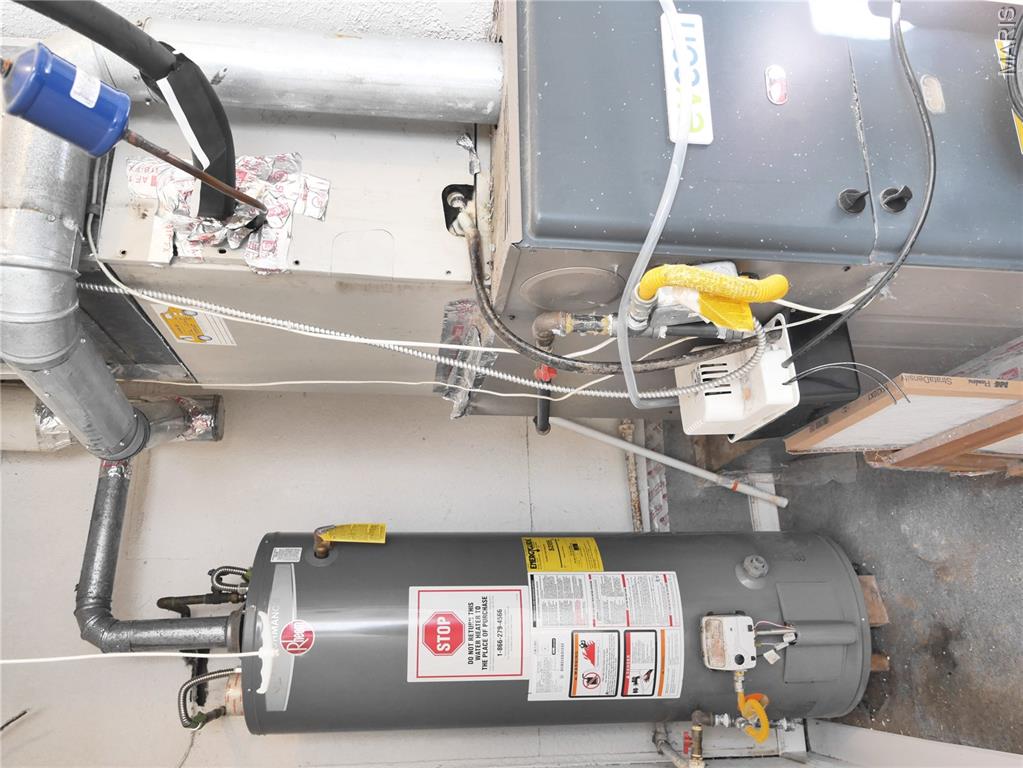
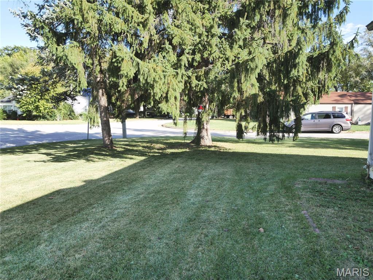
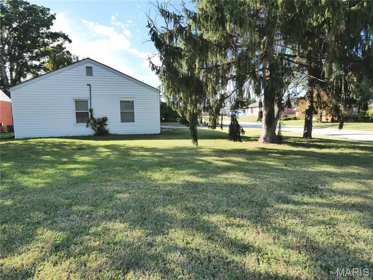
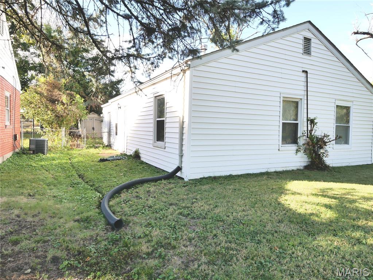
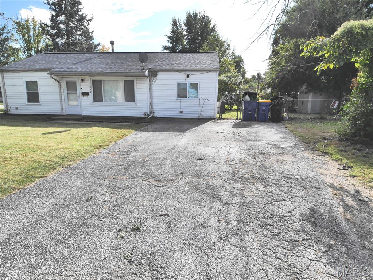
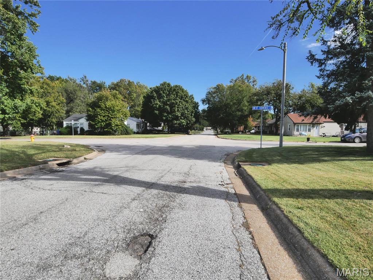
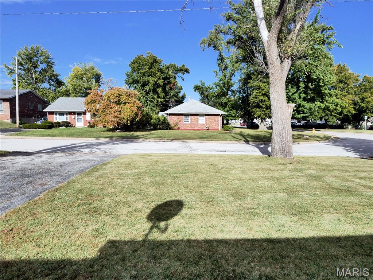
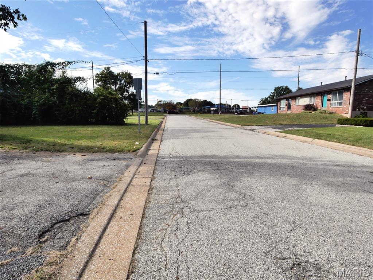
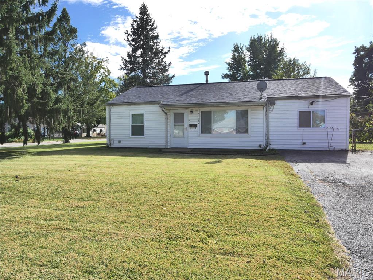
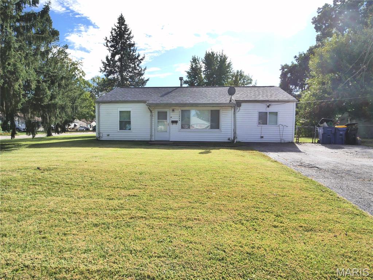
Sharp, clean and updated 3BR, 1 bath ranch located in the Pattonville school district. Super location near both I-70 and I-270. Enter the living room which leads to a spacious kitchen/dining room combination where many good meals will be enjoyed. Kitchen had been updated and looks great with attractive wood cabinets; gas range 4yrs; built-in microwave 4yrs; disposal 2yrs; sink and faucet. Owners have installed a second countertop with cabinets between the kitchen and dining area providing for extra convenience when entertaining. There is a patio right off of the dining room for grilling your meals. Patio leads to a fenced side yard with shed. The newer refrigerator will stay! And there's a pantry right next to the frig. The furnace/utility/laundry room is located off the kitchen with door to the backyard. Attractive updated luxury vinyl plank flooring in the living rm, kitchen/dining room, bathroom; and updated Pergo flooring in the bedrooms. Hallway has a coat closet and leads to the 2 bedrooms and the beautifully updated bathroom. A linen closet is conveniently located in the bathroom. The third bedroom is located off of the dining area and does not have a closet; home was listed as a 3br when purchased and tax record shows 3 bedrooms. New roof in 2021 so you're good here for many years. Vinyl siding. Updated thermal tilt-clean windows in 2013. New 100amp breaker box in 2011. The furnace is approximately 9yrs old and water heater about 5yrs. Air is older, so seller is offering a one-year home warranty to cover major systems. This corner lot offers extra privacy at both sides and has a few beautiful spruce trees. Double driveway for off street parking with room for 4 cars. Occupancy inspection has been ordered. Rather than renting, make this your first home and start building equity!
Details
| MLS # | 26067545 |
|---|---|
| Listing Type | For Sale |
| Style | House |
| Sub-Type | Resale |
| Status | Active |
| Year | 1951 |
| Days On Site | 12 |
| Listing Provided By | Coldwell Banker Realty - Gundaker | Steven Studnicki |
Features
| Bed(s) | 3 |
|---|---|
| Bath(s) | 1 Total |
| SQ Feet | 1,025 |
| Story(s) | 1 |
| Acreage | 0.17 |
Interior
| Rooms Total | 6 |
|---|---|
| Cooling | Ceiling Fan(s), Central Air, Electric |
| Heating | Forced Air |
| Interior Features | Ceiling Fan(s), Kitchen/Dining Room Combo, Pantry |
| Window Features | Blinds, Insulated Windows, Tilt-In Windows |
| Appliances | Microwave, Free-Standing Gas Range, Water Heater |
Exterior
| Roof | Asphalt |
|---|---|
| Construction Materials | Vinyl Siding |
| Lot Features | Corner Lot, Level, Some Trees |
| Fencing | Fenced |
Parking
| Garage Yes / No | No |
|---|---|
| Attached Garage Yes / No | No |
| Parking Features | Off Street |
Location
| Community Features | Storm Sewer |
|---|---|
| Senior Community Yes / No | No |
Utilities
| Utilities | Electricity Connected, Natural Gas Connected, Phone Connected, Water Available |
|---|---|
| Electric | Ameren |
| Sewer | Public Sewer |
Taxes
| Property | 2239 |
|---|
Area Information
| State | MO |
|---|---|
| County | St. Louis |
| City | St Ann |
| Zip Code | 63074 |
| Area | Pattonville |
| Community Name | St Ann Country Club Add 2 |
| School District | Pattonville Sr. High |
| Elementary School | Robert Drummond Elem. |
| High School | Pattonville Sr. High |
| Listing VS Median (in St Ann Country Club Add 2) | |
Price: $159,900 low | high Med: $179,900 sqft: 1,025 low | high Med: 938 $ / sqft: $156 low | high Med: $196 On site: 12 low | high Med: 8.5 | |
Market Activity 63074
Request a showing
Request a showing
 Listings courtesy of Maris MLS as distributed by MLS GRID.
Based on information submitted to the MLS GRID as of November 2, 2026 at 1:04:04 AM PST All data is obtained from various sources and may not have been verified by broker or MLS GRID. Supplied Open House Information is subject to change without notice. All information should be independently reviewed and verified for accuracy. Properties may or may not be listed by the office/agent presenting the information.
The Digital Millennium Copyright Act of 1998, 17 U.S.C. § 512 (the “DMCA”) provides recourse for copyright owners who believe that material appearing on the Internet infringes their rights under U.S. copyright law. If you believe in good faith that any content or material made available in connection with our website or services infringes your copyright, you (or your agent) may send us a notice requesting that the content or material be removed, or access to it blocked. Notices must be sent in writing by email to DMCAnotice@MLSGrid.com.
Contact
Learn More About This Property

| State | MO |
|---|---|
| County | St. Louis |
| City | St Ann |
| Zip Code | 63074 |
| Area | Pattonville |
| Community Name | St Ann Country Club Add 2 |
| School District | Pattonville Sr. High |
| Elementary School | Robert Drummond Elem. |
| High School | Pattonville Sr. High |
| Listing VS Median (in St Ann Country Club Add 2) | |
Price: $159,900 low | high Med: $179,900 sqft: 1,025 low | high Med: 938 $ / sqft: $156 low | high Med: $196 On site: 12 low | high Med: 8.5 | |