1125 Hawkstone Lane,St Louis, MO 63125
St Louis, MO 63125

Description
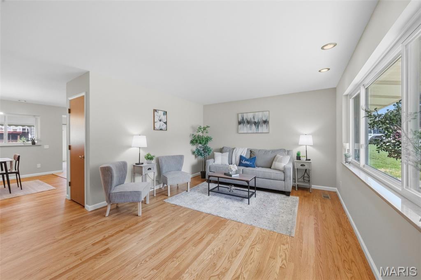
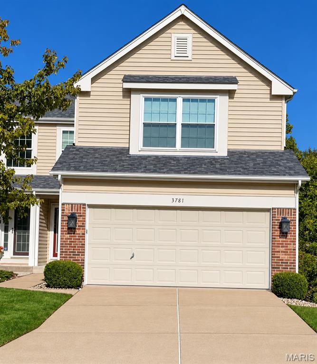
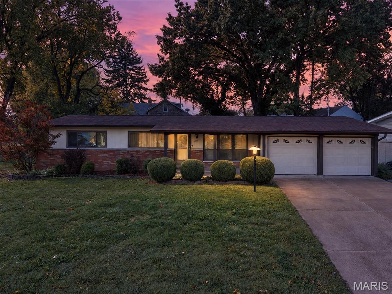
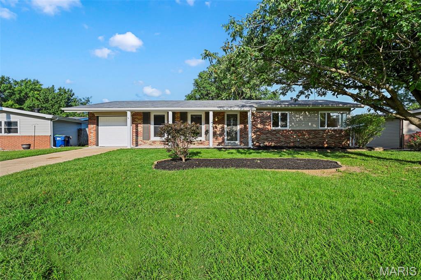
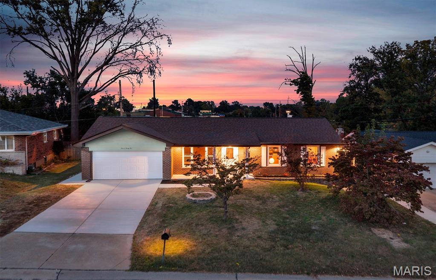
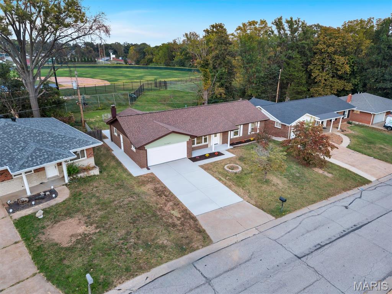
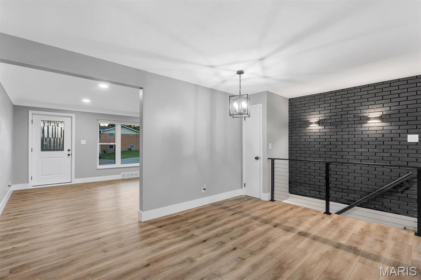
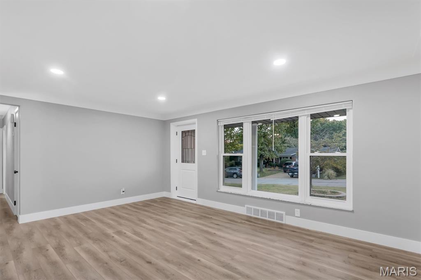
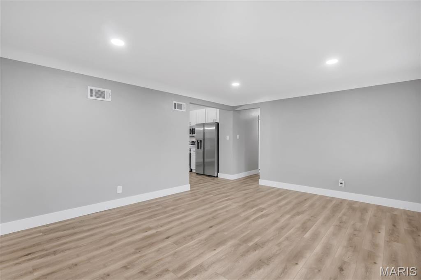
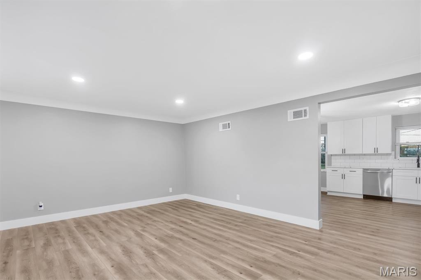
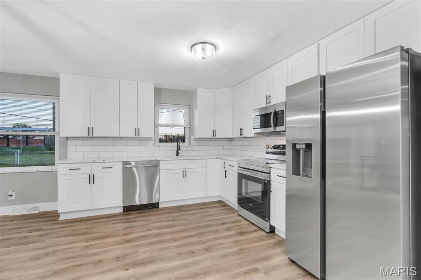
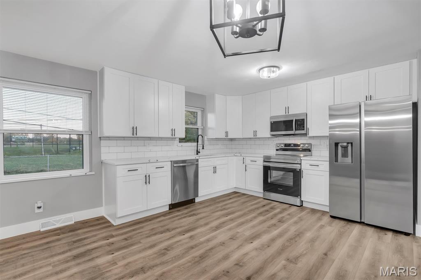
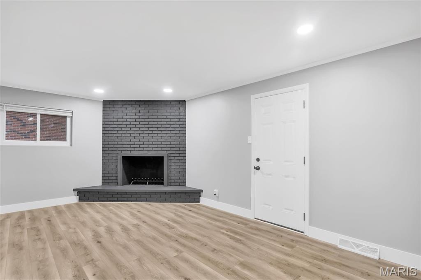
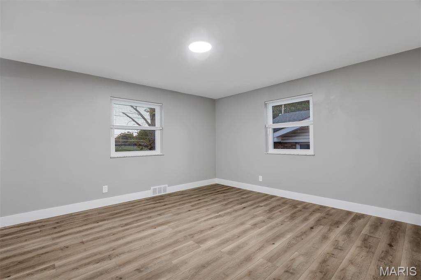
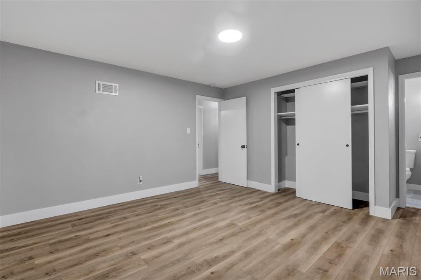
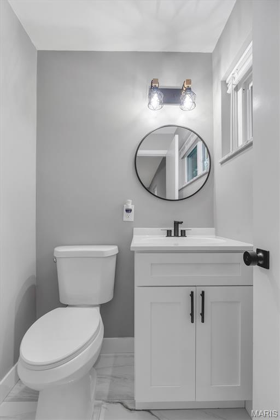
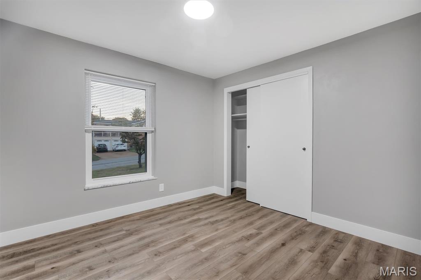
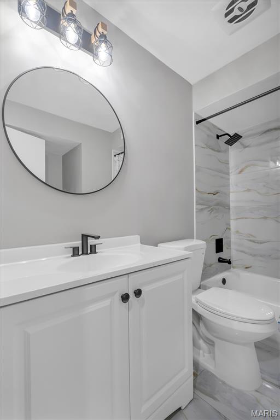
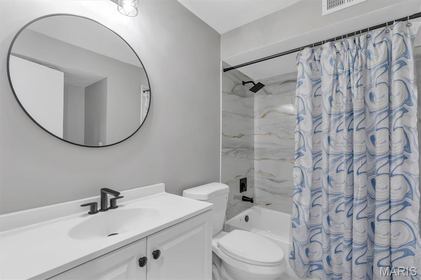
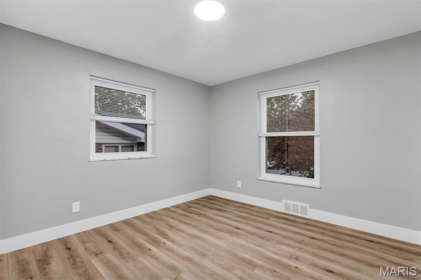
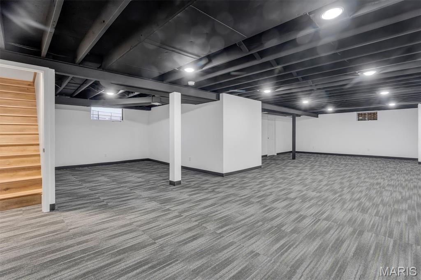
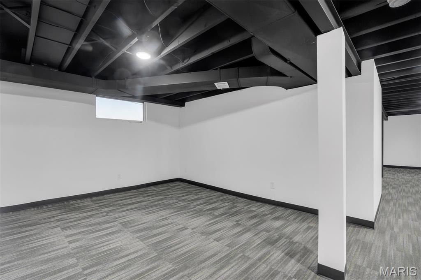
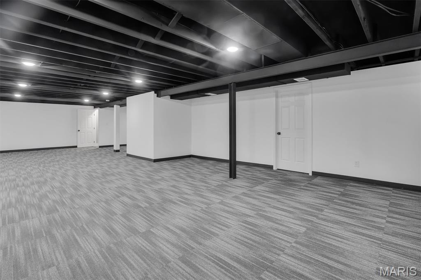
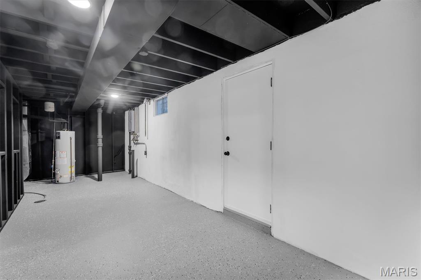
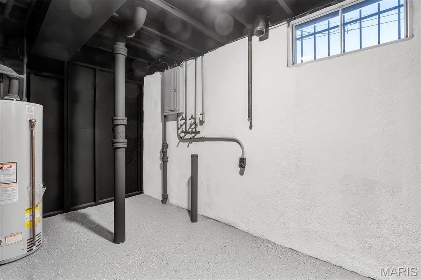
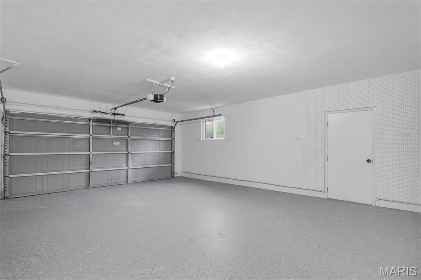
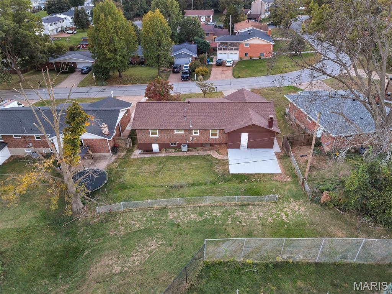
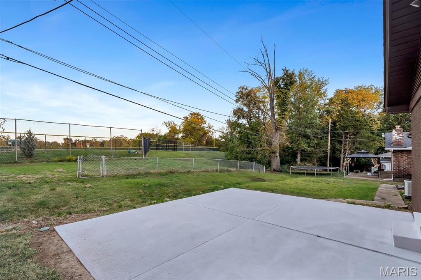
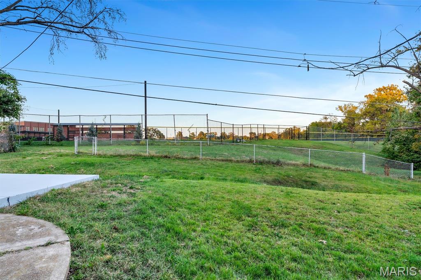
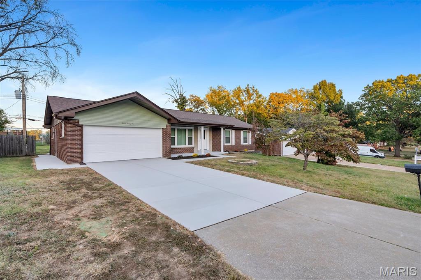
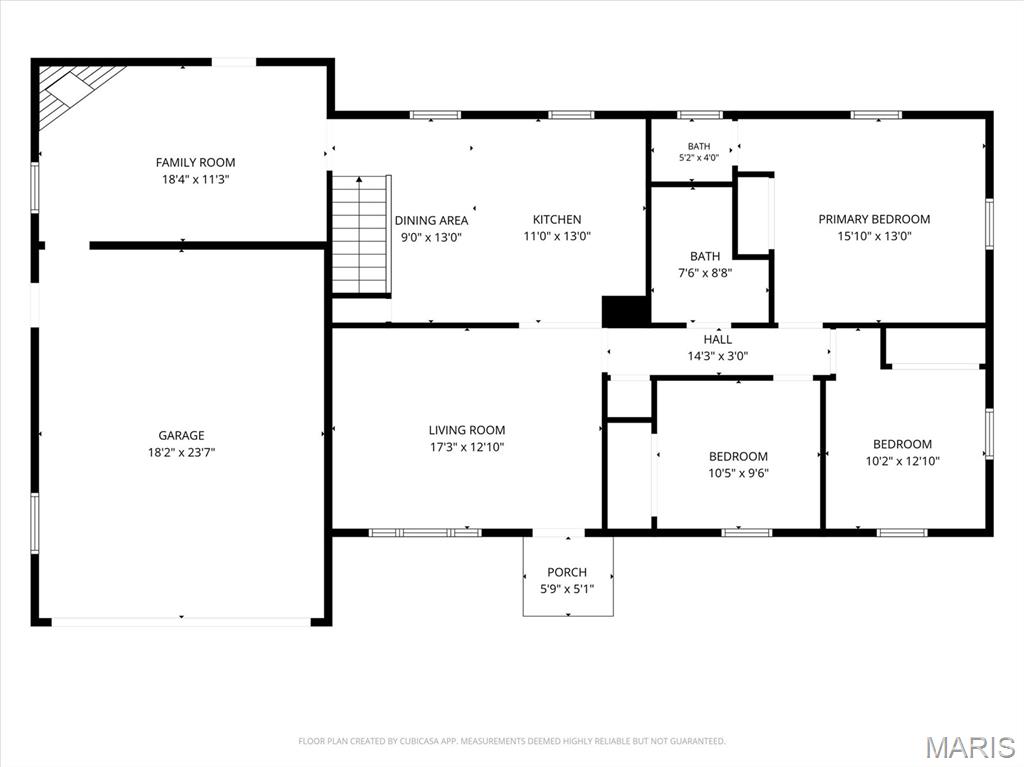
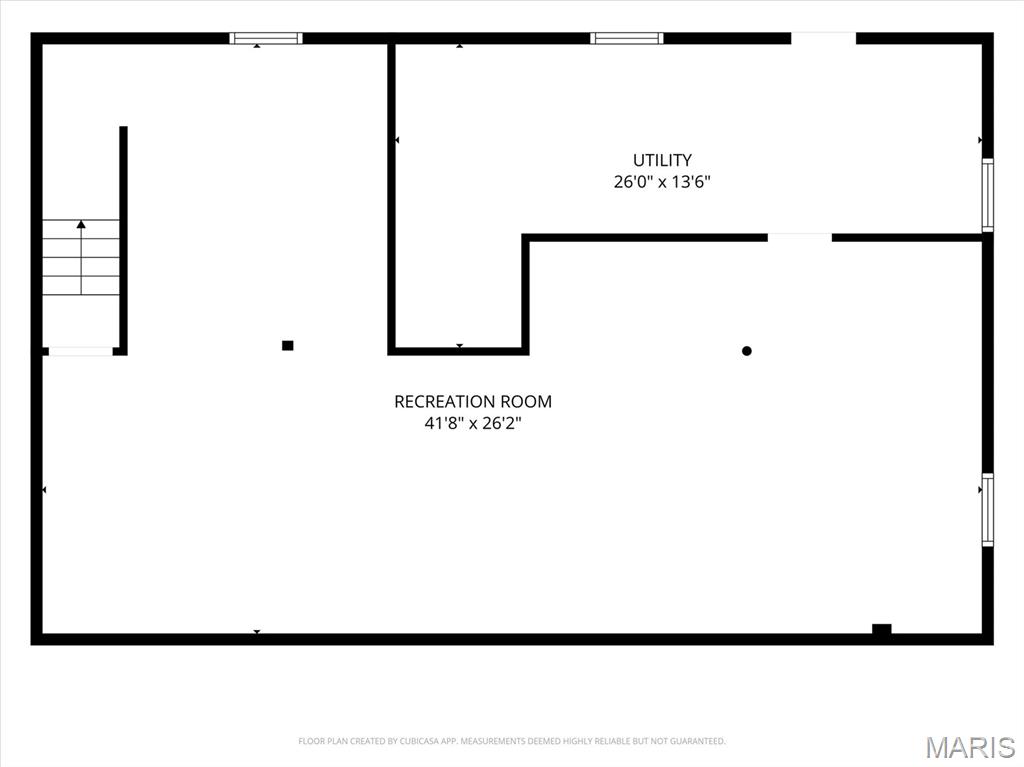
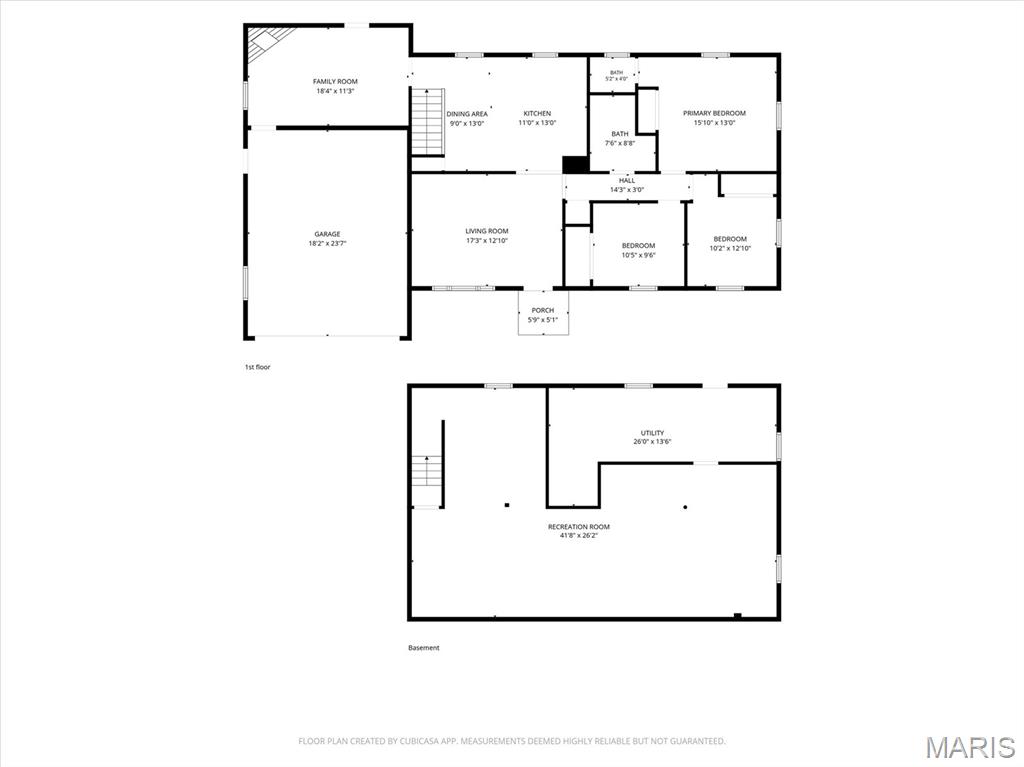
Beautifully Reimagined. Thoughtfully Renovated. Ready for Its Next Chapter. Some homes are simply updated. Others are completely transformed. Welcome to 1125 Hawkstone Lane, where timeless brick ranch architecture meets modern design in this beautifully reimagined home offering more than 2,500 square feet of finished living space! From the moment you arrive, the transformation is undeniable. A brand-new concrete driveway, updated windows, gutters, downspouts, fresh exterior paint, and inviting landscaping create a striking first impression. Step inside and discover an interior where style, comfort, and functionality come together effortlessly. Luxury vinyl plank flooring flows throughout, complemented by fresh paint and updated lighting that create a bright, cohesive atmosphere. Two distinct main-level living areas provide the flexibility to entertain, unwind, or simply enjoy everyday life. The inviting family room features a fireplace, offering the perfect setting for cozy evenings at home. At the heart of it all, a stunning custom kitchen showcases crisp white shaker cabinetry, beautiful quartz countertops, and stainless-steel appliances-a space designed for everything from quiet mornings to lively gatherings. Three comfortable bedrooms and two beautifully remodeled bathrooms feature ceramic tile tub and shower surrounds, stylish vanities, and updated plumbing fixtures. The finished lower level expands your living possibilities even further, offering generous additional space for recreation, entertaining, a home office, or whatever suits your lifestyle. A convenient walk-up entrance adds another layer of functionality, while the attached two-car garage provides everyday practicality. With extensive renovations, thoughtfully designed living spaces, and the timeless appeal of classic brick architecture, this home delivers the perfect balance of character and contemporary comfort. The work has been done. The transformation is complete. All that's missing is you!
Details
| MLS # | 26065478 |
|---|---|
| Listing Type | For Sale |
| Style | House |
| Sub-Type | Resale |
| Status | Active |
| Year | 1963 |
| Days On Site | 20 |
| Listing Provided By | RE/MAX Results | Kathryn Jewell |
Features
| Bed(s) | 3 |
|---|---|
| Bath(s) | 2 Total |
| SQ Feet | 2,588 |
| Garage | 2 |
| Basement | Y |
| Story(s) | 1 |
| Acreage | 0.17 |
| Property View | Neighborhood |
Interior
| Rooms Total | 8 |
|---|---|
| Cooling | Central Air |
| Heating | Forced Air, Gas |
| Interior Features | Custom Cabinetry, Eat-in Kitchen, High Speed Internet, Solid Surface Countertop(s) |
| Window Features | Insulated Windows |
| Appliances | Stainless Steel Appliance(s), Dishwasher, Disposal, Microwave, Electric Range, Refrigerator |
Exterior
| Roof | Architectural Shingle |
|---|---|
| Construction Materials | Brick Veneer, Vinyl Siding |
| Lot Features | Back Yard, Front Yard, Level |
| Fencing | Back Yard |
Parking
| Garage Yes / No | Yes |
|---|---|
| Attached Garage Yes / No | Yes |
| Parking Features | Attached, Concrete, Driveway, Garage, Garage Door Opener, Garage Faces Front |
Location
| Senior Community Yes / No | No |
|---|
Utilities
| Utilities | Cable Available, Electricity Connected, Natural Gas Connected, Phone Available, Sewer Connected, Water Connected |
|---|---|
| Electric | 220 Volts |
| Sewer | Public Sewer |
Taxes
| Property | 2990 |
|---|
Area Information
| State | MO |
|---|---|
| County | St. Louis |
| City | St Louis |
| Zip Code | 63125 |
| Area | Mehlville |
| Community Name | Colonial Estates 2 |
| School District | Mehlville High School |
| Elementary School | Bierbaum Elem. |
| High School | Mehlville High School |
| Listing VS Median (in Colonial Estates 2) | |
Price: $364,900 low | high Med: $302,450 sqft: 2,588 low | high Med: 2,038 $ / sqft: $141 low | high Med: $151 On site: 20 low | high Med: 94.5 | |
Market Activity 63125
Request a showing
Request a showing
 Listings courtesy of Maris MLS as distributed by MLS GRID.
Based on information submitted to the MLS GRID as of October 31, 2026 at 11:28:21 AM PDT All data is obtained from various sources and may not have been verified by broker or MLS GRID. Supplied Open House Information is subject to change without notice. All information should be independently reviewed and verified for accuracy. Properties may or may not be listed by the office/agent presenting the information.
The Digital Millennium Copyright Act of 1998, 17 U.S.C. § 512 (the “DMCA”) provides recourse for copyright owners who believe that material appearing on the Internet infringes their rights under U.S. copyright law. If you believe in good faith that any content or material made available in connection with our website or services infringes your copyright, you (or your agent) may send us a notice requesting that the content or material be removed, or access to it blocked. Notices must be sent in writing by email to DMCAnotice@MLSGrid.com.
Contact
Learn More About This Property

| State | MO |
|---|---|
| County | St. Louis |
| City | St Louis |
| Zip Code | 63125 |
| Area | Mehlville |
| Community Name | Colonial Estates 2 |
| School District | Mehlville High School |
| Elementary School | Bierbaum Elem. |
| High School | Mehlville High School |
| Listing VS Median (in Colonial Estates 2) | |
Price: $364,900 low | high Med: $302,450 sqft: 2,588 low | high Med: 2,038 $ / sqft: $141 low | high Med: $151 On site: 20 low | high Med: 94.5 | |