 In-Person: 11/03 11:00 AM - 1:00 PM
1101 Forest Avenue,Kirkwood, MO 63122
Kirkwood, MO 63122

Description
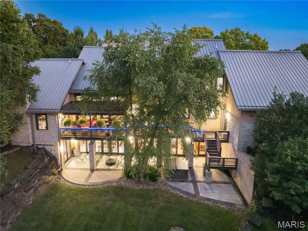
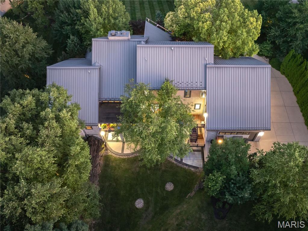
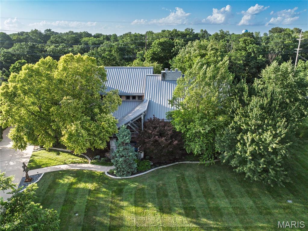
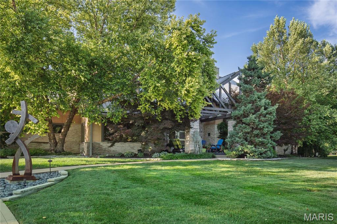
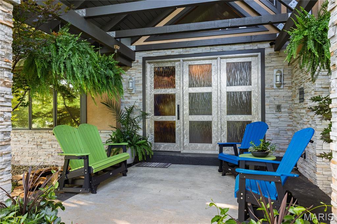
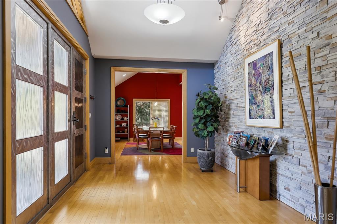
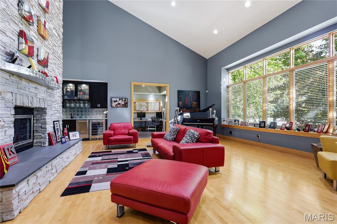
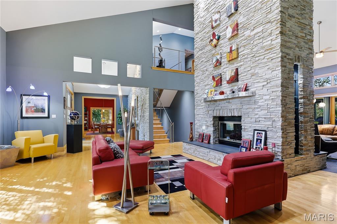
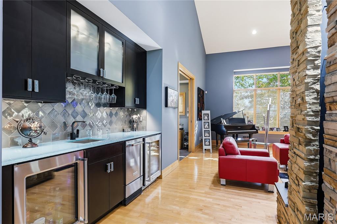
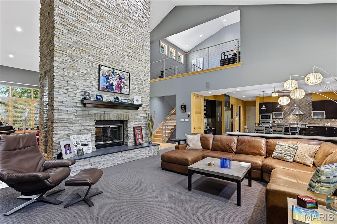
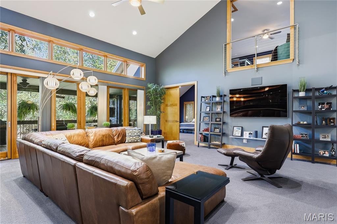
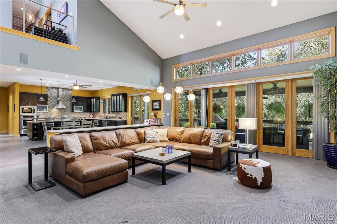
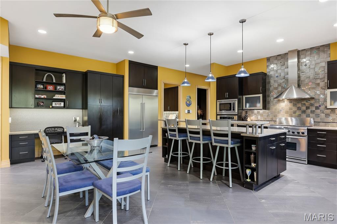
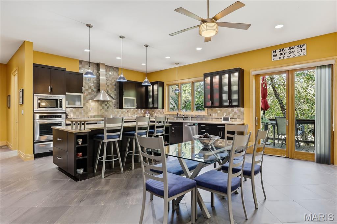
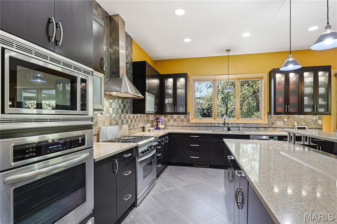
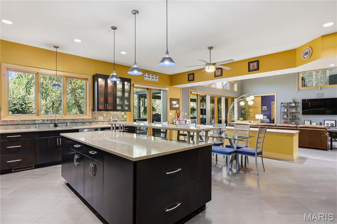
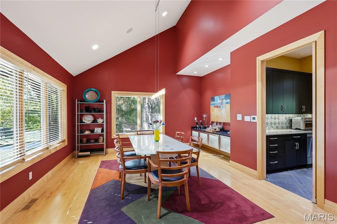
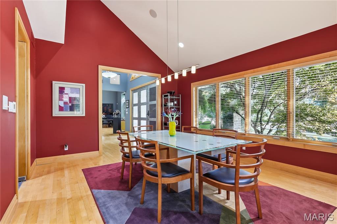
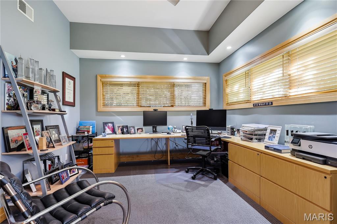
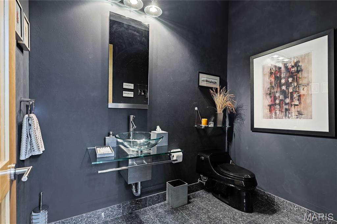
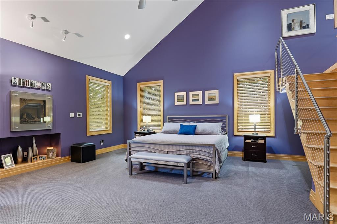
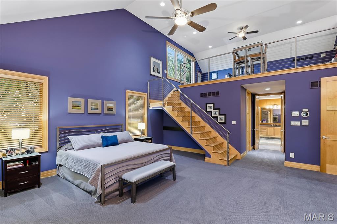
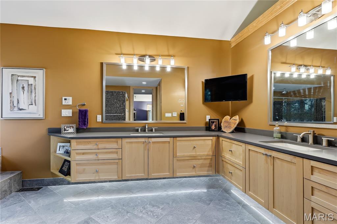
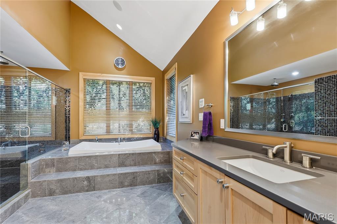
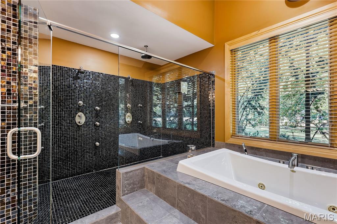
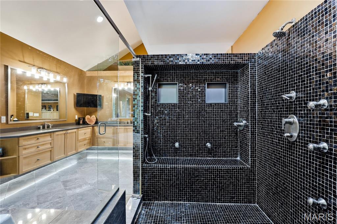
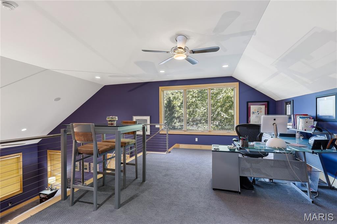
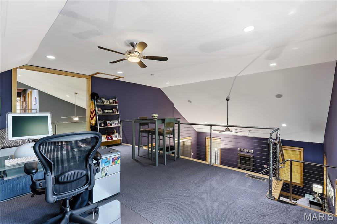
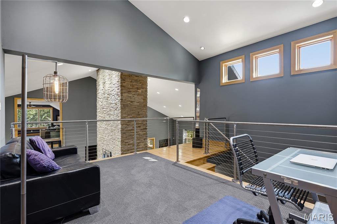
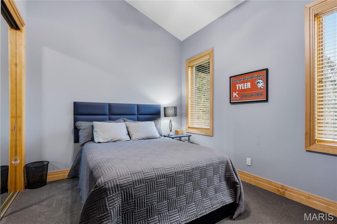
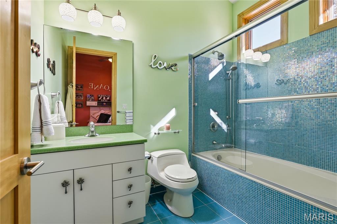
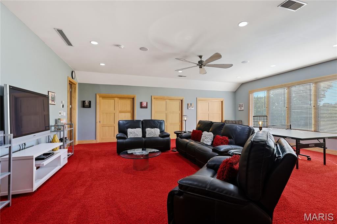
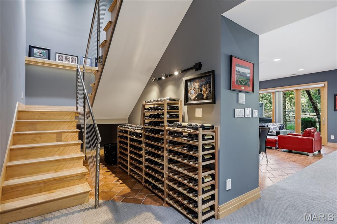
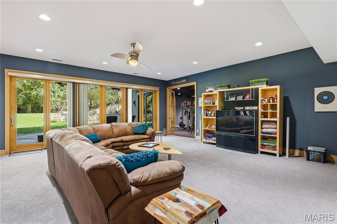
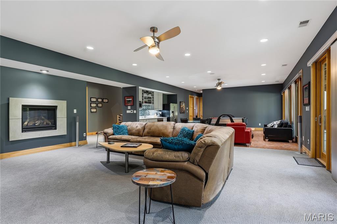
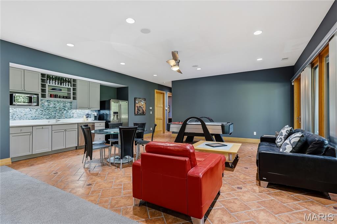
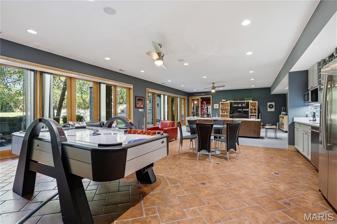
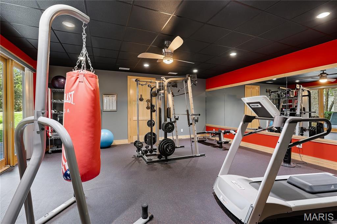
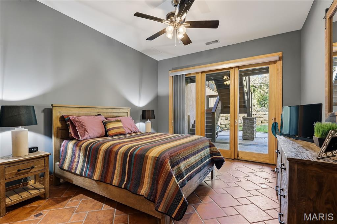
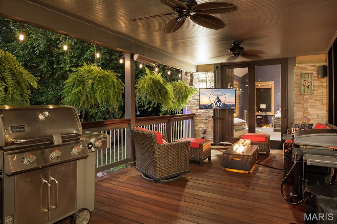
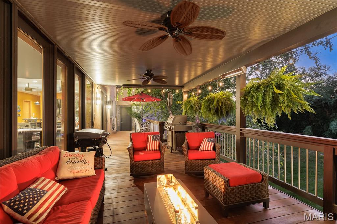
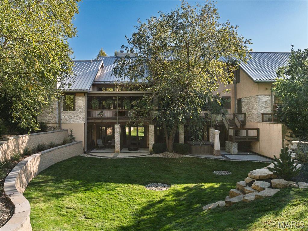
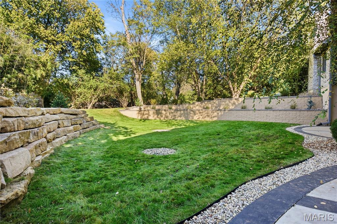
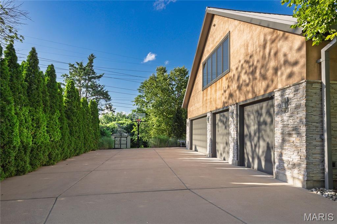
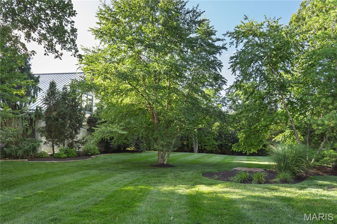
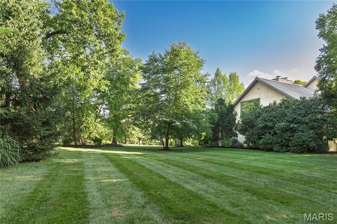
Remarkable Kirwood 1.5 story custom built architectural masterpiece, on a large 1.0 acre corner lot providing over 5,700 square feet above grade. Highlights include a main level primary suite with loft, a modern and spacious open floor plan featuring soaring vaulted ceilings that flood abundant natural light throughout and a floor to ceiling hand set stone see-through fireplace. An expansive covered porch overlooks the extremely private, terraced grounds. The chefs kitchen features built-in appliances, a range hood, center island, abundant counter space, breakfast room, and a planning desk. Both formal and informal living spaces are on main level, as well as wet bar, dining room with butlers pantry, and home office. The primary bedroom retreat includes dual walk-in organized closets. A spa-inspired bath features double sinks, room sized shower with dual shower heads and a rain shower with body sprayers and a luxurious separate soaking tub. The second level hosts 3 bedrooms, all en-suite, as well as a vast game and media room. The Lower Level is above grade and walk-out, and hosts media and gaming areas, a kitchen, and walkout bedroom that opens to a patio. There is also a full bath and an exercise room. The Laundry is on main level. Garage is oversized and provides parking for 4 vehicles. Basketball court in driveway. Professional landscaping create a serene setting that emphasises privacy, with large level play yards. Truly a one-of-a-kind property designed by an Architect for their own personal home.
Details
| MLS # | 26043561 |
|---|---|
| Listing Type | For Sale |
| Style | House |
| Sub-Type | Resale |
| Status | Active |
| Year | 2006 |
| Days On Site | 115 |
| Listing Provided By | Janet McAfee Inc. | Wayne Norwood |
Features
| Bed(s) | 5 |
|---|---|
| Bath(s) | 6 Total |
| SQ Feet | 5,757 |
| Garage | 4 |
| Basement | Y |
| Story(s) | 1 |
| Acreage | 1.07 |
Interior
| Rooms Total | 11 |
|---|---|
| Cooling | Central Air, Zoned |
| Heating | Forced Air, Zoned |
| Interior Features | Bar, Breakfast Room, Butler Pantry, Entrance Foyer, Open Floorplan, Separate Dining, Separate Shower, Soaking Tub, Vaulted Ceiling(s), Walk-In Closet(s) |
| Appliances | Disposal, Built-In Freezer, Microwave, Oven, Range, Range Hood, Built-In Refrigerator, Wine Refrigerator |
Exterior
| Roof | Metal |
|---|---|
| Construction Materials | Stone Veneer, Stucco |
| Lot Features | Corner Lot, Sprinklers In Front, Sprinklers In Rear |
Parking
| Garage Yes / No | Yes |
|---|
Utilities
| Utilities | Cable Connected, Electricity Connected, Natural Gas Connected, Phone Connected, Sewer Connected, Water Connected |
|---|---|
| Electric | Ameren |
| Sewer | Public Sewer |
Taxes
| Property | 18116 |
|---|
Area Information
| State | MO |
|---|---|
| County | St. Louis |
| City | Kirkwood |
| Zip Code | 63122 |
| Area | Kirkwood |
| Community Name | Section 11 44 5 Bdy Adj Aka Brad |
| School District | Kirkwood Sr. High |
| Elementary School | George R. Robinson Elem. |
| High School | Kirkwood Sr. High |
| Listing VS Median (in Section 11 44 5 Bdy Adj Aka Brad) | |
Price: $1,875,000 low | high Med: $1,875,000 sqft: 5,757 low | high Med: 5,757 $ / sqft: $326 low | high Med: $326 On site: 115 low | high Med: 115 | |
Market Activity 63122
Request a showing
Request a showing
 Listings courtesy of Maris MLS as distributed by MLS GRID.
Based on information submitted to the MLS GRID as of October 31, 2026 at 12:56:00 AM PDT All data is obtained from various sources and may not have been verified by broker or MLS GRID. Supplied Open House Information is subject to change without notice. All information should be independently reviewed and verified for accuracy. Properties may or may not be listed by the office/agent presenting the information.
The Digital Millennium Copyright Act of 1998, 17 U.S.C. § 512 (the “DMCA”) provides recourse for copyright owners who believe that material appearing on the Internet infringes their rights under U.S. copyright law. If you believe in good faith that any content or material made available in connection with our website or services infringes your copyright, you (or your agent) may send us a notice requesting that the content or material be removed, or access to it blocked. Notices must be sent in writing by email to DMCAnotice@MLSGrid.com.
Contact
Learn More About This Property

| Open House |
|---|
| In-Person 11/03 11:00 AM - 1:00 PM |
| State | MO |
|---|---|
| County | St. Louis |
| City | Kirkwood |
| Zip Code | 63122 |
| Area | Kirkwood |
| Community Name | Section 11 44 5 Bdy Adj Aka Brad |
| School District | Kirkwood Sr. High |
| Elementary School | George R. Robinson Elem. |
| High School | Kirkwood Sr. High |
| Listing VS Median (in Section 11 44 5 Bdy Adj Aka Brad) | |
Price: $1,875,000 low | high Med: $1,875,000 sqft: 5,757 low | high Med: 5,757 $ / sqft: $326 low | high Med: $326 On site: 115 low | high Med: 115 | |