11 Meckfessel Drive,Fairview Heights, IL 62208
Fairview Heights, IL 62208

Description
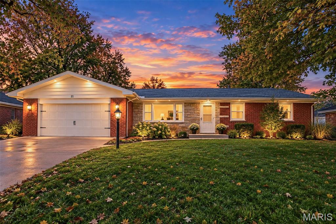
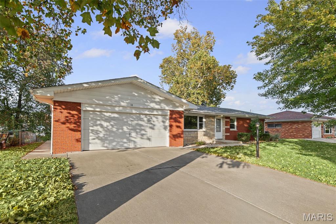
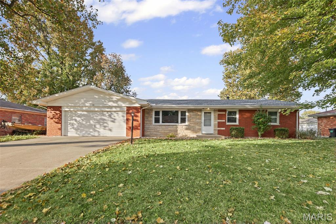
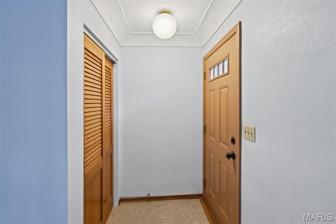
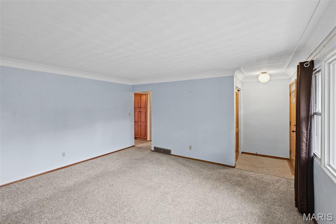
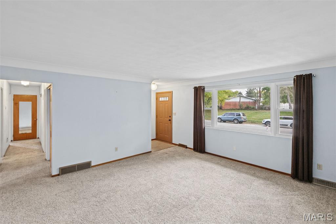
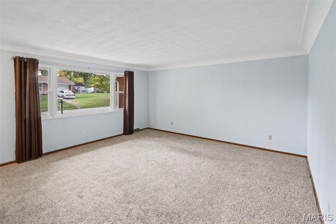
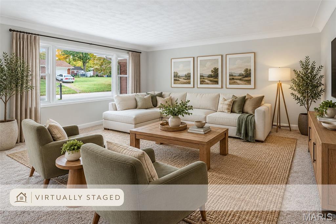
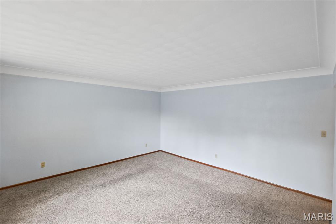
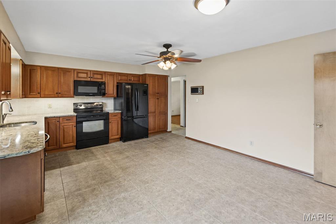
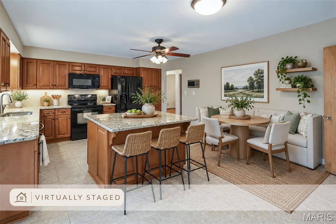
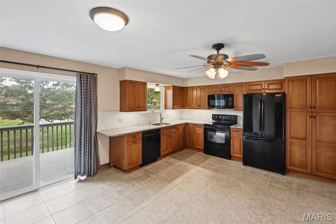
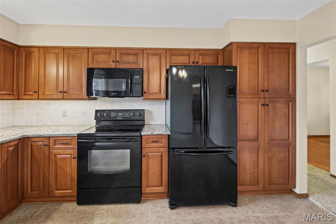
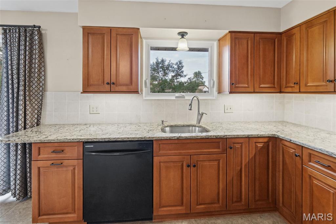
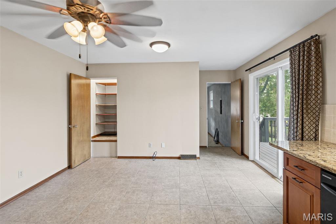
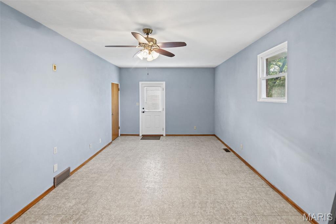
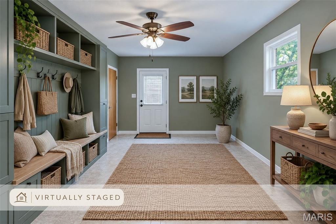
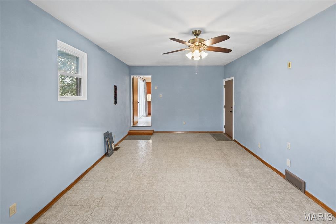
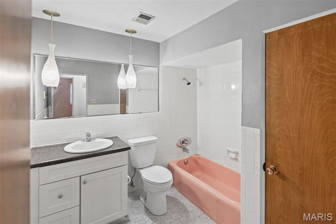
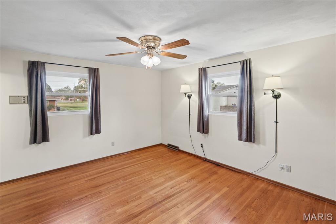
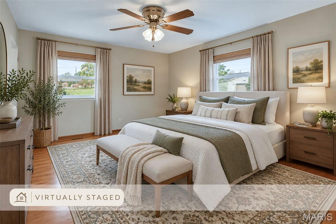
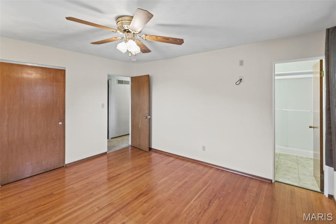
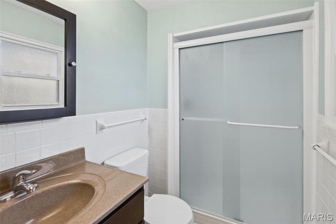
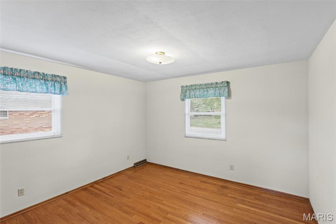
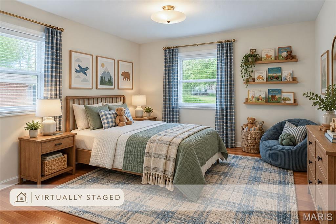
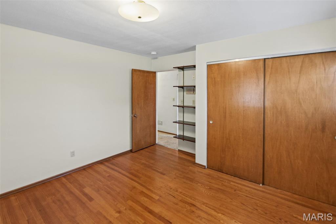
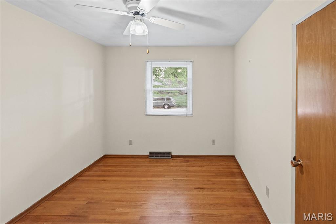
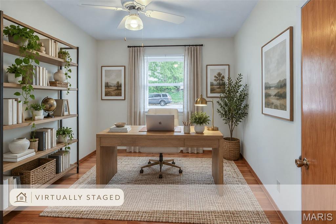
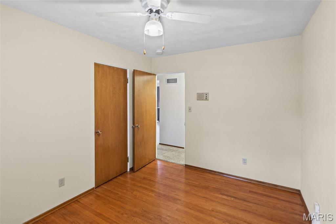
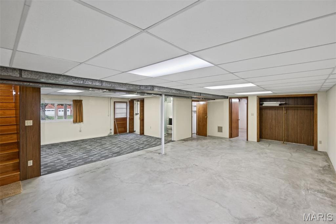
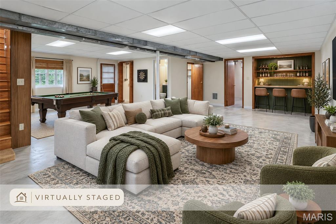
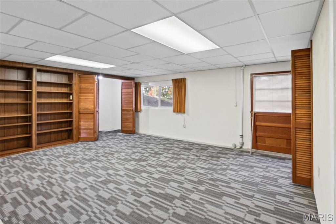
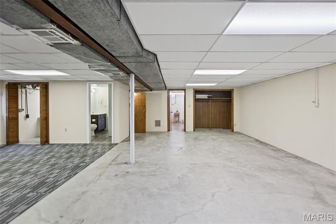
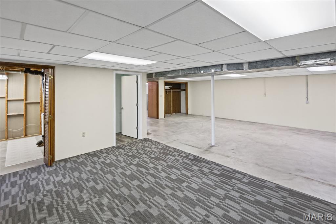
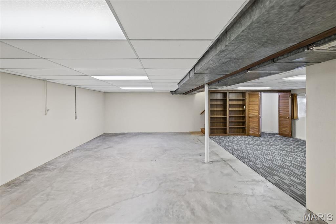
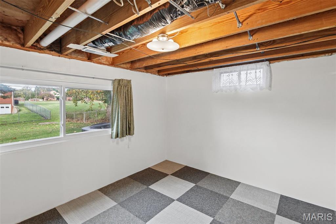
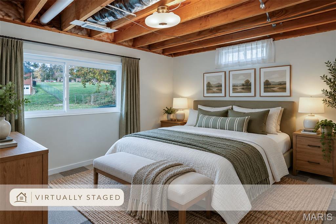
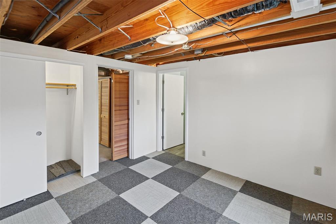
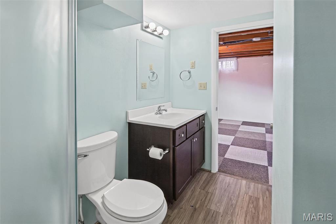
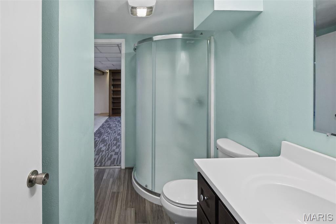
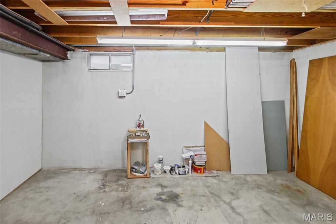
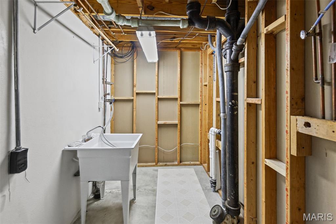
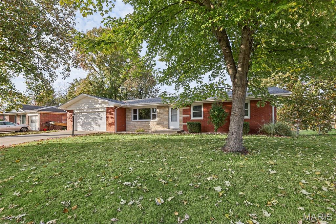
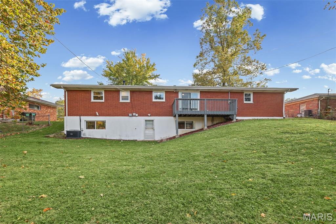
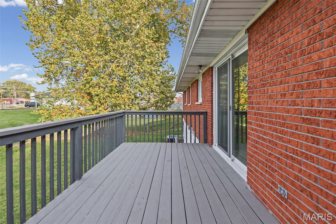
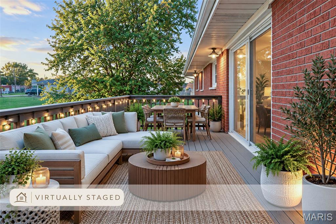
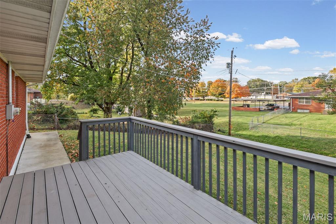
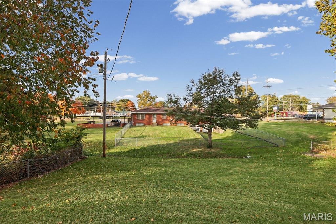
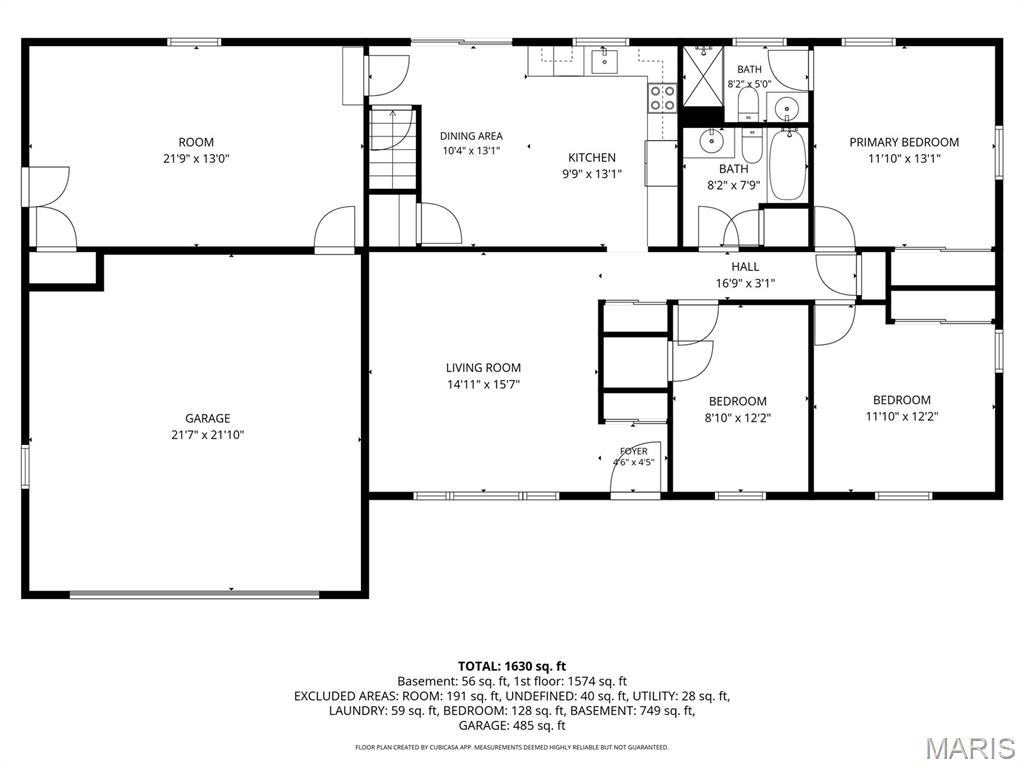
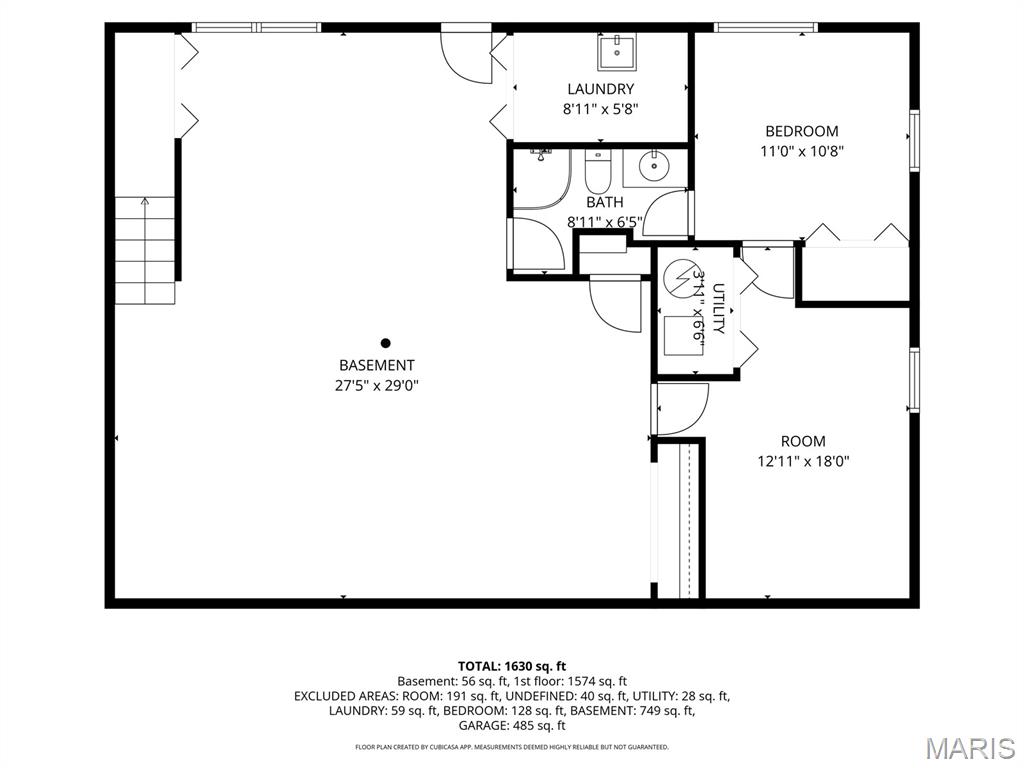
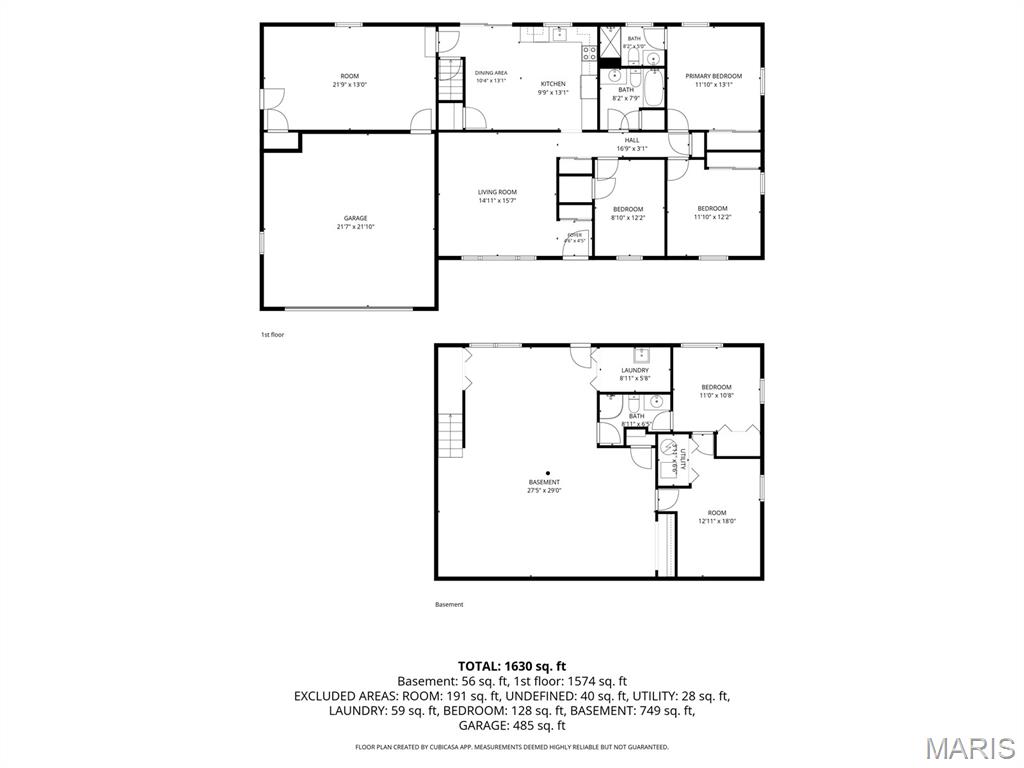
Welcome to 11 Meckfessel Drive, Fairview Heights! This Beautiful, Full Brick, Glascock Homes 60's Ranch has so much space for the money. You can't build this home today for the price. The Main Floor offers 3 spacious bedrooms and great storage space throughout the main and lower level. Home has been updated over the years and very well maintained. Bedroom 4 is located below and has a 3/4 Bathroom. The Gorgeous, Eat-In, Kitchen offers beautiful solid wood Amish made cabinets and solid surface, quartz countertops, along with black appliances and storage pantry. Off the Kitchen is a large 8' x 15' deck overlooking the deep backyard. Off the Kitchen area is a large Family, Exercise, Play or Recreation Room. All the windows are tilt in for cleaning which is a great asset. The spacious two car garage measures 21'-7" x 21'-8". The Basement /Lower Level space has a nice family room area, with bookshelves while the open area has so many possibilities. The storage is awesome through out this Ranch Home and the basement has plenty of storage as well. Off the large open basement area is another room for workroom, storage, etc. The back yard is deep and great for those backyard entertaining/ bar-be-ques. Close and convenient to FVH Shopping, Restaurants, RecPlex, and I-64, this home has it all and is a pleasure to show. Home will pass City of FVH Municipal Code prior to closing.
Details
| MLS # | 26068360 |
|---|---|
| Listing Type | For Sale |
| Style | House |
| Sub-Type | Resale |
| Status | Active |
| Year | 1966 |
| Days On Site | 8 |
| Listing Provided By | Nester Realty | Kay Kendall |
Features
| Bed(s) | 4 |
|---|---|
| Bath(s) | 3 Total |
| SQ Feet | 2,607 |
| Garage | 2 |
| Basement | Y |
| Story(s) | 2 |
| Acreage | 0.22 |
Interior
| Rooms Total | 9 |
|---|---|
| Cooling | Ceiling Fan(s), Central Air, Gas |
| Heating | Forced Air, Gas |
| Interior Features | Bookcases, Ceiling Fan(s), Eat-in Kitchen, Storage, Workshop/Hobby Area |
| Appliances | Electric Cooktop, Dishwasher, Microwave, Refrigerator |
Exterior
| Roof | Architectural Shingle |
|---|---|
| Construction Materials | Brick |
| Lot Features | Back Yard |
Parking
| Garage Yes / No | Yes |
|---|---|
| Attached Garage Yes / No | Yes |
Utilities
| Utilities | Natural Gas Connected, Sewer Connected, Water Connected |
|---|---|
| Electric | 220 Volts |
| Sewer | Public Sewer |
Taxes
| Property | 4209 |
|---|
Area Information
| State | IL |
|---|---|
| County | St. Clair |
| City | Fairview Heights |
| Zip Code | 62208 |
| Community Name | Bountiful Heights |
| School District | Belleville High School-East |
| Elementary School | GRANT DIST 110 |
| High School | Belleville High School-East |
| Listing VS Median (in Bountiful Heights) | |
Price: $250,000 low | high Med: $250,000 sqft: 2,607 low | high Med: 2,607 $ / sqft: $96 low | high Med: $96 On site: 8 low | high Med: 8 | |
Market Activity 62208
Request a showing
Request a showing
 Listings courtesy of Maris MLS as distributed by MLS GRID.
Based on information submitted to the MLS GRID as of November 2, 2026 at 5:54:18 AM PST All data is obtained from various sources and may not have been verified by broker or MLS GRID. Supplied Open House Information is subject to change without notice. All information should be independently reviewed and verified for accuracy. Properties may or may not be listed by the office/agent presenting the information.
The Digital Millennium Copyright Act of 1998, 17 U.S.C. § 512 (the “DMCA”) provides recourse for copyright owners who believe that material appearing on the Internet infringes their rights under U.S. copyright law. If you believe in good faith that any content or material made available in connection with our website or services infringes your copyright, you (or your agent) may send us a notice requesting that the content or material be removed, or access to it blocked. Notices must be sent in writing by email to DMCAnotice@MLSGrid.com.
Contact
Learn More About This Property

| State | IL |
|---|---|
| County | St. Clair |
| City | Fairview Heights |
| Zip Code | 62208 |
| Community Name | Bountiful Heights |
| School District | Belleville High School-East |
| Elementary School | GRANT DIST 110 |
| High School | Belleville High School-East |
| Listing VS Median (in Bountiful Heights) | |
Price: $250,000 low | high Med: $250,000 sqft: 2,607 low | high Med: 2,607 $ / sqft: $96 low | high Med: $96 On site: 8 low | high Med: 8 | |