10819 Lawnbrook Drive,Unincorporated, MO 63123
Unincorporated, MO 63123

Description
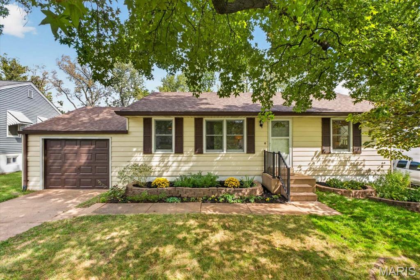
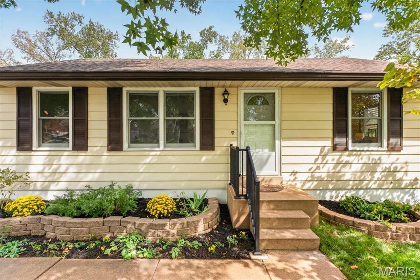
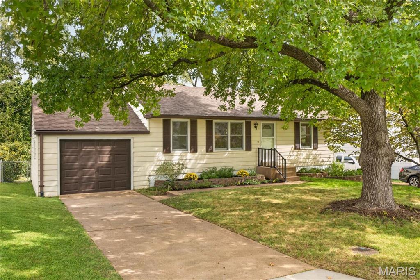
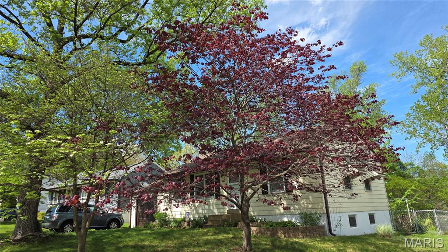
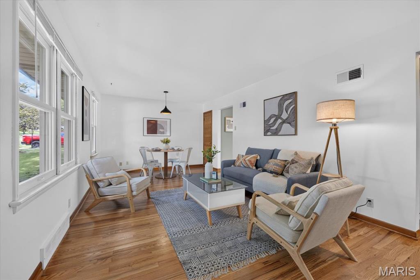
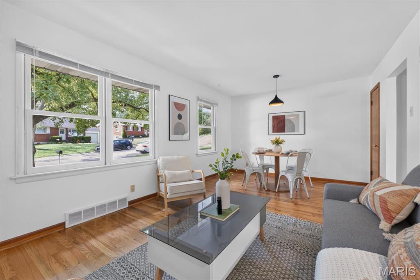
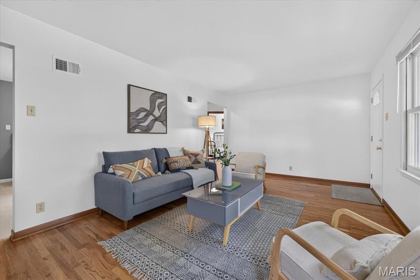
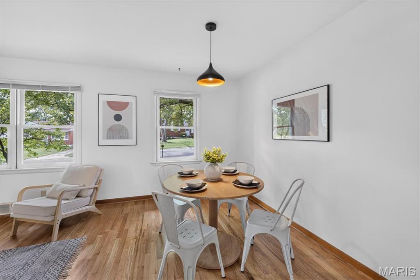
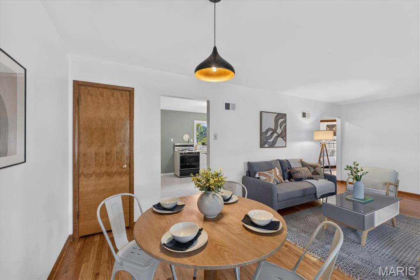
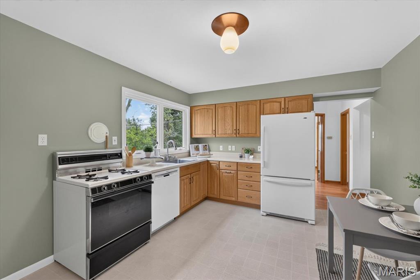
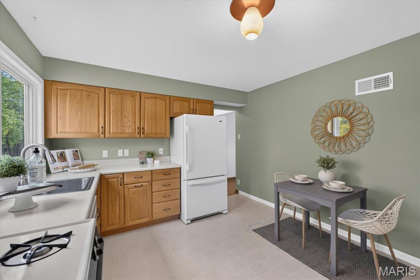
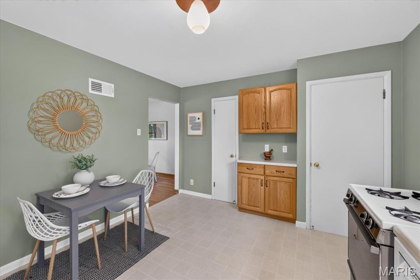
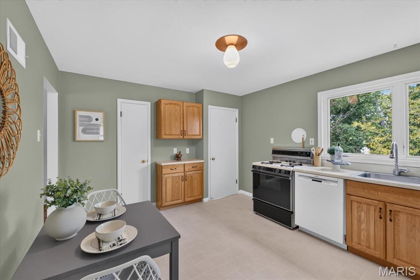
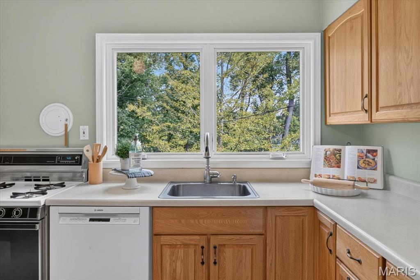
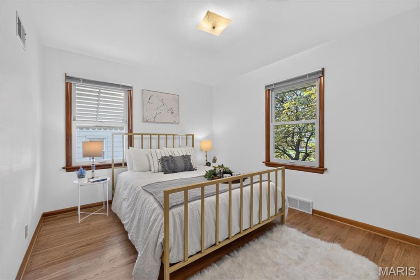
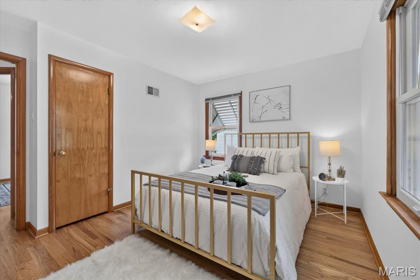
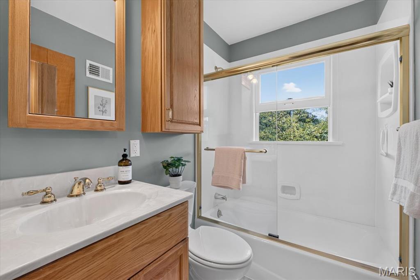
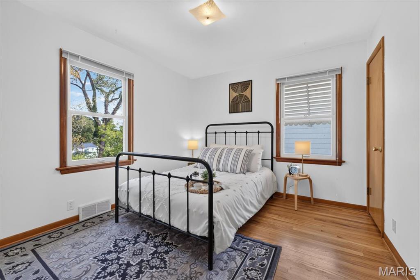
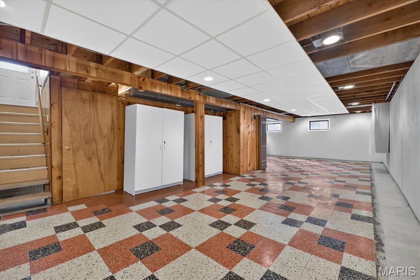
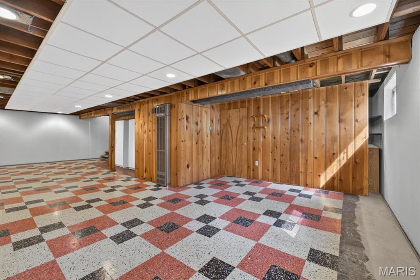
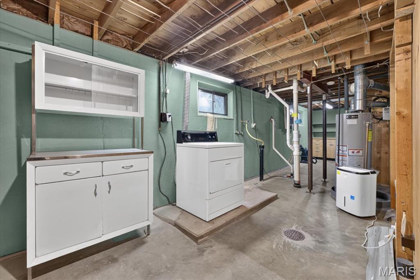
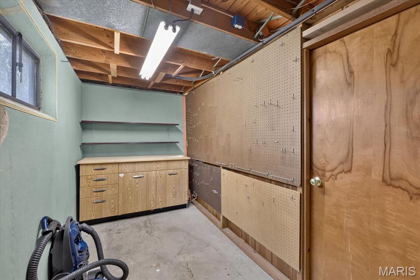
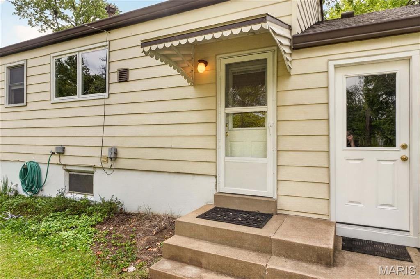
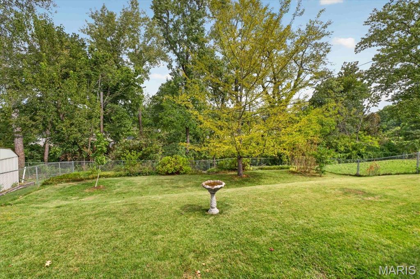
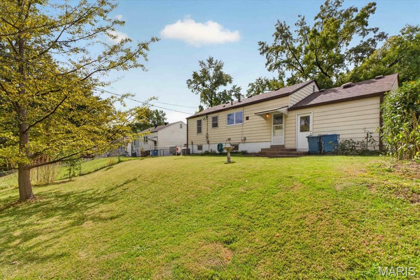
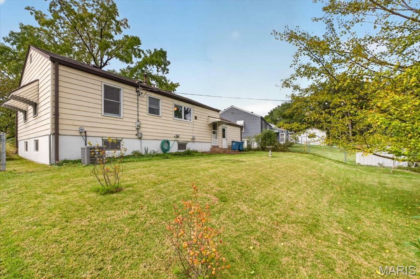
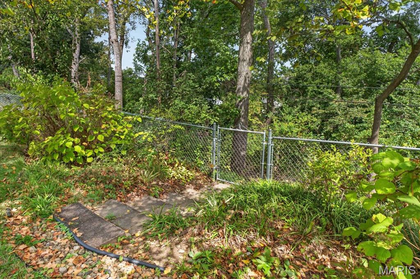
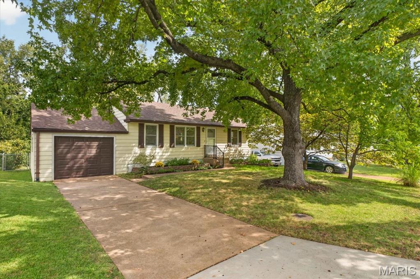
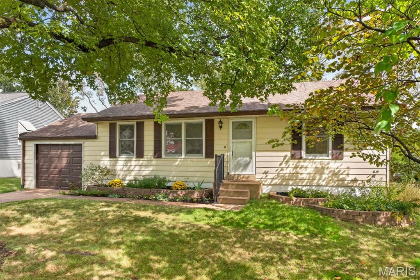
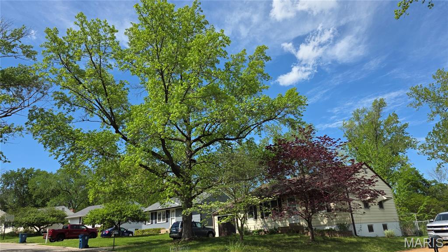
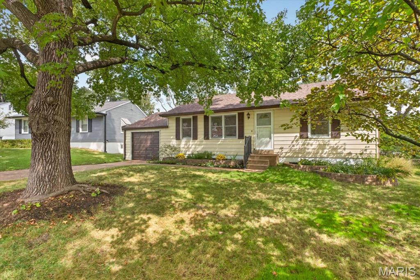
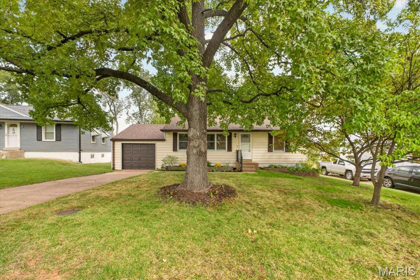
Nestled on a quiet cul-de-sac in the highly regarded Lindbergh School District, this beautifully maintained home offers the perfect blend of privacy, convenience, and thoughtful updates. Surrounded by mature trees and lush native landscaping, the property enjoys a peaceful setting with common ground behind the home, creating exceptional backyard privacy. A new fence with several gates for easy access to front and back yards. Durable low-maintenance steel siding, newer awnings, and a recently installed roof provide lasting value and curb appeal, while an oversized one-car garage offers ample storage space. Located just minutes from shopping, dining, entertainment, Grant's Farm, Grant's Trail, and the Affton Athletic Association, this home combines a serene neighborhood atmosphere with easy access to everyday amenities. Inside, you'll find a bright, welcoming interior filled with natural light. The remodeled kitchen and bathroom feature quality solid oak cabinetry, while freshly painted walls and newly refinished original hardwood floors showcase the home's warmth and character. A new kitchen casement window frames beautiful backyard views, and additional attic insulation enhances year-round comfort and energy efficiency. The spacious unfinished basement provides endless possibilities for additional living space, a workshop, recreation area, or home gym. For added convenience, the refrigerator and dryer are included with the sale. This move-in-ready home offers comfort, charm, and room to grow in one of the area's most desirable locations.
Details
| MLS # | 26054272 |
|---|---|
| Listing Type | For Sale |
| Style | House |
| Sub-Type | Resale |
| Status | Active Under Contract |
| Year | 1956 |
| Days On Site | 35 |
| Listing Provided By | RedKey Realty Leaders | Teri Nicely |
Features
| Bed(s) | 2 |
|---|---|
| Bath(s) | 1 Total |
| SQ Feet | 864 |
| Garage | 1 |
| Basement | Y |
| Story(s) | 1 |
| Acreage | 0.20 |
| Property View | Neighborhood, Trees, Woods |
Interior
| Rooms Total | 4 |
|---|---|
| Cooling | Central Air, Electric |
| Heating | Forced Air, Gas |
| Interior Features | Dining/Living Room Combo, Eat-in Kitchen, Pantry, Recessed Lighting, Shower, Storage, Tub, Workshop/Hobby Area |
| Window Features | Double Pane Windows, Screens, Tilt-In Windows |
| Appliances | Dishwasher, Disposal, Dryer, Free-Standing Gas Range, Refrigerator, Vented Exhaust Fan, Gas Water Heater |
Exterior
| Roof | Architectural Shingle |
|---|---|
| Construction Materials | Brick, Steel Siding |
| Lot Features | Adjoins Open Ground, Back Yard, Front Yard, Garden, Gentle Sloping, Interior Lot, Landscaped, Level, Native Plants, Natural Foliage, Rectangular Lot, Some Trees |
| Fencing | Back Yard, Chain Link, Full, Gate |
Parking
| Garage Yes / No | Yes |
|---|---|
| Attached Garage Yes / No | Yes |
| Parking Features | Attached, Concrete, Garage, Garage Door Opener, Lighted, Oversized |
Location
| Senior Community Yes / No | No |
|---|
Utilities
| Utilities | Electricity Connected, Natural Gas Connected, Sewer Connected, Water Connected |
|---|---|
| Electric | 220 Volts, Ameren |
| Sewer | Public Sewer |
Taxes
| Property | 2829 |
|---|
Area Information
| State | MO |
|---|---|
| County | St. Louis |
| City | Unincorporated |
| Zip Code | 63123 |
| Area | Lindbergh |
| Community Name | Archer Park |
| School District | Lindbergh Sr. High |
| Elementary School | Sappington Elem. |
| High School | Lindbergh Sr. High |
| Listing VS Median (in Archer Park) | |
Price: $249,900 low | high Med: $249,900 sqft: 864 low | high Med: 864 $ / sqft: $289 low | high Med: $289 On site: 35 low | high Med: 35 | |
Market Activity 63123
Request a showing
Request a showing
 Listings courtesy of Maris MLS as distributed by MLS GRID.
Based on information submitted to the MLS GRID as of November 1, 2026 at 6:29:19 AM PST All data is obtained from various sources and may not have been verified by broker or MLS GRID. Supplied Open House Information is subject to change without notice. All information should be independently reviewed and verified for accuracy. Properties may or may not be listed by the office/agent presenting the information.
The Digital Millennium Copyright Act of 1998, 17 U.S.C. § 512 (the “DMCA”) provides recourse for copyright owners who believe that material appearing on the Internet infringes their rights under U.S. copyright law. If you believe in good faith that any content or material made available in connection with our website or services infringes your copyright, you (or your agent) may send us a notice requesting that the content or material be removed, or access to it blocked. Notices must be sent in writing by email to DMCAnotice@MLSGrid.com.
Contact
Learn More About This Property

| State | MO |
|---|---|
| County | St. Louis |
| City | Unincorporated |
| Zip Code | 63123 |
| Area | Lindbergh |
| Community Name | Archer Park |
| School District | Lindbergh Sr. High |
| Elementary School | Sappington Elem. |
| High School | Lindbergh Sr. High |
| Listing VS Median (in Archer Park) | |
Price: $249,900 low | high Med: $249,900 sqft: 864 low | high Med: 864 $ / sqft: $289 low | high Med: $289 On site: 35 low | high Med: 35 | |