107 Stacy Drive,Fairview Heights, IL 62208
Fairview Heights, IL 62208

Description
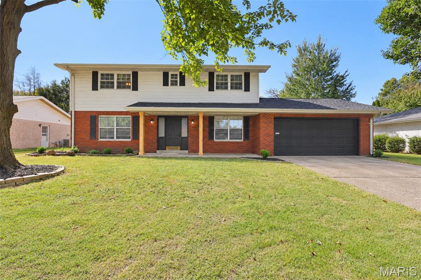
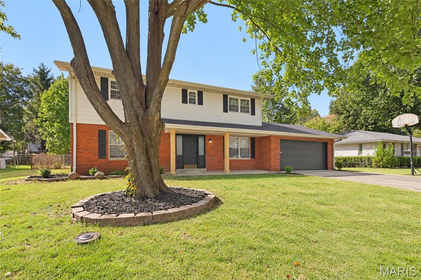
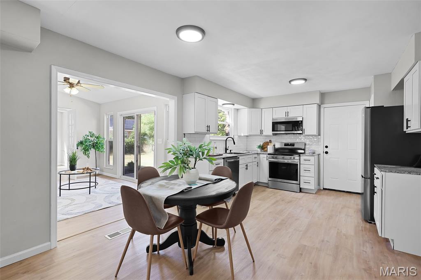
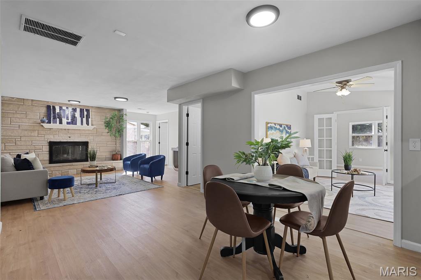
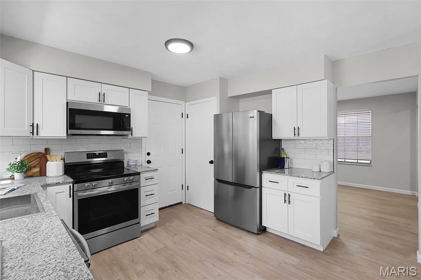
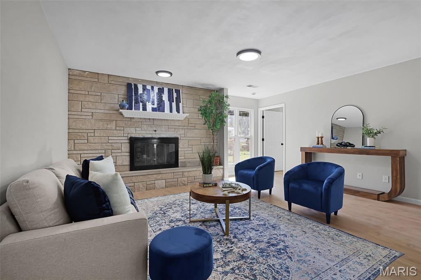
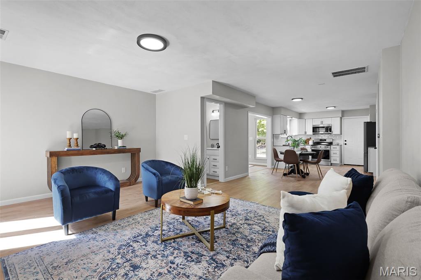
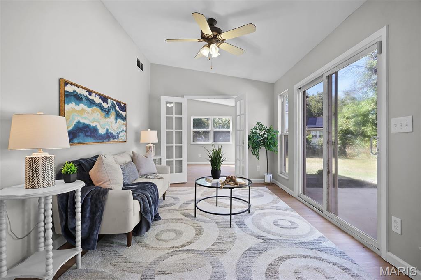
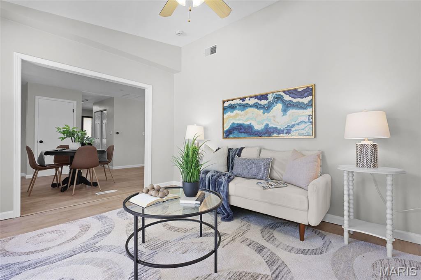
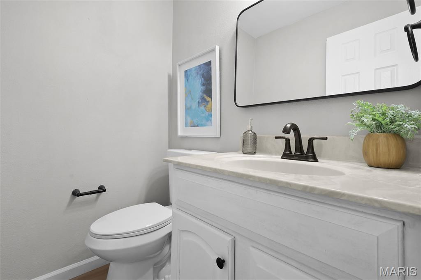
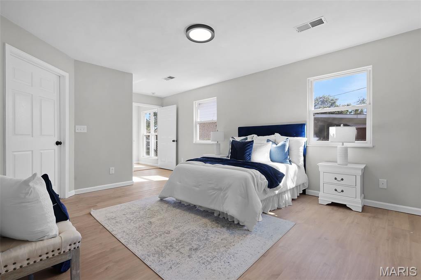
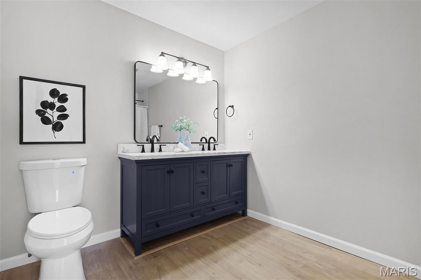
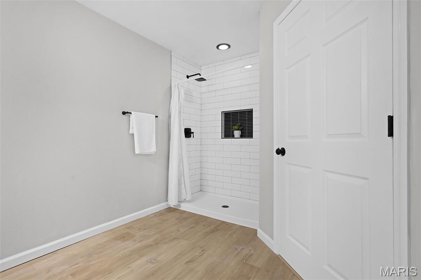
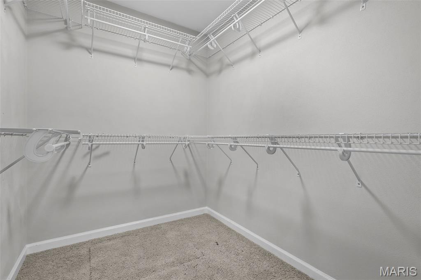
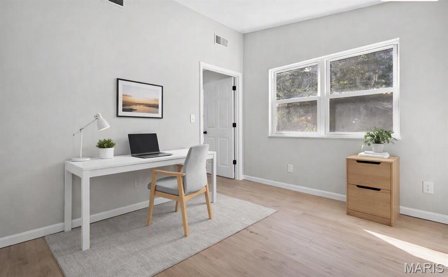
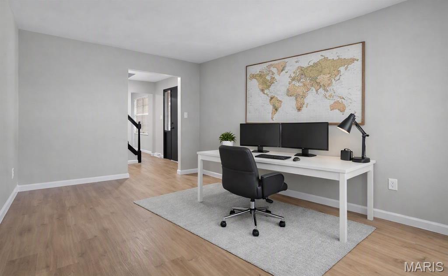
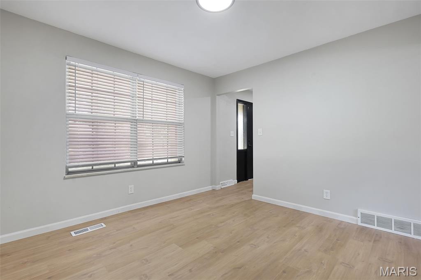
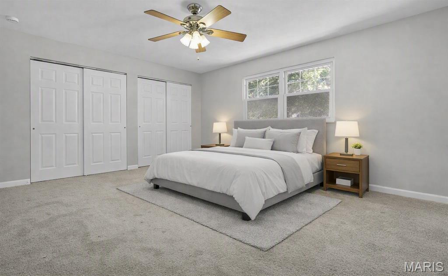
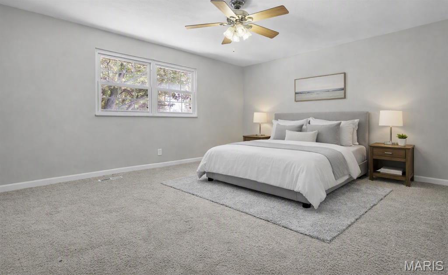
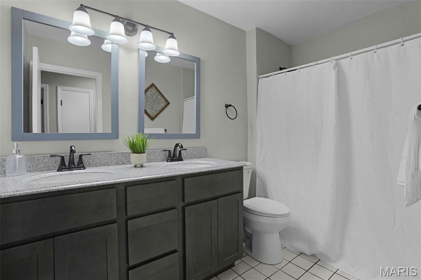
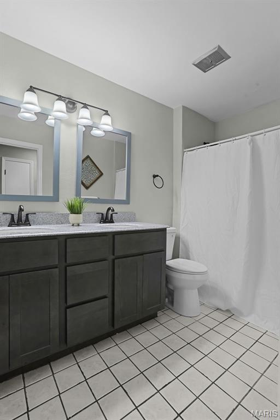
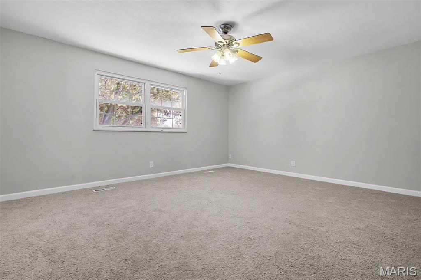
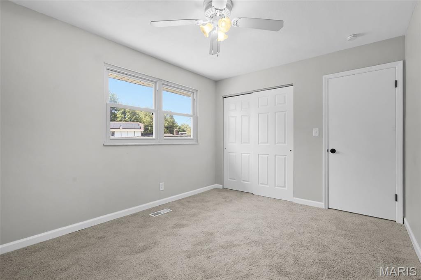
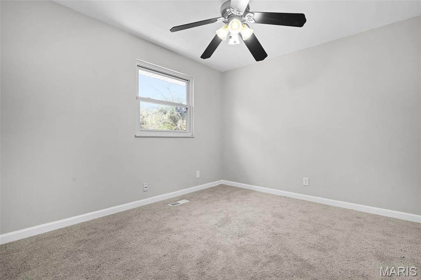
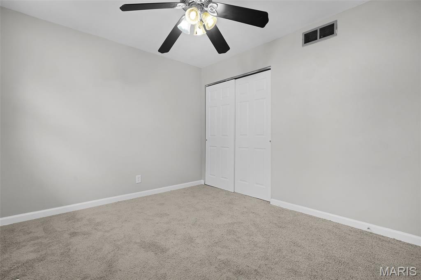
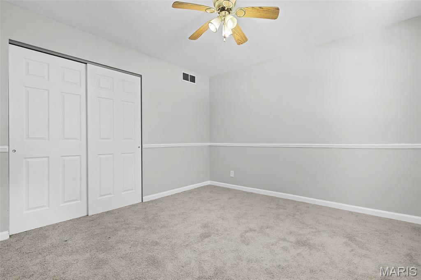
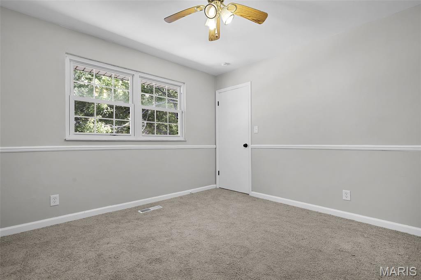
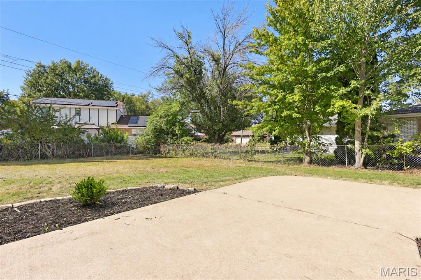
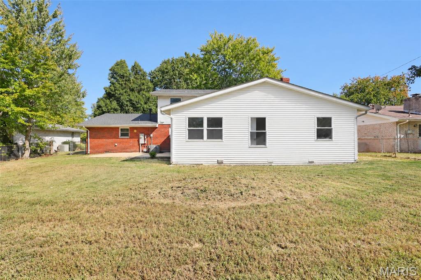
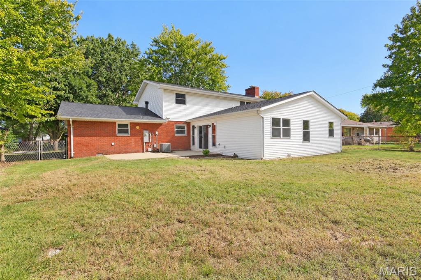
Spacious 5 Bedroom 3 Bath home offers nearly 3,000 square feet of updated living space and a rare main-level primary suite, an uncommon feature in a two-story home. The addition to home, completed in 2000, includes this primary bedroom, a large sitting room, private office, walk-in closet with built in wire shelf system, and ensuite bath with a large beautifully tiled shower and dual vanities. A second primary suite upstairs adds flexibility for guests or multi-generational living, along with dual vanities in the hall bath and ceiling fans in all upper-level bedrooms. The kitchen has been fully renovated with soft-close white cabinetry, granite countertops with tile backsplash, large pantry, stainless appliances, eat in kitchen, as well as a separate formal dining area. The home also features a very large living room with a floor to ceiling stone wood-burning fireplace, plus an additional living space that can serve as a family room, playroom, or home office. Main-level laundry. Recent improvements include new Blonde Luxury vinyl flooring throughout the main level, new carpet upstairs, new electrical service, a new hot-water heater, and a brand new roof. Nearly all windows have been replaced with newer tilt double-hung models. Lots of large windows and natural light in this home. Outdoor spaces include a covered front porch with cedar columns, a large back patio accessed from the sitting room, and a fenced yard with plenty of room to enjoy. This home offers size, updates, and versatility that are hard to find, a great opportunity in a convenient location close to everything. Agent interest.
Details
| MLS # | 26064463 |
|---|---|
| Listing Type | For Sale |
| Style | House |
| Sub-Type | Resale |
| Status | Active |
| Year | 1975 |
| Days On Site | 27 |
| Listing Provided By | Fusion Realty, LLC | Kevin Wrigley |
Features
| Bed(s) | 5 |
|---|---|
| Bath(s) | 3 Total |
| SQ Feet | 3,000 |
| Garage | 2 |
| Basement | Y |
| Story(s) | 2 |
| Acreage | 0.22 |
Interior
| Rooms Total | 14 |
|---|---|
| Cooling | Central Air, Dual, Zoned |
| Heating | Forced Air, Natural Gas, Zoned |
| Interior Features | Breakfast Room, Ceiling Fan(s), Double Vanity, Eat-in Kitchen, Granite Counters, Lever Faucets, Open Floorplan, Pantry, Master Downstairs, Recessed Lighting, Separate Dining, Separate Shower, Smart Thermostat, Tub, Walk-In Closet(s) |
| Window Features | Double Pane Windows, Screens, Tilt-In Windows |
| Appliances | Stainless Steel Appliance(s), Electric Cooktop, Dishwasher, Disposal, Microwave, Convection Oven, Refrigerator, Gas Water Heater |
Exterior
| Roof | Architectural Shingle |
|---|---|
| Construction Materials | Brick Veneer, Vinyl Siding |
| Lot Features | Back Yard, Front Yard, Landscaped, Level, Private, Some Trees |
| Fencing | Fenced |
Parking
| Garage Yes / No | No |
|---|---|
| Parking Features | Driveway, Garage, Garage Door Opener, Paved |
Utilities
| Utilities | Underground Utilities |
|---|---|
| Electric | Ameren |
| Sewer | Public Sewer |
Taxes
| Property | 5270 |
|---|
Area Information
| State | IL |
|---|---|
| County | St. Clair |
| City | Fairview Heights |
| Zip Code | 62208 |
| Community Name | PATRICIA GARDENS |
| School District | Belleville High School-East |
| Elementary School | PONTIAC-W HOLLIDAY DIST 105 |
| High School | Belleville High School-East |
| Listing VS Median (in PATRICIA GARDENS) | |
Price: $329,900 low | high Med: $329,900 sqft: 3,000 low | high Med: 3,000 $ / sqft: $110 low | high Med: $110 On site: 27 low | high Med: 27 | |
Market Activity 62208
Request a showing
Request a showing
 Listings courtesy of Maris MLS as distributed by MLS GRID.
Based on information submitted to the MLS GRID as of November 2, 2026 at 10:01:09 AM PST All data is obtained from various sources and may not have been verified by broker or MLS GRID. Supplied Open House Information is subject to change without notice. All information should be independently reviewed and verified for accuracy. Properties may or may not be listed by the office/agent presenting the information.
The Digital Millennium Copyright Act of 1998, 17 U.S.C. § 512 (the “DMCA”) provides recourse for copyright owners who believe that material appearing on the Internet infringes their rights under U.S. copyright law. If you believe in good faith that any content or material made available in connection with our website or services infringes your copyright, you (or your agent) may send us a notice requesting that the content or material be removed, or access to it blocked. Notices must be sent in writing by email to DMCAnotice@MLSGrid.com.
Contact
Learn More About This Property

| State | IL |
|---|---|
| County | St. Clair |
| City | Fairview Heights |
| Zip Code | 62208 |
| Community Name | PATRICIA GARDENS |
| School District | Belleville High School-East |
| Elementary School | PONTIAC-W HOLLIDAY DIST 105 |
| High School | Belleville High School-East |
| Listing VS Median (in PATRICIA GARDENS) | |
Price: $329,900 low | high Med: $329,900 sqft: 3,000 low | high Med: 3,000 $ / sqft: $110 low | high Med: $110 On site: 27 low | high Med: 27 | |