 Price Reduced Listing

Description
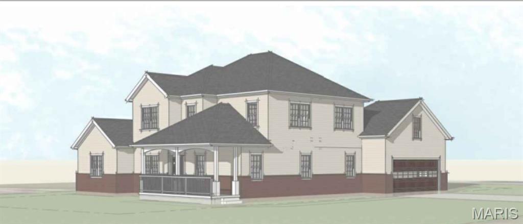
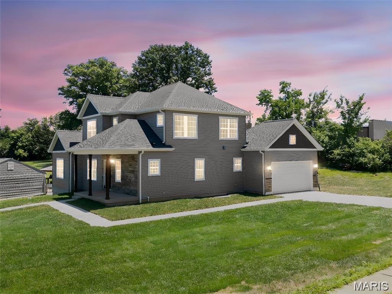
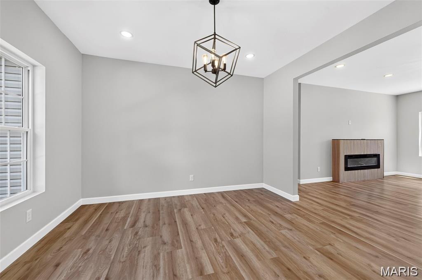
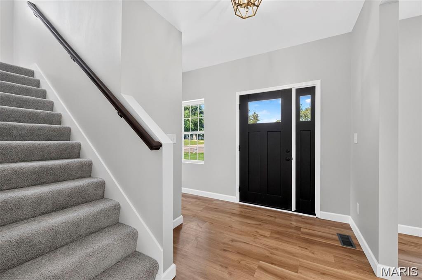
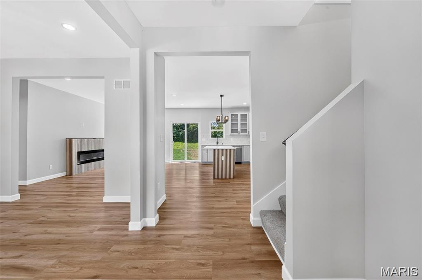
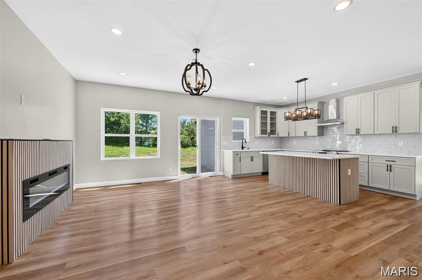
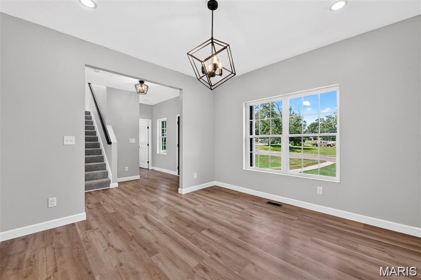
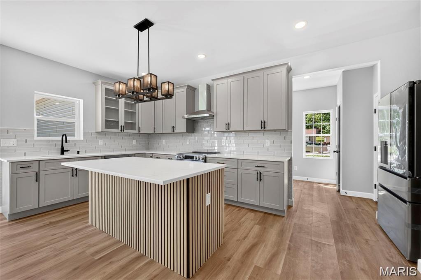
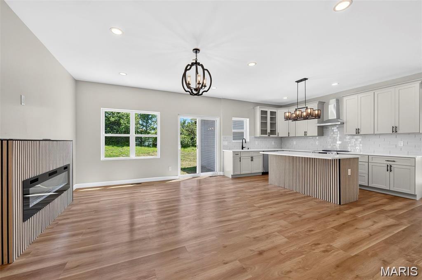
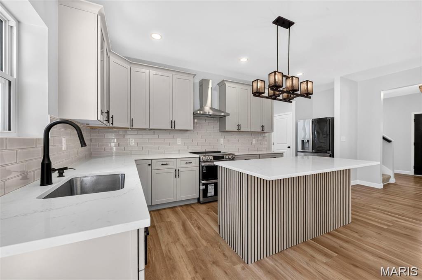
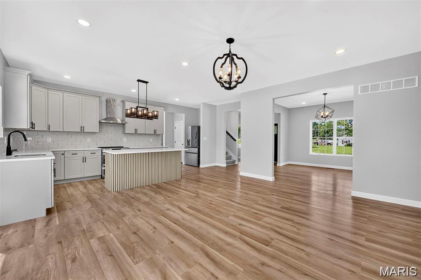
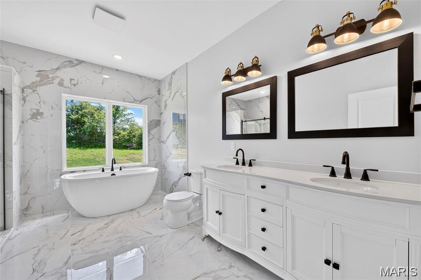
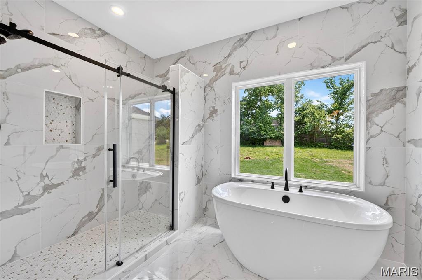
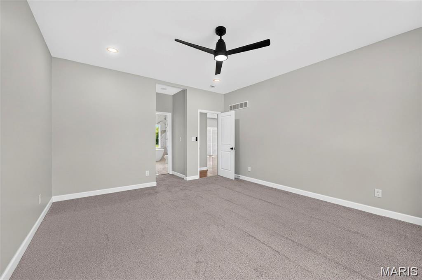
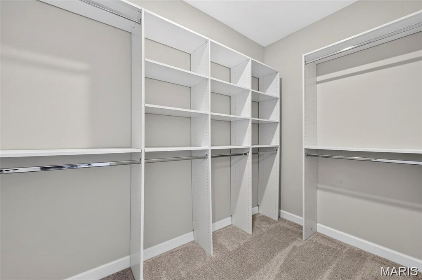
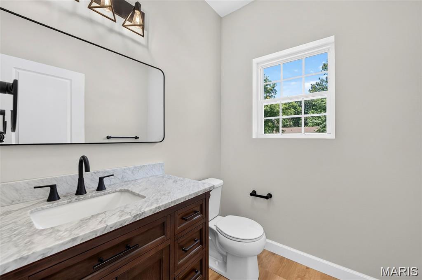
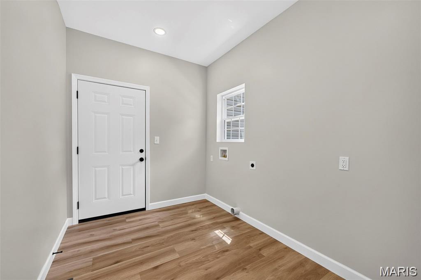
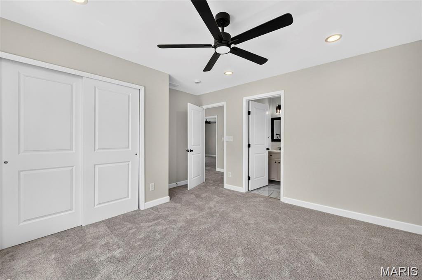
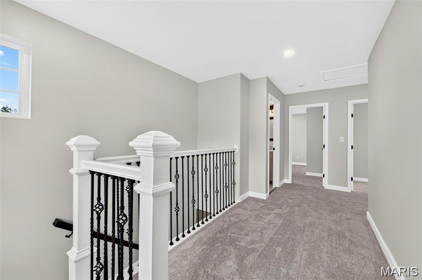
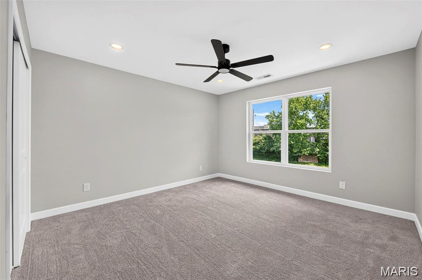
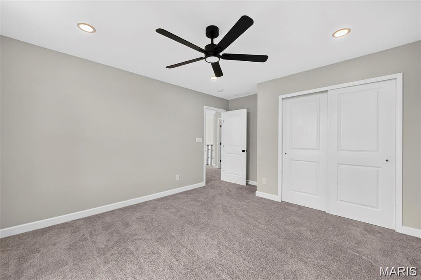
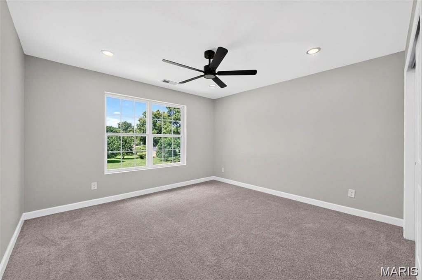
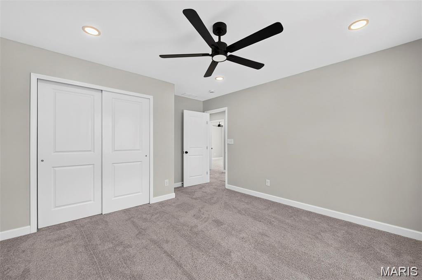
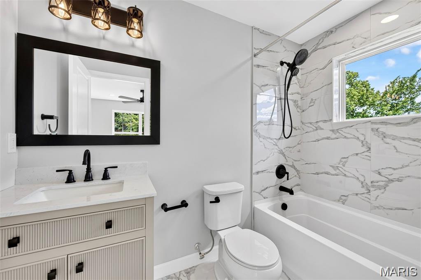
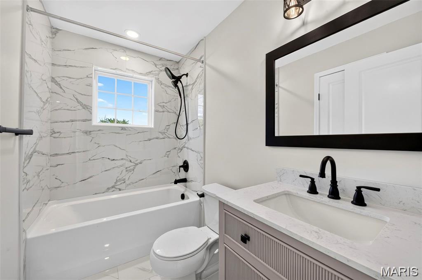
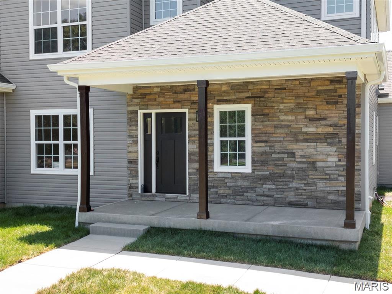
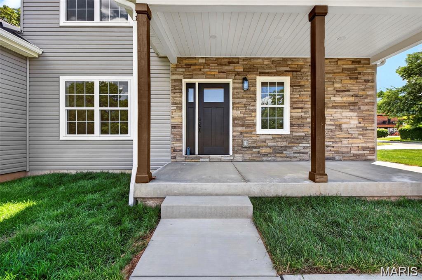
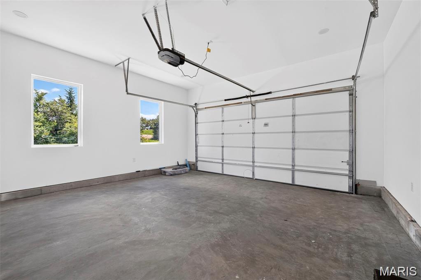
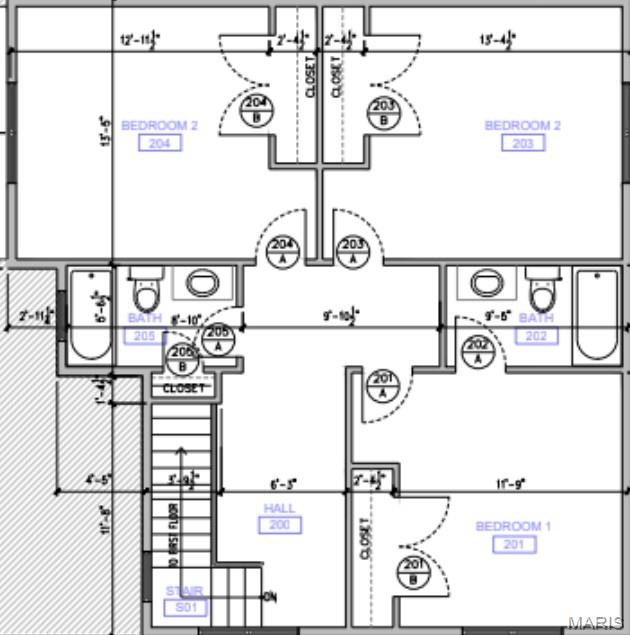
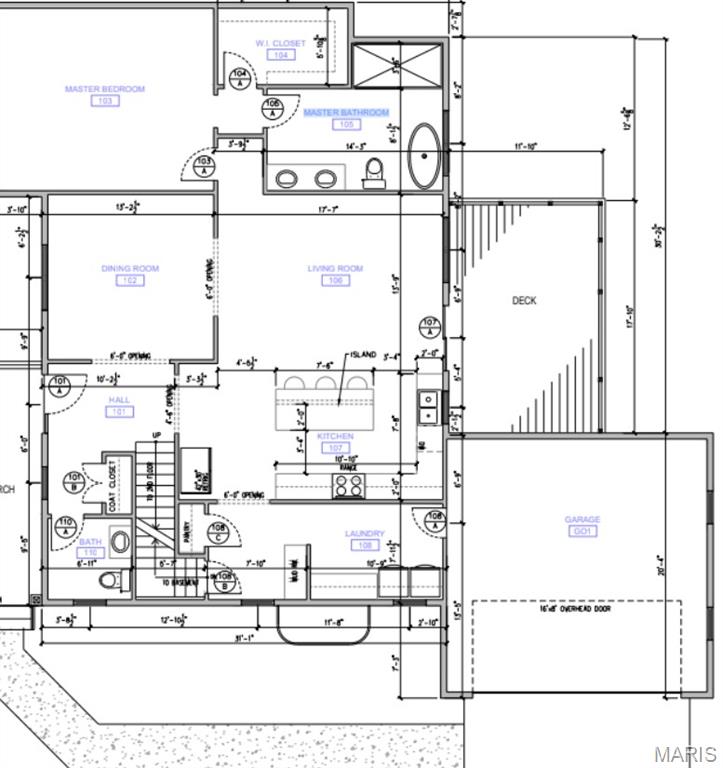
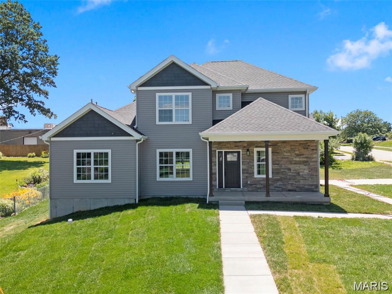
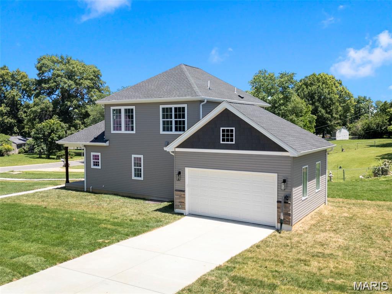
Open House Tuesday, October 20th from 5:00-7:00 pm.Welcome to this exquisite custom-built 1.5-story home offering over 2,349 SQFT of beautifully designed living space in the highly sought-after Rockwood School District. Situated on a .43-acre corner lot, this home blends modern luxury with everyday comfort. Step inside to soaring 9' ceilings, warm luxury vinyl plank flooring, and an open layout perfect for entertaining. The chef's kitchen is the heart of the home, featuring 42" white cabinetry, Quartz countertops, a striking Mocha island, stainless steel appliances, pendulum lighting, and a refrigerator with ice maker. The family room offers a cozy recessed electric fireplace and abundant natural light. The main-level primary suite is a true retreat with a 17x14 bedroom, walk-in closet with custom built-ins, and a spa-inspired bath complete with soaking tub, walk-in shower, and dual vanities. A dining room, guest bath, mud room, and main-floor laundry add convenience. Upstairs, guests will enjoy a private bedroom with full bath, while two additional bedrooms share a beautifully finished hallway bath. Ceramic tile, adult-height vanities, and thoughtful design elevate every space. Outside, relax on the covered porch or entertain on the patio. The side-entry garage includes an EV charging station. Dual-zone HVAC and a full basement provide comfort and future potential. This home is truly move-in ready and designed for modern living. Home Warranty provided with Occupancy Inspection.
Details
| MLS # | 26060794 |
|---|---|
| Listing Type | For Sale |
| Style | House |
| Sub-Type | New Construction |
| Status | Active |
| Year | 2025 |
| Days On Site | 41 |
| Listing Provided By | EXP Realty, LLC | Donna Andres |
Features
| Bed(s) | 4 |
|---|---|
| Bath(s) | 4 Total |
| SQ Feet | 2,380 |
| Garage | 2 |
| Basement | Y |
| Story(s) | 2 |
| Acreage | 0.43 |
Interior
| Rooms Total | 9 |
|---|---|
| Cooling | Ceiling Fan(s), Central Air, Dual, Electric, Zoned |
| Heating | Electric, Gas, Zoned |
| Interior Features | Ceiling Fan(s), Chandelier, Custom Cabinetry, Double Vanity, Eat-in Kitchen, Entrance Foyer, Granite Counters, High Ceilings, Kitchen Island, Open Floorplan, Pantry, Master Downstairs, Separate Dining, Separate Shower, Soaking Tub, Storage, Walk-In Closet(s) |
| Window Features | ENERGY STAR Qualified Windows, Screens |
| Appliances | Stainless Steel Appliance(s), Dishwasher, Disposal, Exhaust Fan, Ice Maker, Microwave, Range Hood, Electric Range, Refrigerator |
Exterior
| Roof | Architectural Shingle |
|---|---|
| Construction Materials | Blown-In Insulation, Concrete, Frame, Shake Siding |
| Lot Features | Back Yard, Corner Lot, Front Yard, Landscaped, Level, Private, Some Trees |
| Fencing | Partial |
Parking
| Garage Yes / No | Yes |
|---|---|
| Attached Garage Yes / No | Yes |
| Parking Features | Additional Parking, Concrete, Covered, Driveway, Electric Vehicle Charging Station(s), Garage, Garage Door Opener, Garage Faces Side, Inside Entrance, Kitchen Level, Lighted, Parking Pad, Private |
Location
| Senior Community Yes / No | No |
|---|
Utilities
| Utilities | Cable Available, Electricity Connected |
|---|---|
| Electric | Ameren |
| Sewer | Public Sewer |
Taxes
| Property | 1988 |
|---|
Area Information
| State | MO |
|---|---|
| County | St. Louis |
| City | Ballwin |
| Zip Code | 63011 |
| Area | Marquette |
| Community Name | Westridge |
| School District | Marquette Sr. High |
| Elementary School | Westridge Elem. |
| High School | Marquette Sr. High |
| Listing VS Median (in Westridge) | |
Price: $595,000 low | high Med: $595,000 sqft: 2,380 low | high Med: 2,380 $ / sqft: $250 low | high Med: $250 On site: 41 low | high Med: 41 | |
Market Activity 63011
Request a showing
Request a showing
 Listings courtesy of Maris MLS as distributed by MLS GRID.
Based on information submitted to the MLS GRID as of October 31, 2026 at 1:41:09 AM PDT All data is obtained from various sources and may not have been verified by broker or MLS GRID. Supplied Open House Information is subject to change without notice. All information should be independently reviewed and verified for accuracy. Properties may or may not be listed by the office/agent presenting the information.
The Digital Millennium Copyright Act of 1998, 17 U.S.C. § 512 (the “DMCA”) provides recourse for copyright owners who believe that material appearing on the Internet infringes their rights under U.S. copyright law. If you believe in good faith that any content or material made available in connection with our website or services infringes your copyright, you (or your agent) may send us a notice requesting that the content or material be removed, or access to it blocked. Notices must be sent in writing by email to DMCAnotice@MLSGrid.com.
Contact
Learn More About This Property

| State | MO |
|---|---|
| County | St. Louis |
| City | Ballwin |
| Zip Code | 63011 |
| Area | Marquette |
| Community Name | Westridge |
| School District | Marquette Sr. High |
| Elementary School | Westridge Elem. |
| High School | Marquette Sr. High |
| Listing VS Median (in Westridge) | |
Price: $595,000 low | high Med: $595,000 sqft: 2,380 low | high Med: 2,380 $ / sqft: $250 low | high Med: $250 On site: 41 low | high Med: 41 | |