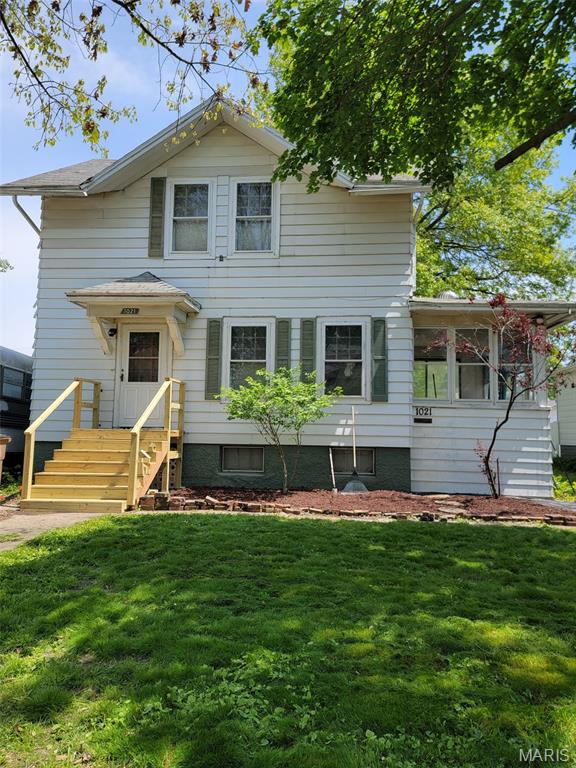
1021 N Charles Street,Carlinville, IL 62626
Carlinville, IL 62626

Description
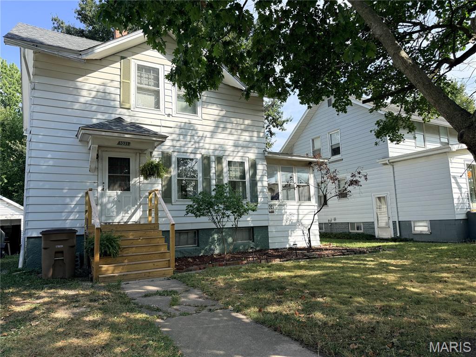
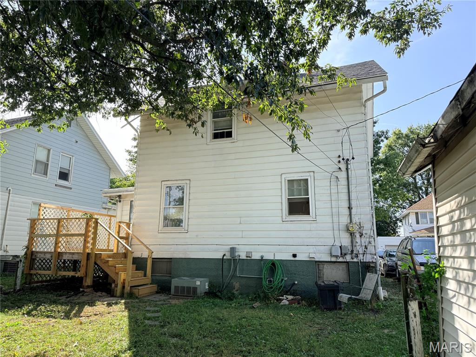
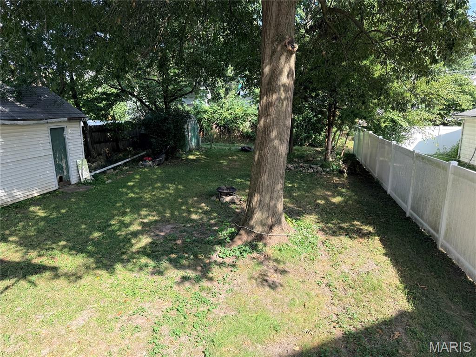
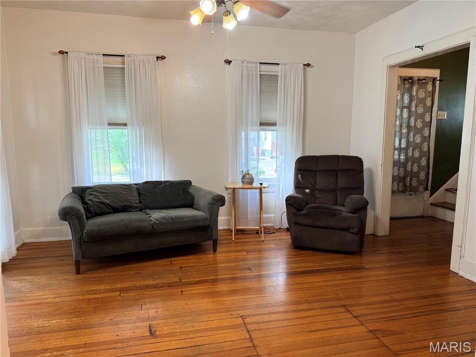
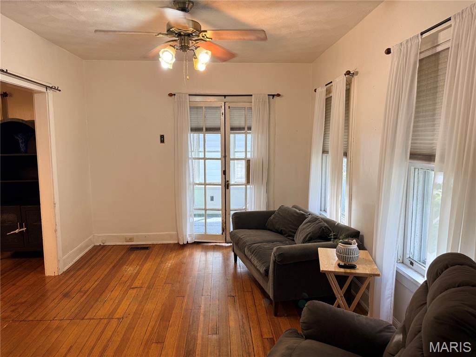
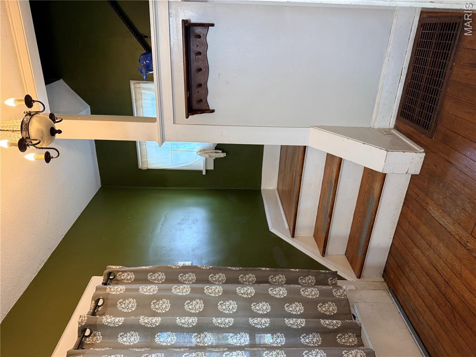
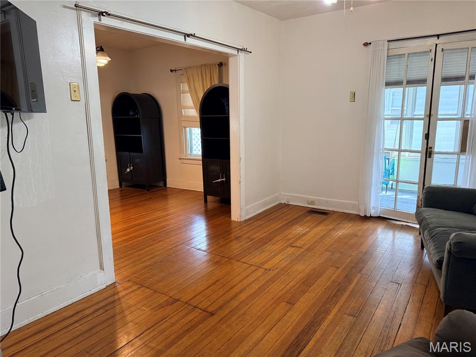
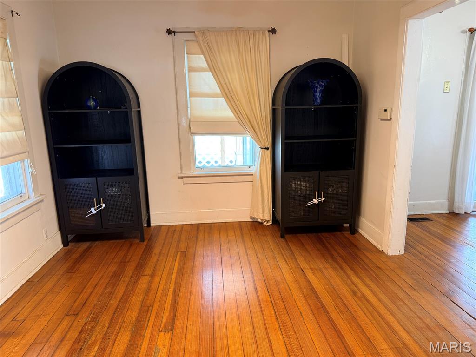
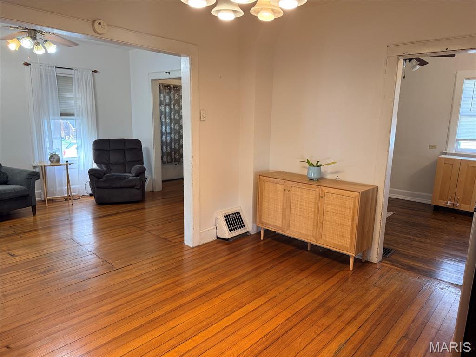
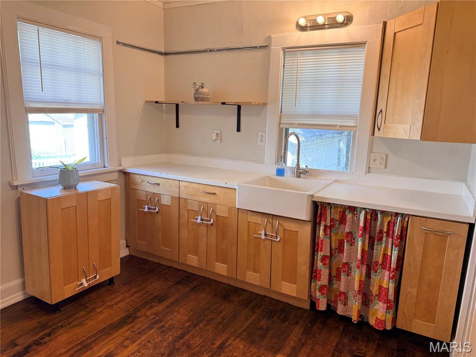
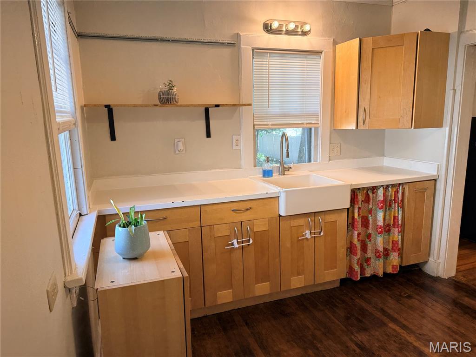
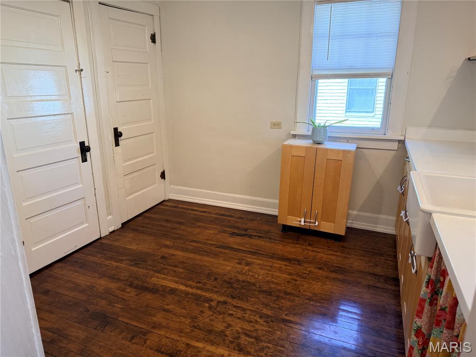
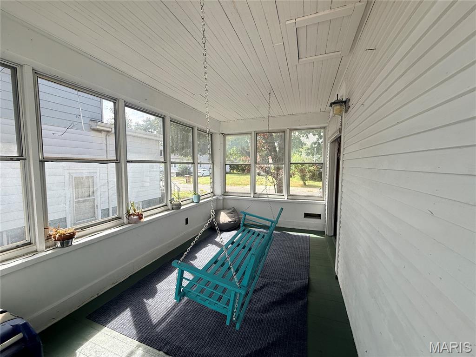
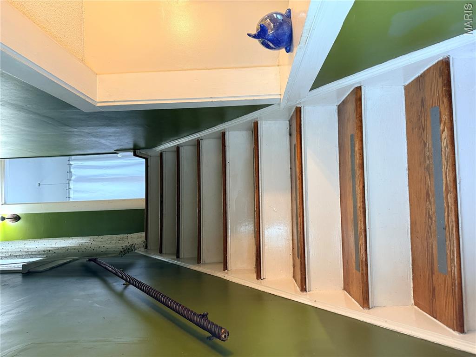
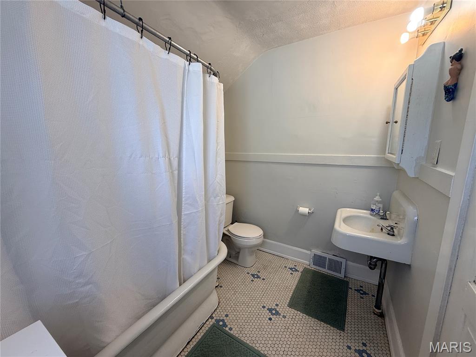
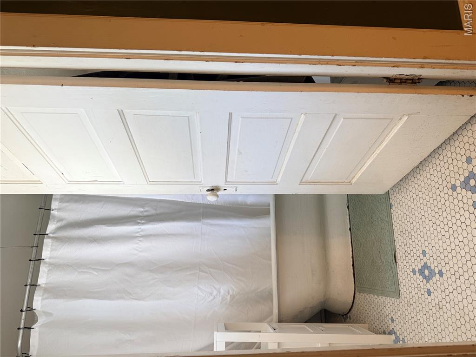
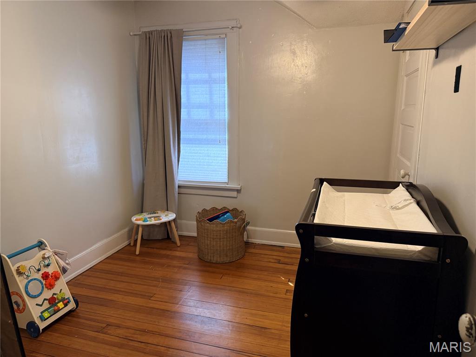
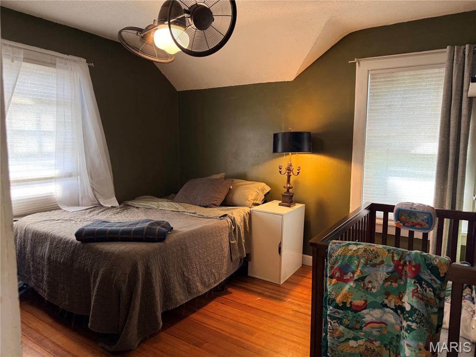
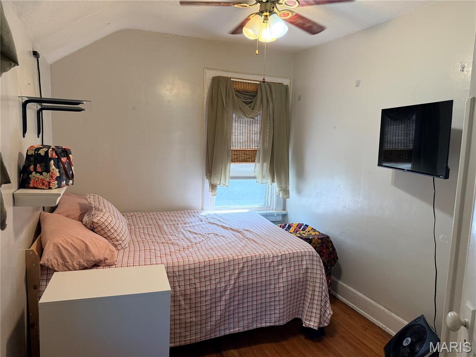
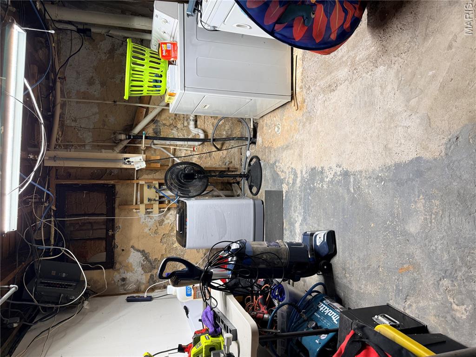
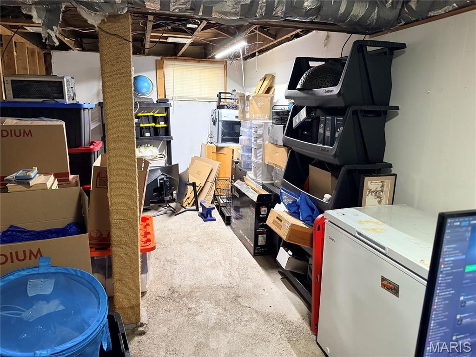
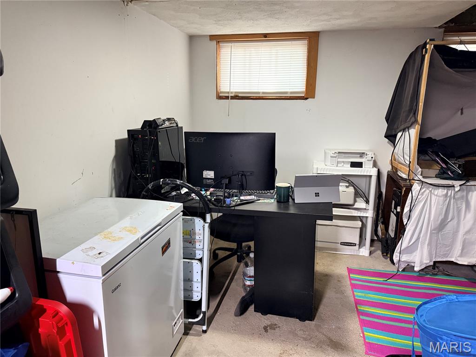
Step into a piece of **Carlinville history** with this charming 3-bedroom **Sears model home located in the Historic Standard Addition**, a neighborhood known for its unique collection of early-20th-century Sears catalog homes. Original character can be found throughout, including **hardwood floors, French doors and architectural details that reflect the home's history**. Freshly painted walls give the interior a clean, refreshed feel. The kitchen features **custom cabinetry, a farmhouse sink and newly refinished original wood flooring**. The bathroom retains its **original tile floor and classic soaking tub with an added shower**. French doors open to the sun porch, which provides a wonderful transition to the **new side deck and steps leading into the large backyard**. Outside, recent improvements include a **new roof in 2026 and new front stairs**. The full basement offers additional usable space, including a partially drywalled area previously used as a home office. A **new compact washer purchased in 2026 and dryer are included**. HVAC and water heater were updated in 2014. With its combination of **historic Sears-home character, original features and thoughtful updates**, this home offers the opportunity to own a distinctive piece of Carlinville's architectural history.
Details
| MLS # | 26059197 |
|---|---|
| Listing Type | For Sale |
| Style | House |
| Sub-Type | Resale |
| Status | Active Under Contract |
| Year | 1920 |
| Days On Site | 50 |
| Listing Provided By | 1st Choice Realty Pros, LLC | Lisa Miller |
Features
| Bed(s) | 3 |
|---|---|
| Bath(s) | 1 Total |
| SQ Feet | 1,100 |
| Garage | 1 |
| Basement | Y |
| Story(s) | 2 |
| Acreage | 0.16 |
Interior
| Rooms Total | 7 |
|---|---|
| Cooling | Electric, Whole House Fan |
| Heating | Forced Air, Natural Gas |
| Interior Features | Cedar Closet(s), Custom Cabinetry, Entrance Foyer, Pantry, Separate Dining, Shower, Soaking Tub |
| Window Features | Screens, Storm Window(s), Wood Frames |
| Appliances | Dryer, Washer |
Exterior
| Roof | Shingle |
|---|---|
| Construction Materials | Wood Siding |
| Lot Features | Back Yard, Few Trees, Front Yard, Level |
Parking
| Garage Yes / No | Yes |
|---|---|
| Parking Features | Detached, Driveway, Off Site |
Location
| Senior Community Yes / No | No |
|---|
Utilities
| Utilities | Electricity Connected, Natural Gas Connected, Sewer Connected, Water Connected |
|---|---|
| Electric | Ameren |
| Sewer | Public Sewer |
Taxes
| Property | 1772 |
|---|
Area Information
| State | IL |
|---|---|
| County | Macoupin |
| City | Carlinville |
| Zip Code | 62626 |
| Community Name | Standard Add |
| School District | Carlinville Community High Sch |
| Elementary School | CARLINVILLE DIST 1 |
| High School | Carlinville Community High Sch |
| Listing VS Median (in Standard Add) | |
Price: $82,000 low | high Med: $65,950 sqft: 1,100 low | high Med: 1,180 $ / sqft: $75 low | high Med: $57 On site: 50 low | high Med: 68.5 | |
Market Activity 62626
Request a showing
Request a showing
 Listings courtesy of Maris MLS as distributed by MLS GRID.
Based on information submitted to the MLS GRID as of November 2, 2026 at 2:18:43 AM PST All data is obtained from various sources and may not have been verified by broker or MLS GRID. Supplied Open House Information is subject to change without notice. All information should be independently reviewed and verified for accuracy. Properties may or may not be listed by the office/agent presenting the information.
The Digital Millennium Copyright Act of 1998, 17 U.S.C. § 512 (the “DMCA”) provides recourse for copyright owners who believe that material appearing on the Internet infringes their rights under U.S. copyright law. If you believe in good faith that any content or material made available in connection with our website or services infringes your copyright, you (or your agent) may send us a notice requesting that the content or material be removed, or access to it blocked. Notices must be sent in writing by email to DMCAnotice@MLSGrid.com.
Contact
Learn More About This Property

| State | IL |
|---|---|
| County | Macoupin |
| City | Carlinville |
| Zip Code | 62626 |
| Community Name | Standard Add |
| School District | Carlinville Community High Sch |
| Elementary School | CARLINVILLE DIST 1 |
| High School | Carlinville Community High Sch |
| Listing VS Median (in Standard Add) | |
Price: $82,000 low | high Med: $65,950 sqft: 1,100 low | high Med: 1,180 $ / sqft: $75 low | high Med: $57 On site: 50 low | high Med: 68.5 | |