1016 Samwise Street,Wright City, MO 63390
Wright City, MO 63390

Description
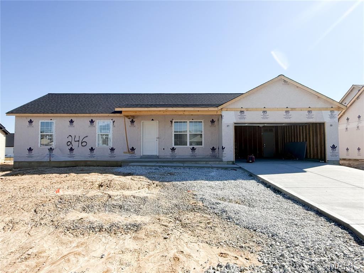
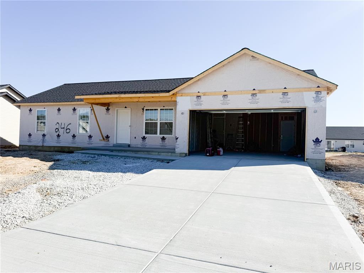
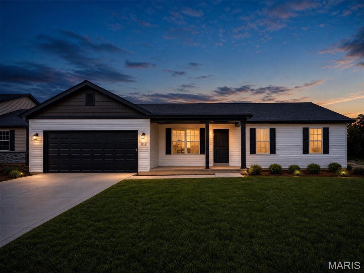
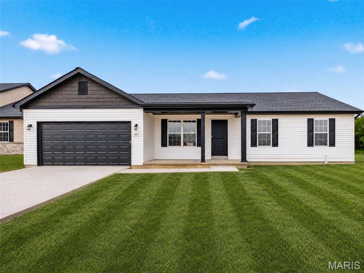
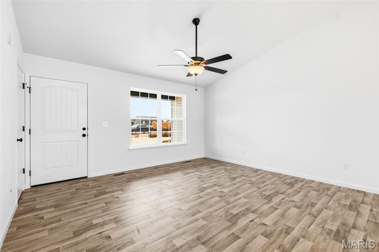
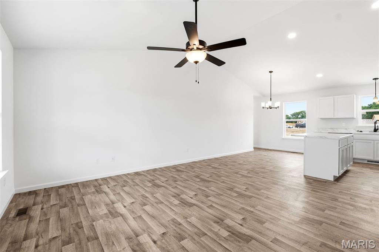
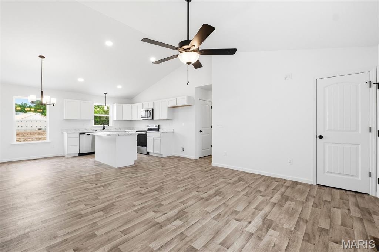
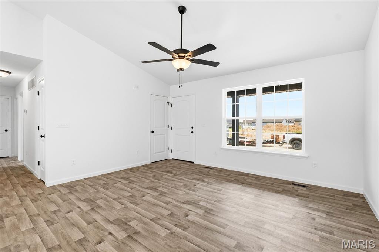
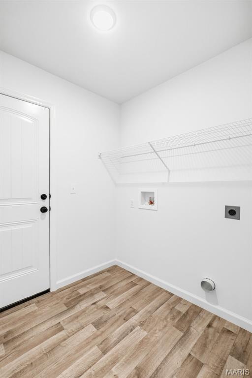
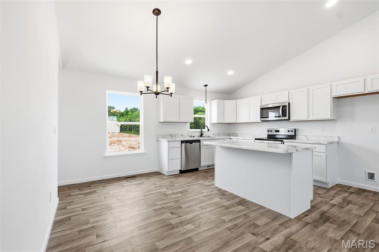
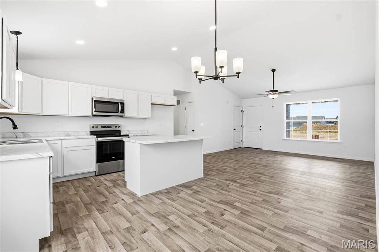
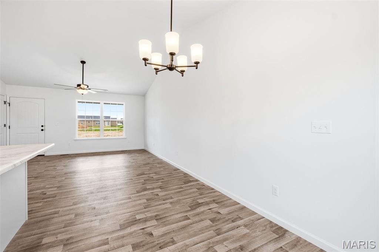
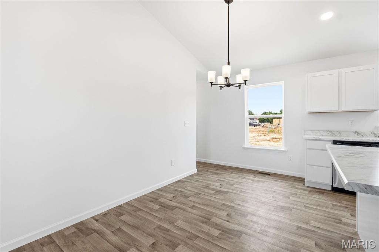
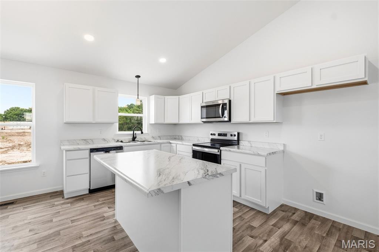
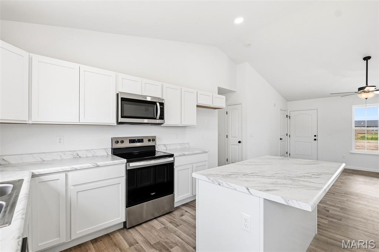
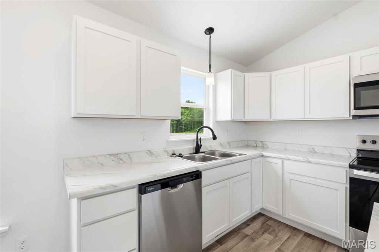
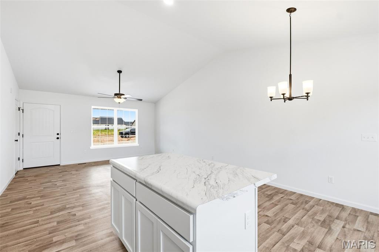
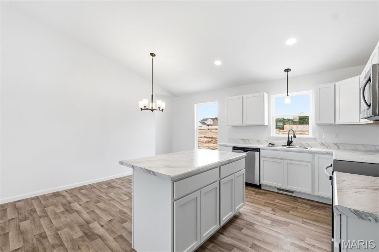
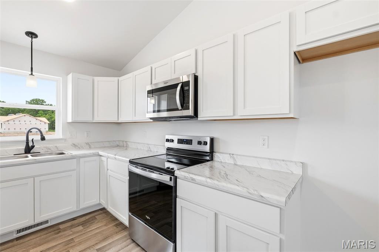
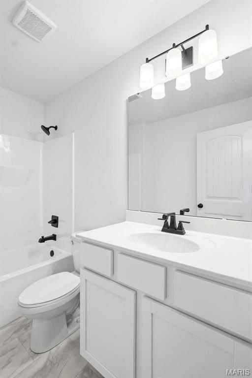
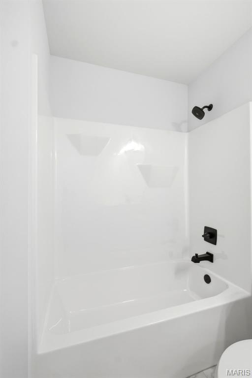
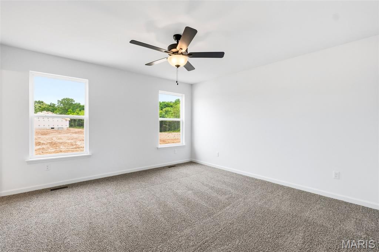
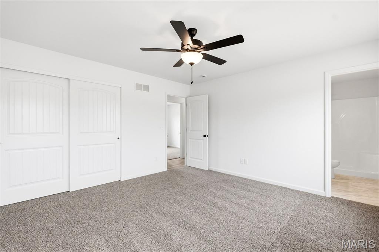
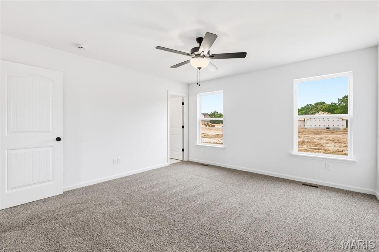
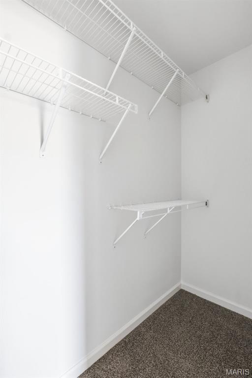
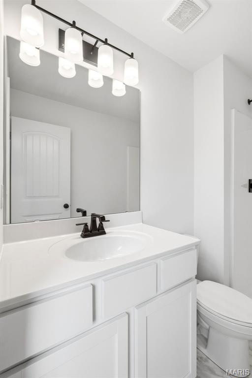
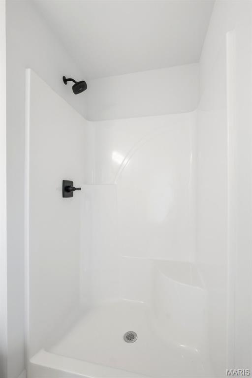
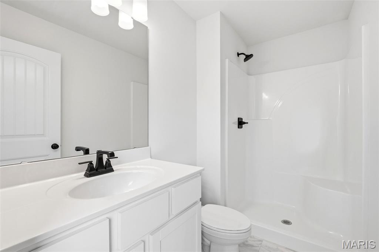
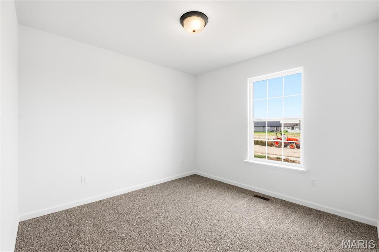
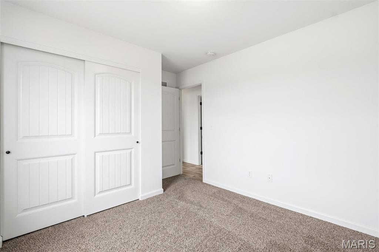
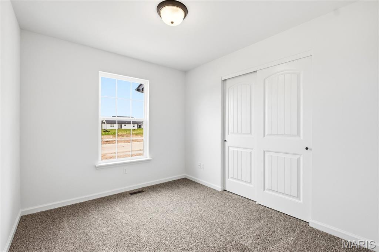
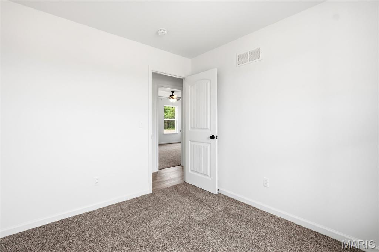
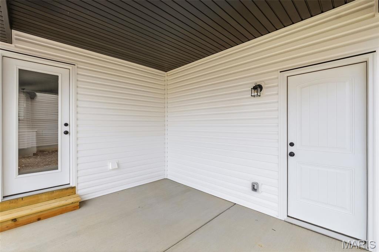
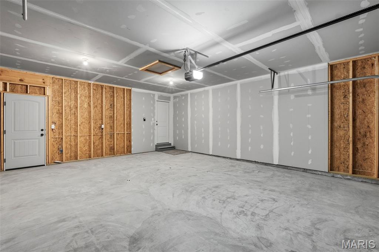
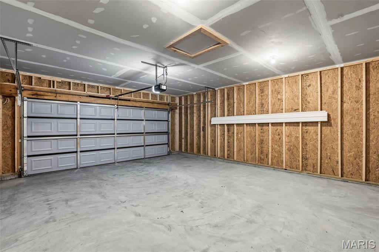
USDA No Money Down Territory! Just 7 Miles from Wentzville! Sales price is final price. Under Construction on lot 246 of The Shire. The Aspen Model Boasts 3Bed/2Bath Open Floor plan. Enter in to the Great Room with Vaulted Ceilings and a Ceiling Fan. In the Kitchen you will find 42 inch tall Shaker Cabinets, Granite counters with 60inch eat-in Island. The Kitchen sink overlooks the backyard. Stainless Steel Appliances and Recessed Lighting in the Kitchen. The Master Suite includes an oversized closet, ceiling fan, Plenty of natural lighting and on-suite bathroom with a Step-In Shower. Other Interior Upgrades include Upgraded Flooring, Tilt-in Windows, 2 Panel Doors with Black Hardware, Black finish Light Fixtures & Black Plumbing Fixtures. For Future Finish the full Basement includes; Egress Window, Sump-Pump, and Rough-In Bath. The Exterior includes 10x13 Covered Patio, Covered Front Porch, Architectural Shingles, Maintenance-Free Vinyl Siding with Shake Accent, Sill High Stone with Craftsman style columns and Fresh Sodded Front yard. Full sized 2 car garage with extra depth making it 24ft deep to fit those oversized pick ups. In the Garage you will also find a service door that leads to your covered patio. Schedule your Appointment to walk through this home!
Details
| MLS # | 26067478 |
|---|---|
| Listing Type | For Sale |
| Style | House |
| HOA Dues | $200 |
| Sub-Type | New Construction |
| Status | Active |
| Days On Site | 11 |
| Listing Provided By | Myers Realty, LLC | Rachel Myers |
Features
| Bed(s) | 3 |
|---|---|
| Bath(s) | 2 Total |
| SQ Feet | 1,190 |
| Garage | 2 |
| Basement | Y |
| Story(s) | 1 |
| Acreage | 0.24 |
Interior
| Rooms Total | 6 |
|---|---|
| Cooling | Central Air |
| Heating | Forced Air |
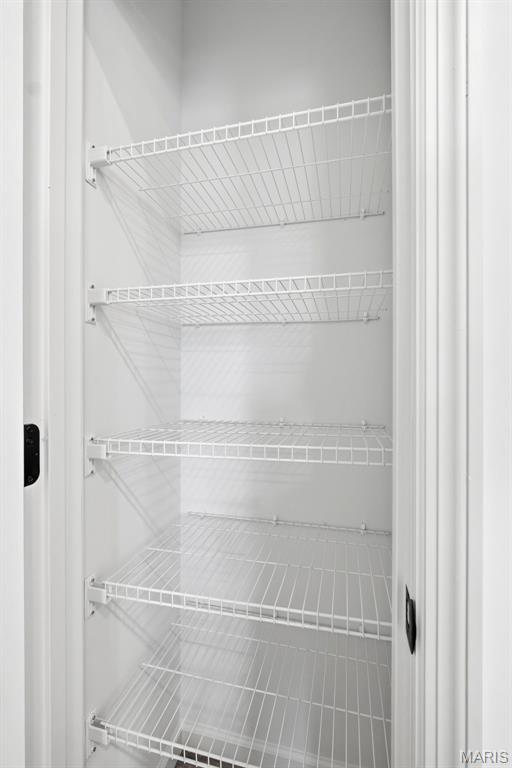
| Interior Features | Ceiling Fan(s), Kitchen/Dining Room Combo, Open Floorplan, Vaulted Ceiling(s), Eat-in Kitchen, Pantry, Shower |
| Window Features | Tilt-In Windows |
| Appliances | Dishwasher, Disposal, Microwave, Electric Range, Electric Oven, Electric Water Heater |
Exterior
| Roof | Architectural Shingle |
|---|---|
| Construction Materials | Concrete, Shake Siding, Stone Veneer, Vinyl Siding |
| Lot Features | Level |
Parking
| Garage Yes / No | Yes |
|---|---|
| Attached Garage Yes / No | Yes |
| Parking Features | Attached, Garage, Garage Door Opener |
Location
| Senior Community Yes / No | No |
|---|
Utilities
| Utilities | Cable Available |
|---|---|
| Electric | Ameren |
| Sewer | Public Sewer |
Area Information
| State | MO |
|---|---|
| County | Warren |
| City | Wright City |
| Zip Code | 63390 |
| Area | Wright City R 2 |
| Community Name | The Shire |
| School District | Wright City High |
| Elementary School | Wright City East/West |
| High School | Wright City High |
| Listing VS Median (in The Shire) | |
Price: $305,000 low | high Med: $317,500 sqft: 1,190 low | high Med: 1,416 $ / sqft: $256 low | high Med: $229 On site: 11 low | high Med: 98 | |
Market Activity 63390
Request a showing
Request a showing
 Listings courtesy of Maris MLS as distributed by MLS GRID.
Based on information submitted to the MLS GRID as of October 31, 2026 at 4:01:47 AM PDT All data is obtained from various sources and may not have been verified by broker or MLS GRID. Supplied Open House Information is subject to change without notice. All information should be independently reviewed and verified for accuracy. Properties may or may not be listed by the office/agent presenting the information.
The Digital Millennium Copyright Act of 1998, 17 U.S.C. § 512 (the “DMCA”) provides recourse for copyright owners who believe that material appearing on the Internet infringes their rights under U.S. copyright law. If you believe in good faith that any content or material made available in connection with our website or services infringes your copyright, you (or your agent) may send us a notice requesting that the content or material be removed, or access to it blocked. Notices must be sent in writing by email to DMCAnotice@MLSGrid.com.
Contact
Learn More About This Property

| State | MO |
|---|---|
| County | Warren |
| City | Wright City |
| Zip Code | 63390 |
| Area | Wright City R 2 |
| Community Name | The Shire |
| School District | Wright City High |
| Elementary School | Wright City East/West |
| High School | Wright City High |
| Listing VS Median (in The Shire) | |
Price: $305,000 low | high Med: $317,500 sqft: 1,190 low | high Med: 1,416 $ / sqft: $256 low | high Med: $229 On site: 11 low | high Med: 98 | |