
Description
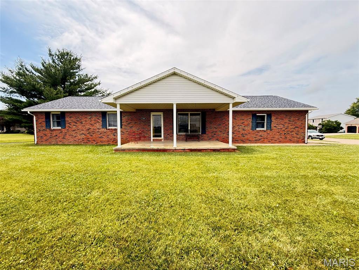
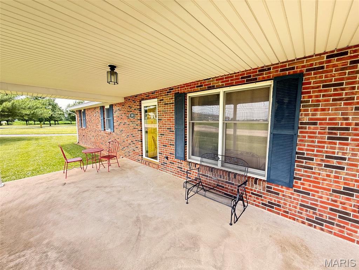
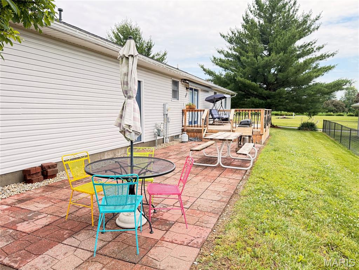
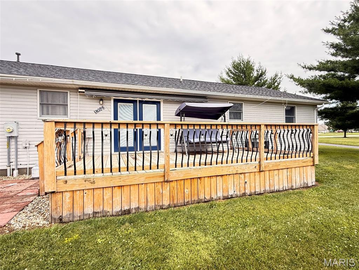
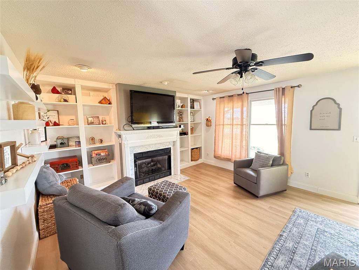
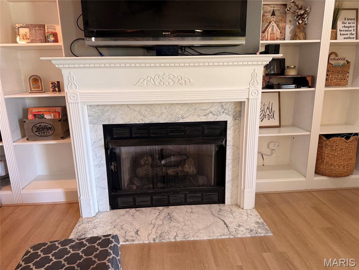
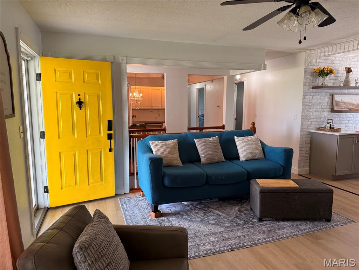
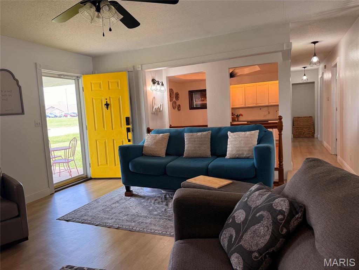
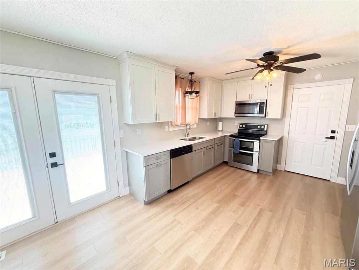
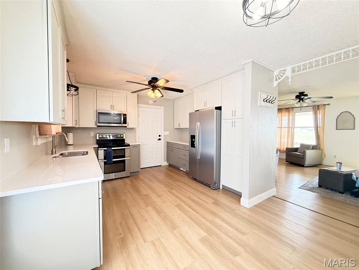
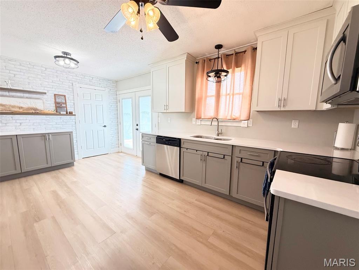
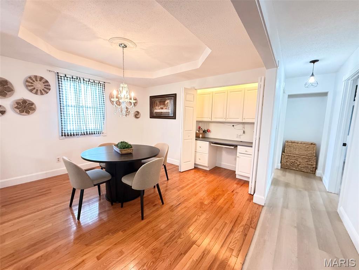
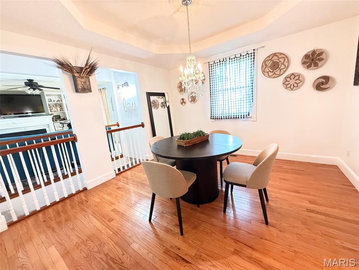
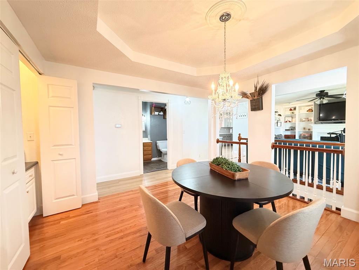
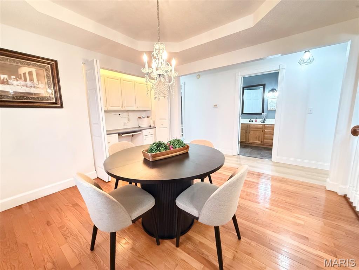
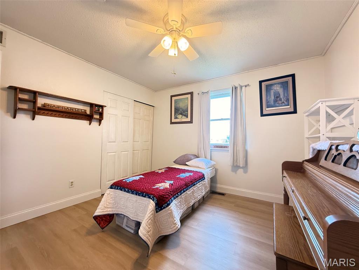
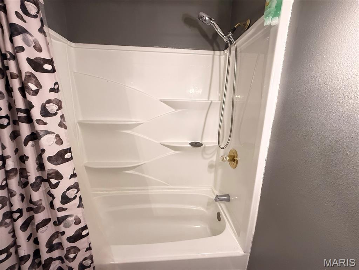
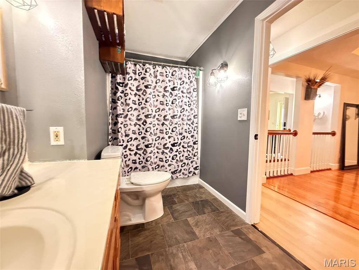
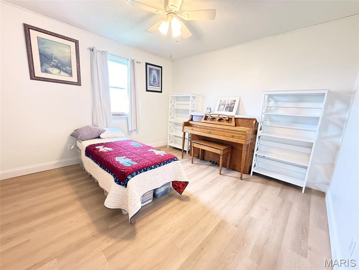
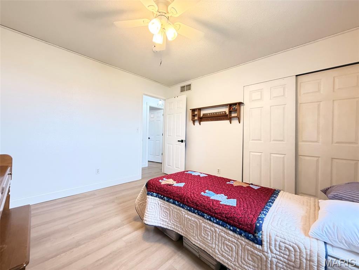
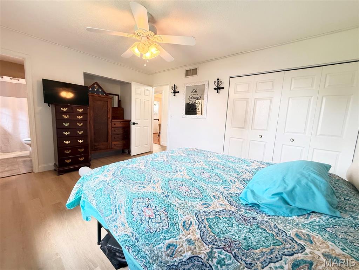
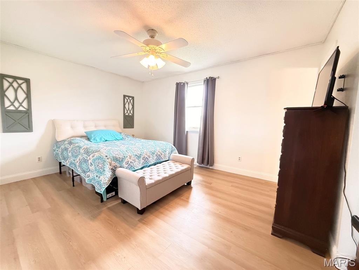
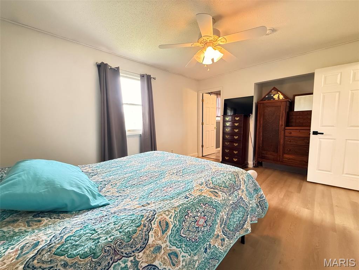
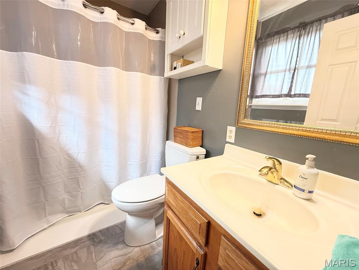
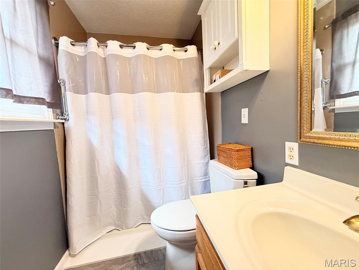
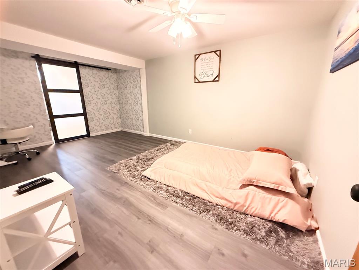
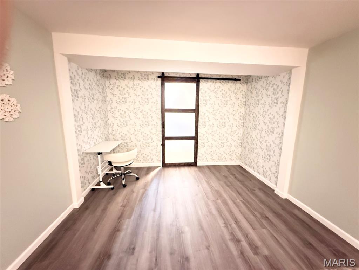
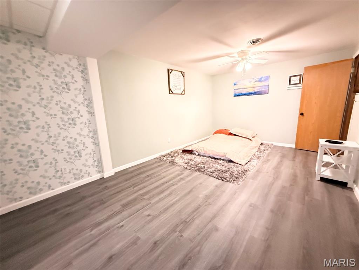
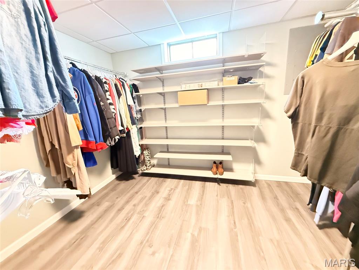
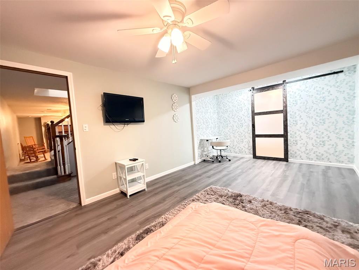
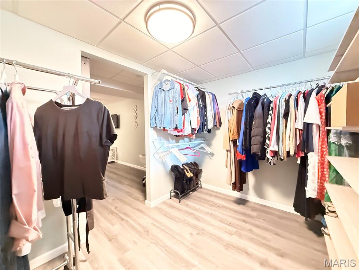
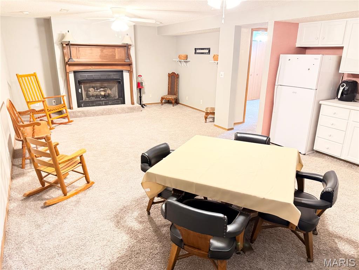
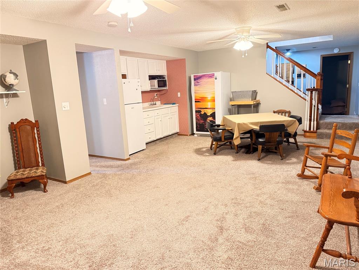
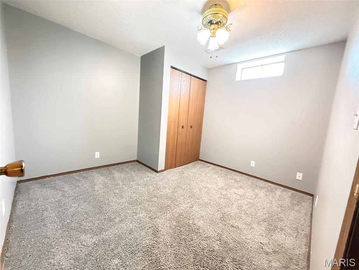
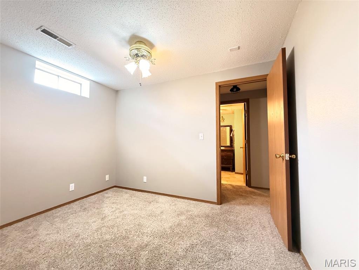
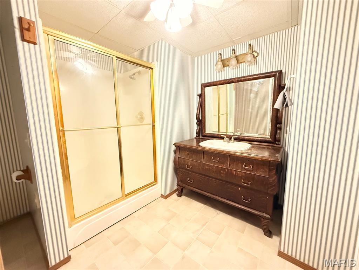
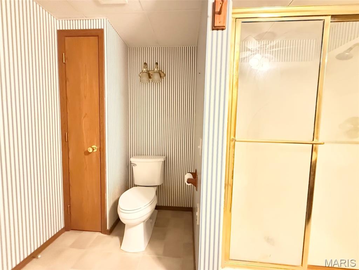
Welcome home to this beautifully maintained 2-bedroom, 3-bath residence plus 2 wonderful bonus rooms in that basement. This home offers exceptional living space, thoughtful updates, and timeless charm. From the moment you arrive, you’ll appreciate the inviting large front porchperfect for relaxing mornings and peaceful evenings. Inside, the spacious kitchen provides abundant cabinetry and workspace with Cambria Quartz countertops, making it ideal for both everyday living and entertaining. The formal dining room is perfect for hosting family gatherings and includes a built in office space, while the warm and welcoming living room features custom built-ins surrounding a cozy gas fireplace, creating a stunning focal point. The finished lower level expands your living options with a generous family room complete with a second gas fireplace, convenient kitchenette and the two bonus rooms that provide flexibility for a home office, fitness room, hobby space, or guest accommodations. Step outside to enjoy the private backyard retreat featuring both a deck and patio, offering plenty of room for outdoor entertaining and relaxation. Major updates provide peace of mind, including a new roof (2025), new sump pump (2024), and water heater (2020). Combining spacious living areas, versatile bonus spaces, and significant recent improvements, this exceptional home is ready for its next owner to move in and enjoy. Buyer and Buyers agent to confirm all MLS data, not limited to Schools, Taxes, Features, Sq Footage, exemptions.
Details
| MLS # | 26036703 |
|---|---|
| Listing Type | For Sale |
| Style | House |
| Sub-Type | Resale |
| Status | Active Under Contract |
| Year | 1996 |
| Days On Site | 92 |
| Listing Provided By | Dream Home Realty Centre, Wr | Phil Schneider |
Features
| Bed(s) | 2 |
|---|---|
| Bath(s) | 3 Total |
| SQ Feet | 2,244 |
| Garage | 2 |
| Basement | Y |
| Story(s) | 1 |
Interior
| Rooms Total | 8 |
|---|---|
| Cooling | Ceiling Fan(s), Central Air, Electric |
| Heating | Electric, Forced Air |
Exterior
| Construction Materials | Other |
|---|---|
| Lot Features | Corner Lot |
Parking
| Garage Yes / No | Yes |
|---|
Utilities
| Utilities | Electricity Connected, Natural Gas Connected |
|---|---|
| Electric | Ameren |
| Sewer | Public Sewer |
Taxes
| Property | 5837 |
|---|
Area Information
| State | IL |
|---|---|
| County | Madison |
| City | Bethalto |
| Zip Code | 62010 |
| Community Name | Lowrances Hunter Ridge |
| School District | Bethalto |
| Elementary School | BETHALTO DIST 8 |
| High School | Bethalto |
| Listing VS Median (in Lowrances Hunter Ridge) | |
Price: $298,000 low | high Med: $298,000 sqft: 2,244 low | high Med: 2,244 $ / sqft: $133 low | high Med: $133 On site: 92 low | high Med: 92 | |
Market Activity 62010
Request a showing
Request a showing
 Listings courtesy of Maris MLS as distributed by MLS GRID.
Based on information submitted to the MLS GRID as of September 10, 2026 at 3:27:59 AM PDT All data is obtained from various sources and may not have been verified by broker or MLS GRID. Supplied Open House Information is subject to change without notice. All information should be independently reviewed and verified for accuracy. Properties may or may not be listed by the office/agent presenting the information.
The Digital Millennium Copyright Act of 1998, 17 U.S.C. § 512 (the “DMCA”) provides recourse for copyright owners who believe that material appearing on the Internet infringes their rights under U.S. copyright law. If you believe in good faith that any content or material made available in connection with our website or services infringes your copyright, you (or your agent) may send us a notice requesting that the content or material be removed, or access to it blocked. Notices must be sent in writing by email to DMCAnotice@MLSGrid.com.
Contact
Learn More About This Property

| State | IL |
|---|---|
| County | Madison |
| City | Bethalto |
| Zip Code | 62010 |
| Community Name | Lowrances Hunter Ridge |
| School District | Bethalto |
| Elementary School | BETHALTO DIST 8 |
| High School | Bethalto |
| Listing VS Median (in Lowrances Hunter Ridge) | |
Price: $298,000 low | high Med: $298,000 sqft: 2,244 low | high Med: 2,244 $ / sqft: $133 low | high Med: $133 On site: 92 low | high Med: 92 | |
 | $380,000127 Bayport DriveMoro, IL 62067 |