

Description
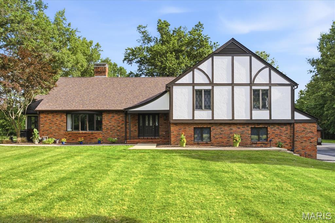
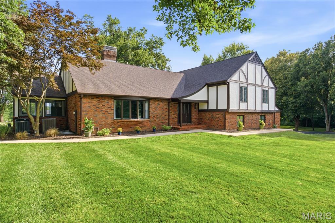
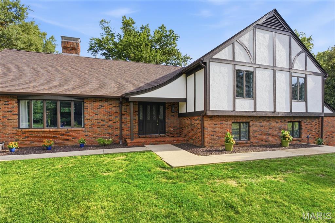
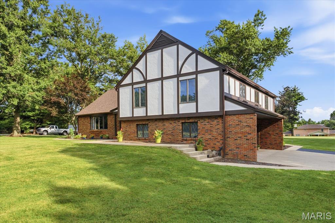
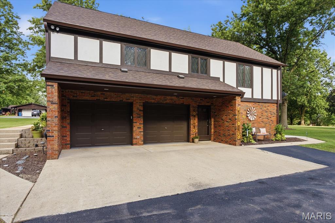
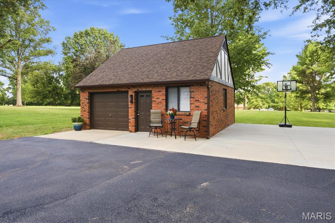
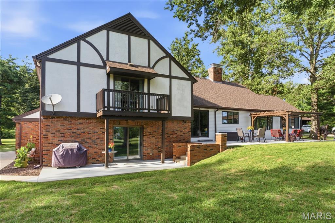
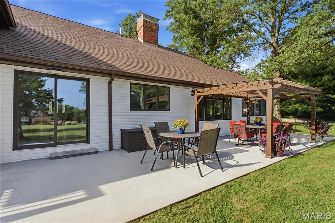
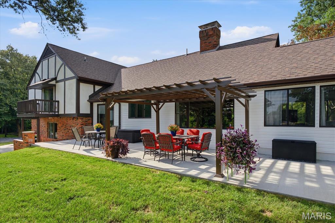
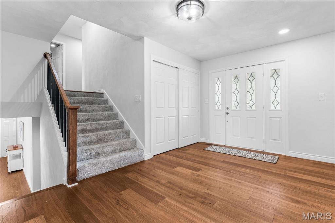
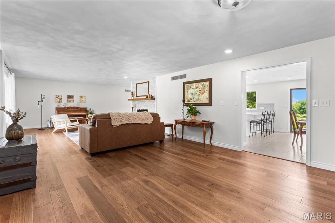
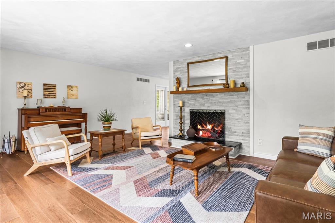
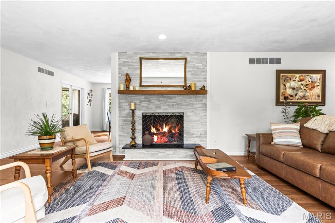
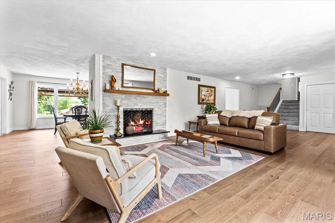
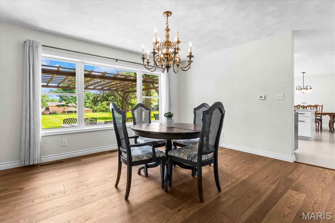
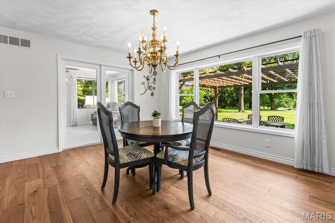
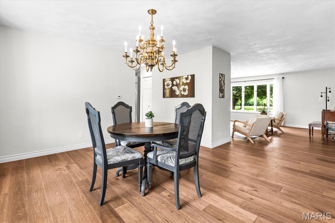
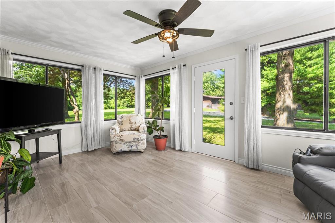
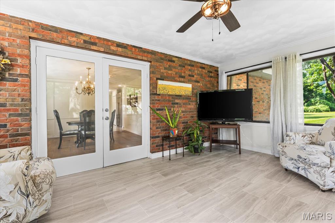
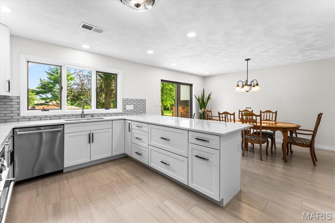
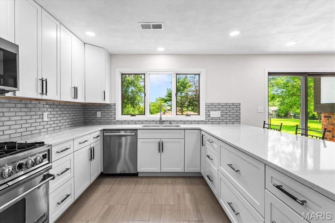
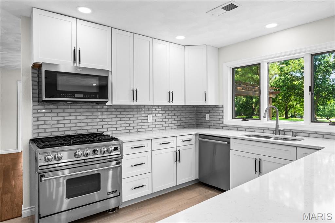
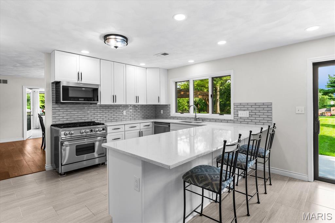
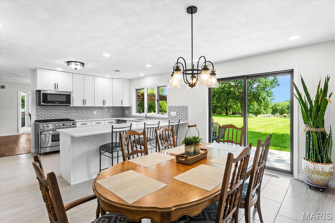
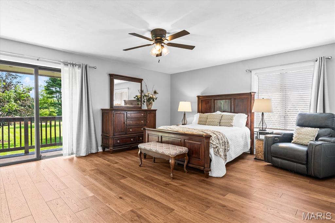
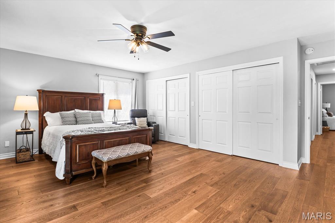
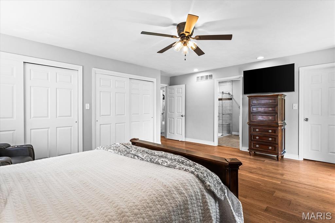
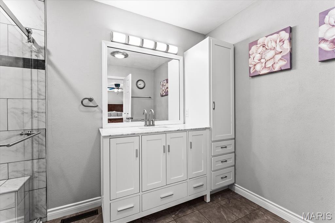
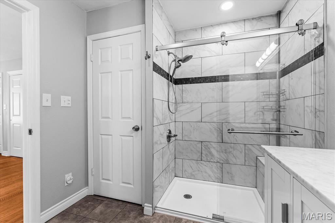
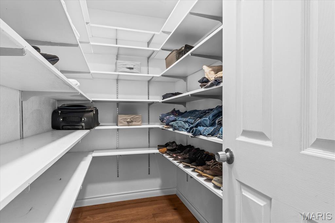
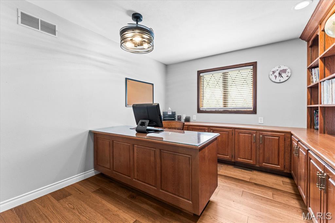
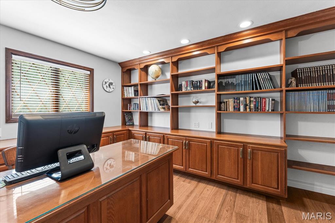
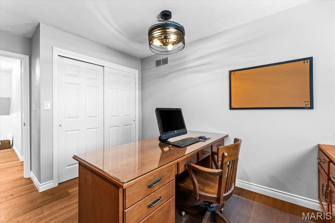
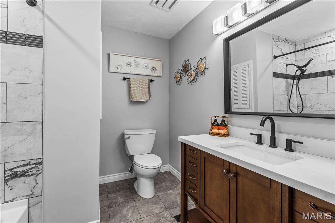
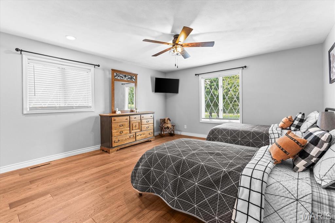
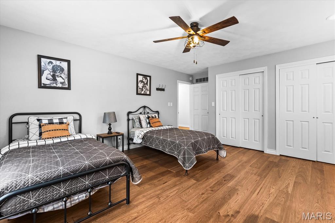
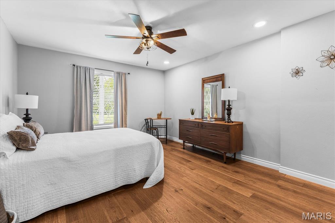
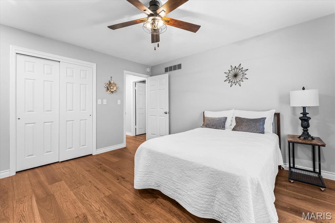
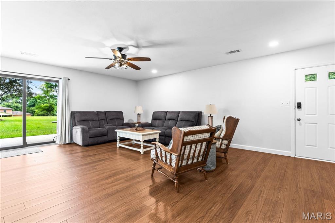
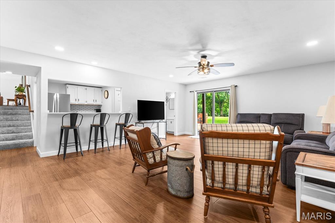
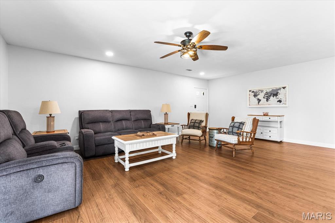
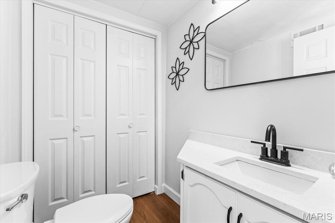
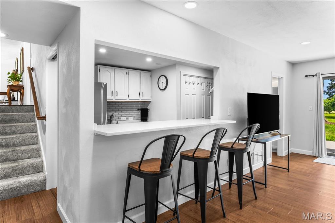
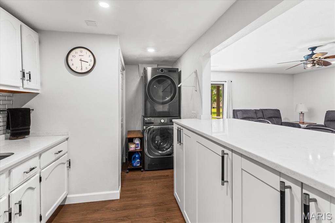
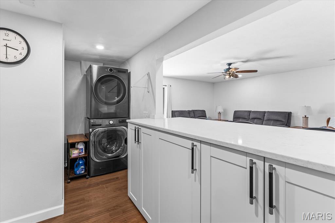
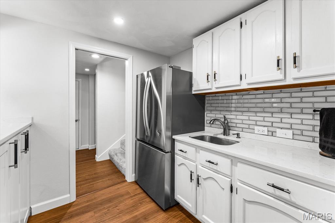
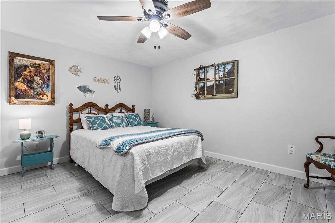
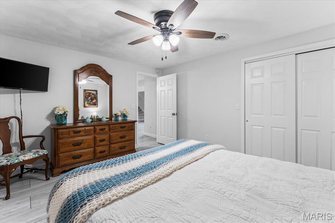
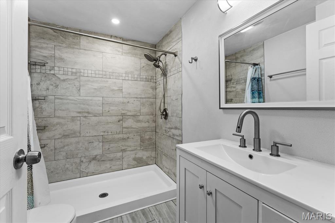
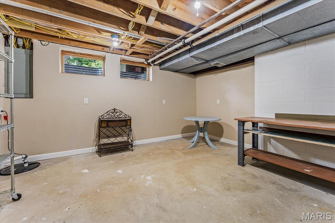
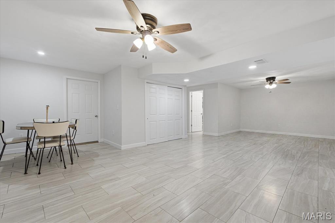
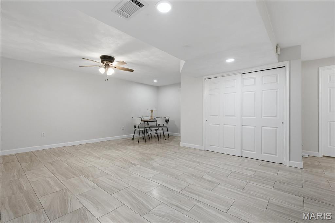
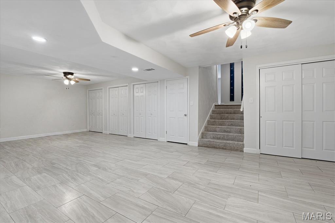
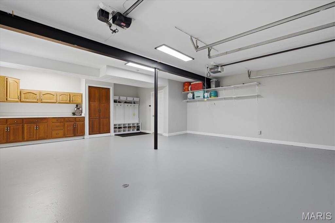
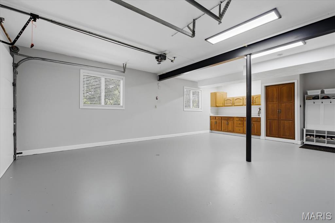
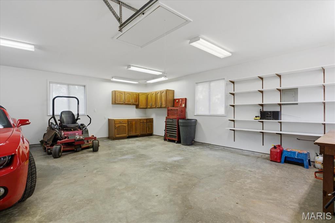
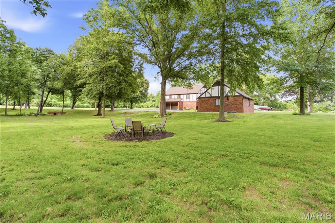
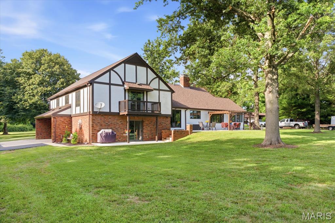
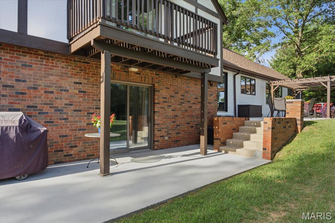
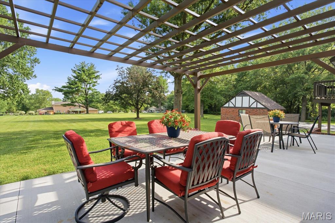
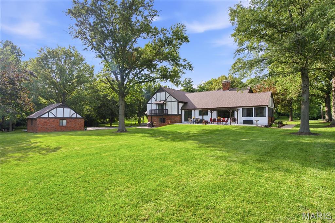
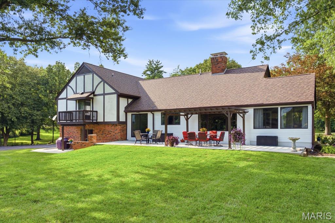
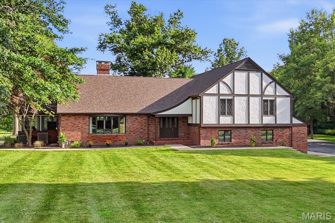
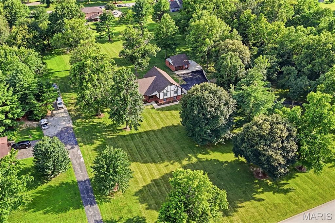
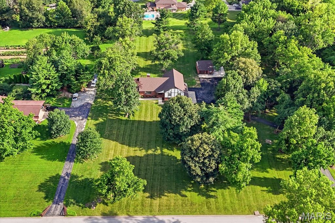
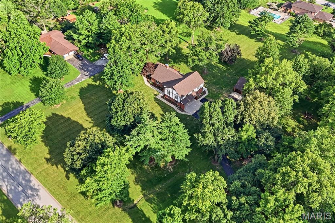
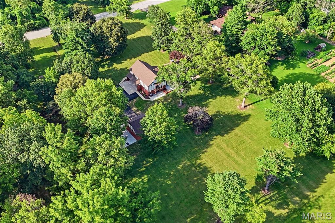
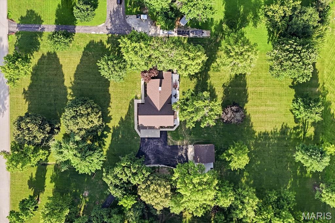
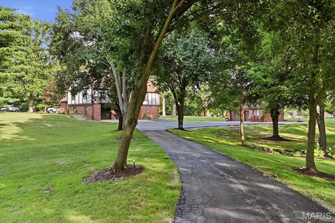
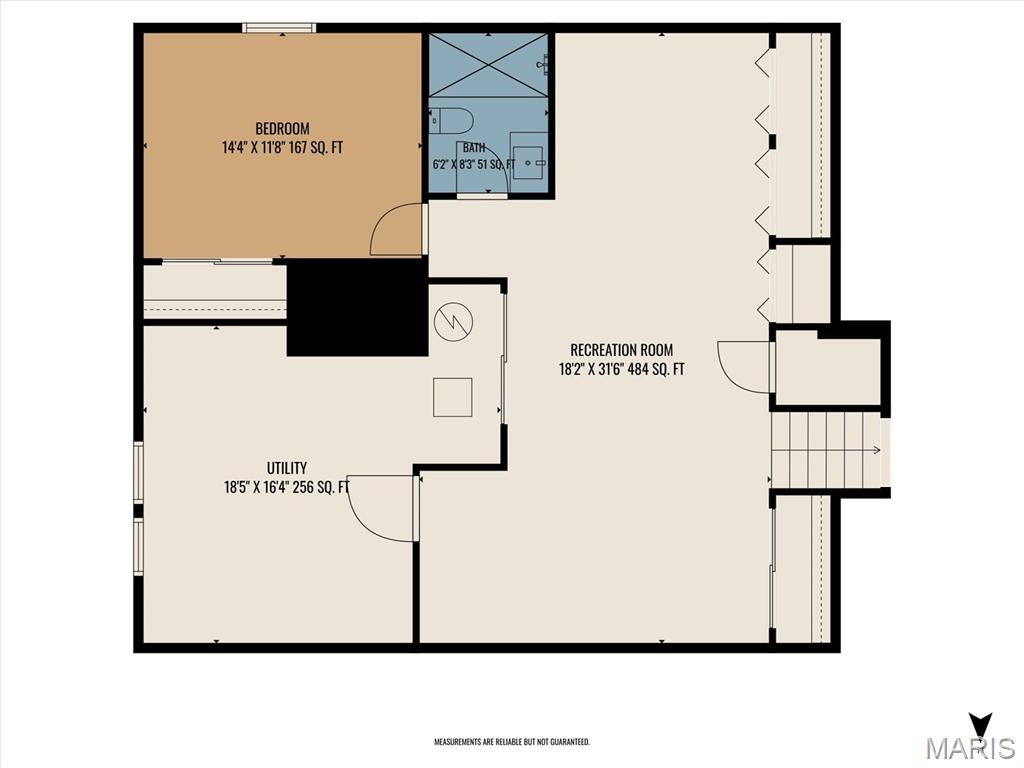
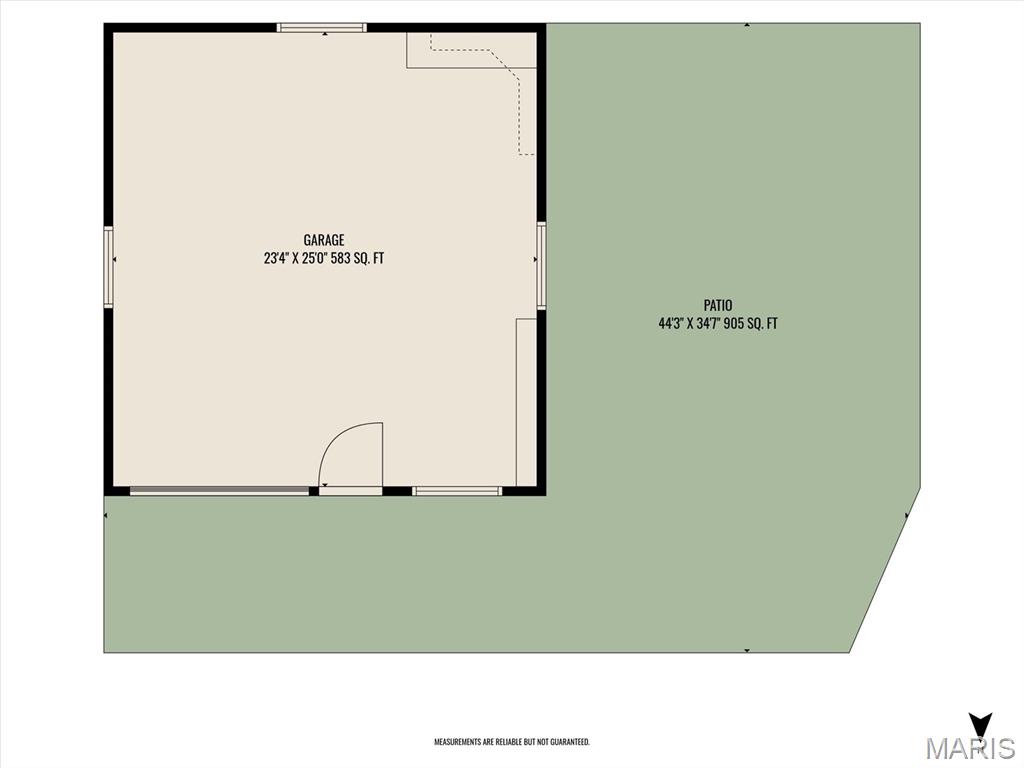
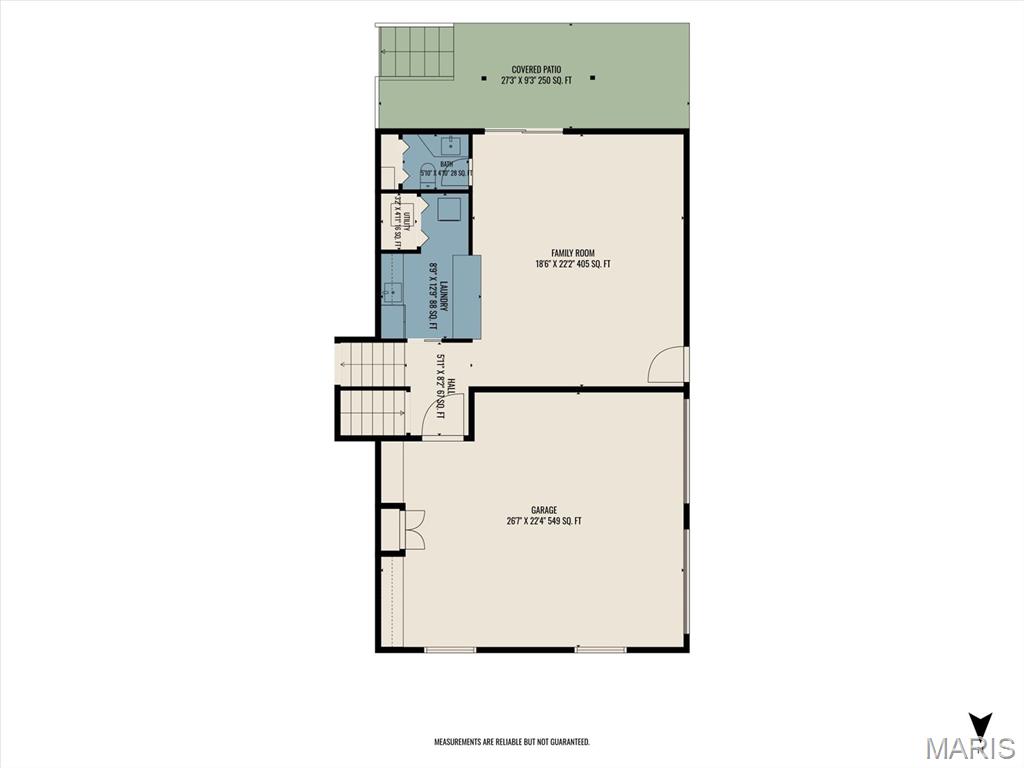
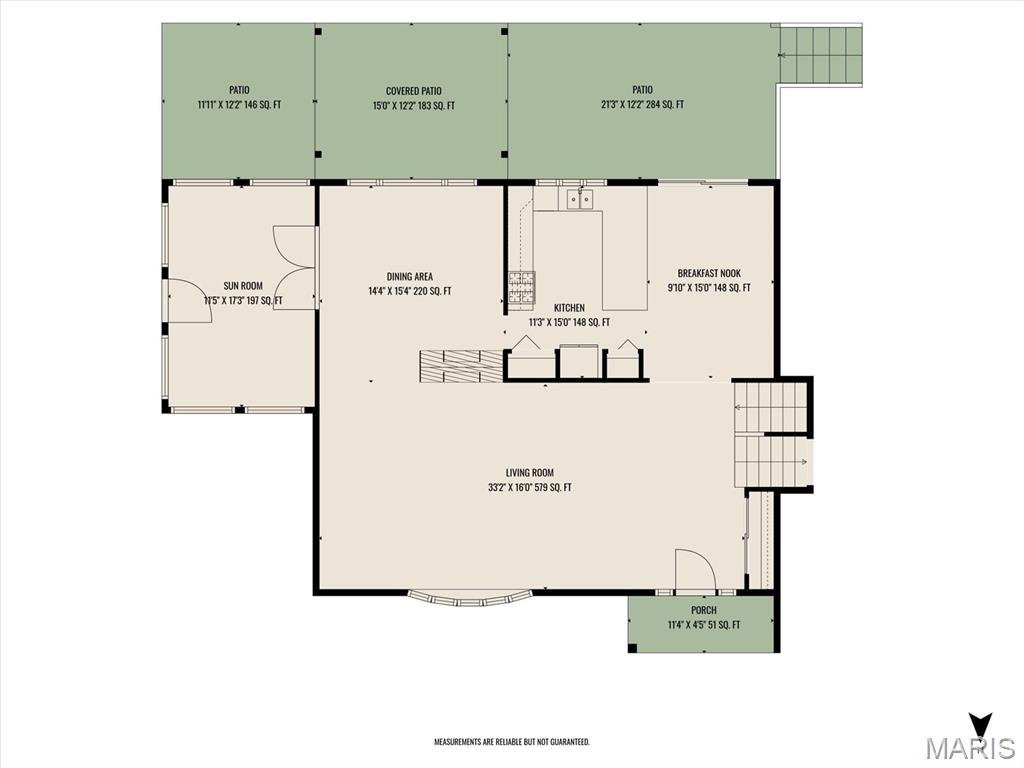
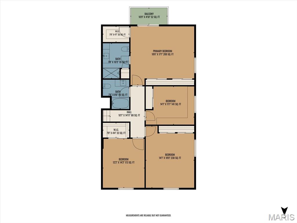
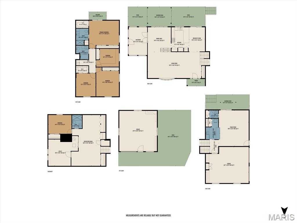
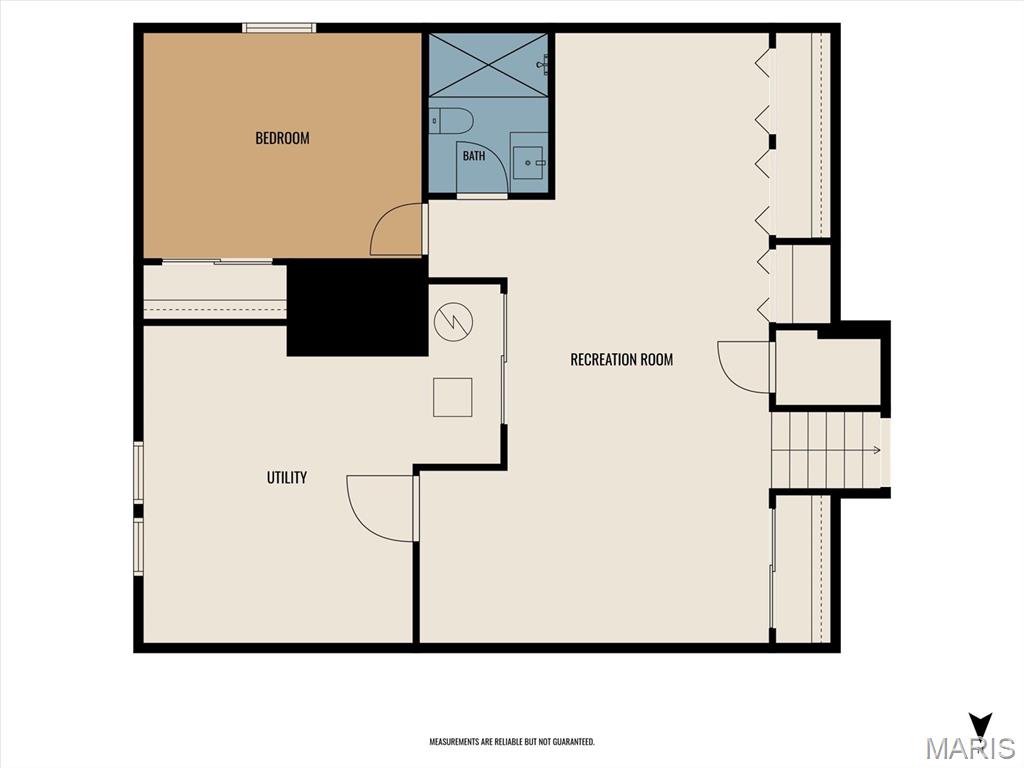
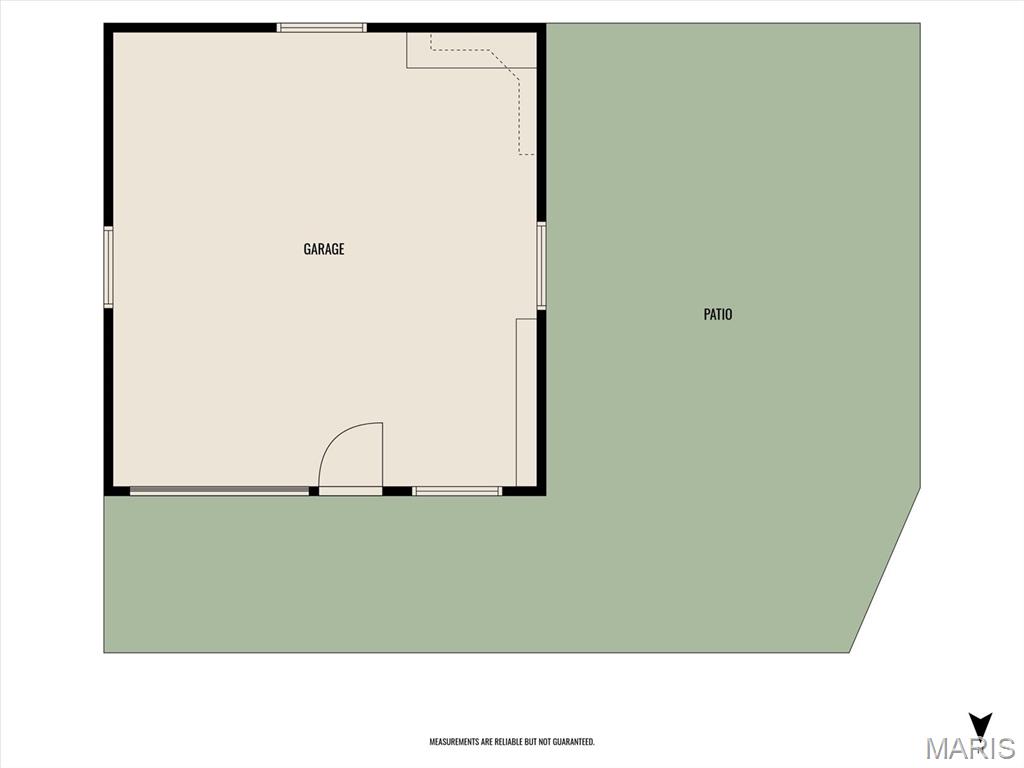
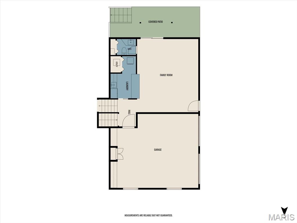
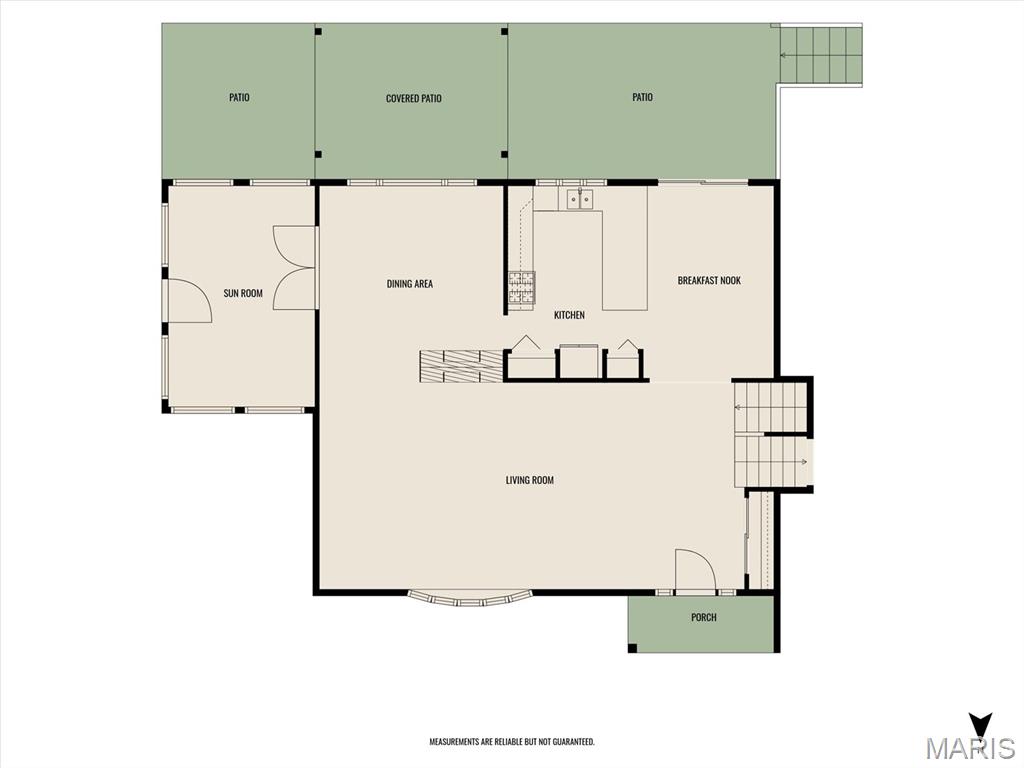
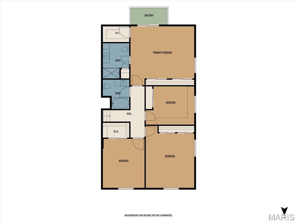
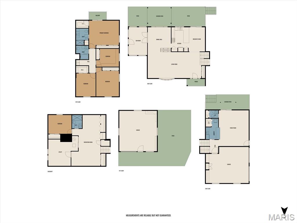
Welcome to 10 Brighton Place in Shiloh, IL an exceptional 3+ acre estate offering privacy, beautiful landscaping, and over 3,500 sq ft of completely renovated living space. A private winding drive leads you to this stunning home featuring modern updates while maintaining timeless character.Inside, you’ll find new plaster, fresh paint throughout, new engineered hardwood flooring, custom tile work, and stylish new lighting. The updated kitchen is a true showstopper with custom cabinetry, quartz countertops, stainless appliances, a commercial refrigerator, and a 36" gas range. The main level offers a private den with built-in bar and half bath, dedicated dining room, and spacious living room perfect for entertaining.The partially finished basement adds even more living space with a large family room/recreation area, bonus room, and full bath. Upstairs features four spacious bedrooms, including one currently used as an office with built-in storage. The renovated bathrooms showcase custom tile finishes and new vanities. The expansive primary suite includes multiple closets, a private balcony overlooking the backyard, and a beautifully updated bath with walk-in shower.Enjoy the outdoors from the new concrete patio and sidewalk overlooking the massive, level backyard. The bright sunroom is the perfect place for morning coffee, relaxing, or displaying your favorite plants. In addition the home features an attached 2 car garage as well as a matching brick detached garage w/workshop area. This rare Shiloh property offers the perfect blend of privacy, luxury updates, and incredible space. Buyers and buyers agents to verify all data.
Details
| MLS # | 26045015 |
|---|---|
| Listing Type | For Sale |
| Style | House |
| Sub-Type | Resale |
| Status | Active |
| Year | 1985 |
| Days On Site | 54 |
| Listing Provided By | RE/MAX Preferred | Jason Buss |
Features
| Bed(s) | 4 |
|---|---|
| Bath(s) | 4 Total |
| SQ Feet | 3,986 |
| Garage | 2 |
| Basement | Y |
| Acreage | 3.07 |
| Property View | Garden |
Interior
| Rooms Total | 17 |
|---|---|
| Cooling | Central Air |
| Heating | Natural Gas |
| Appliances | Dishwasher, Microwave, Free-Standing Gas Range, Refrigerator, Washer/Dryer |
Exterior
| Roof | Architectural Shingle |
|---|---|
| Construction Materials | Stucco, Wood Siding |
| Lot Features | Adjoins Open Ground, Adjoins Wooded Area, Back Yard, Cleared, Front Yard, Gently Rolling, Private, Some Trees |
Parking
| Garage Yes / No | Yes |
|---|---|
| Attached Garage Yes / No | Yes |
| Parking Features | Additional Parking, Attached, Garage, Garage Faces Side, Parking Pad, Workshop in Garage |
Location
| Senior Community Yes / No | No |
|---|
Utilities
| Utilities | Electricity Connected, Natural Gas Connected, Sewer Connected, Water Connected |
|---|---|
| Electric | 220 Volts |
| Sewer | Public Sewer |
Taxes
| Property | 6263 |
|---|
Area Information
| State | IL |
|---|---|
| County | St. Clair |
| City | Shiloh |
| Zip Code | 62221 |
| Community Name | Glen Add |
| School District | Belleville High School-East |
| Elementary School | WHITESIDE DIST 115 |
| High School | Belleville High School-East |
| Listing VS Median (in Glen Add) | |
Price: $575,000 low | high Med: $377,500 sqft: 3,986 low | high Med: 2,613 $ / sqft: $144 low | high Med: $145 On site: 54 low | high Med: 53 | |
Market Activity 62221
Request a showing
Request a showing
 Listings courtesy of Maris MLS as distributed by MLS GRID.
Based on information submitted to the MLS GRID as of September 10, 2026 at 1:12:51 AM PDT All data is obtained from various sources and may not have been verified by broker or MLS GRID. Supplied Open House Information is subject to change without notice. All information should be independently reviewed and verified for accuracy. Properties may or may not be listed by the office/agent presenting the information.
The Digital Millennium Copyright Act of 1998, 17 U.S.C. § 512 (the “DMCA”) provides recourse for copyright owners who believe that material appearing on the Internet infringes their rights under U.S. copyright law. If you believe in good faith that any content or material made available in connection with our website or services infringes your copyright, you (or your agent) may send us a notice requesting that the content or material be removed, or access to it blocked. Notices must be sent in writing by email to DMCAnotice@MLSGrid.com.
Contact
Learn More About This Property

| State | IL |
|---|---|
| County | St. Clair |
| City | Shiloh |
| Zip Code | 62221 |
| Community Name | Glen Add |
| School District | Belleville High School-East |
| Elementary School | WHITESIDE DIST 115 |
| High School | Belleville High School-East |
| Listing VS Median (in Glen Add) | |
Price: $575,000 low | high Med: $377,500 sqft: 3,986 low | high Med: 2,613 $ / sqft: $144 low | high Med: $145 On site: 54 low | high Med: 53 | |