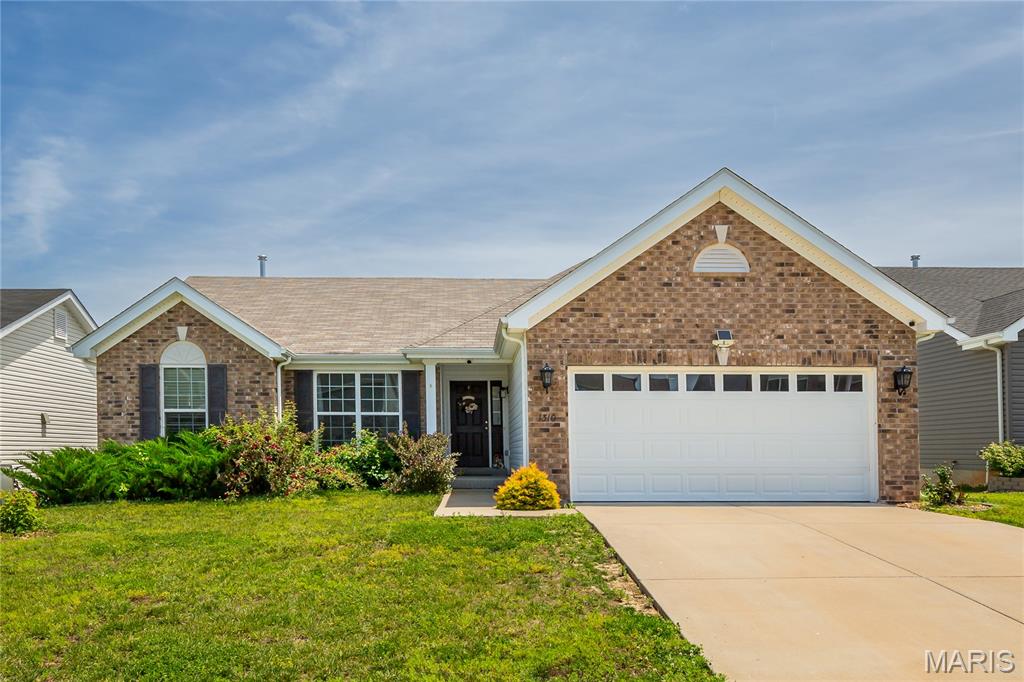
View of front of home featuring driveway, an attached garage, and board and batten siding
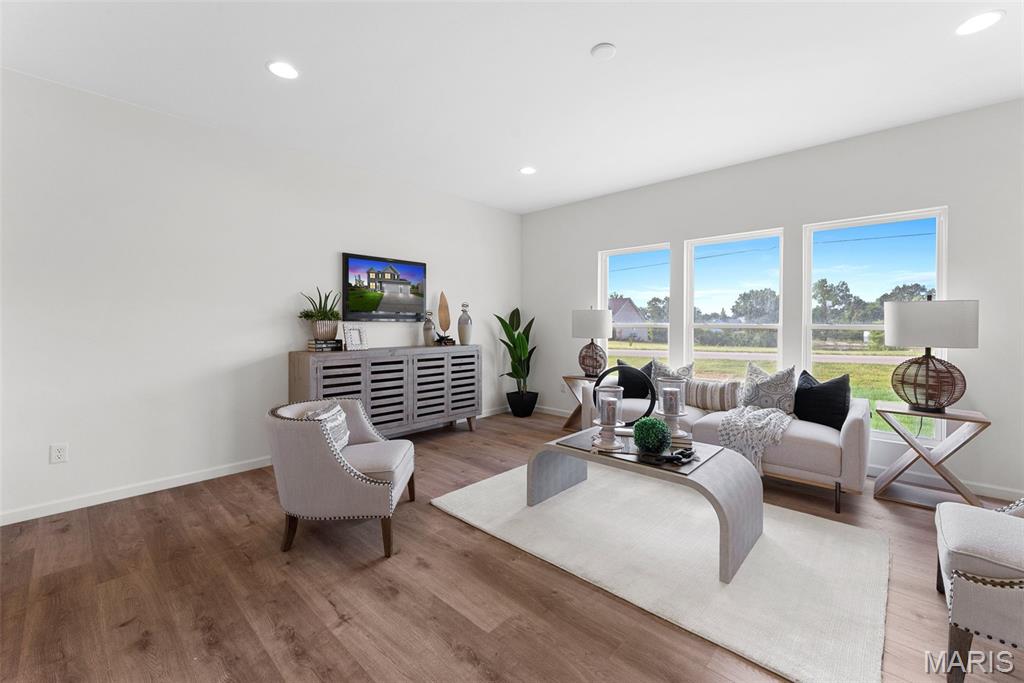
Living room featuring recessed lighting and wood finished floors
Home office featuring healthy amount of natural light, wood finished floors, and recessed lighting
Living room with recessed lighting, light wood-style floors, and a chandelier
Living room featuring light wood-style flooring and recessed lighting
Living room with healthy amount of natural light, wood finished floors, and recessed lighting
Dining room featuring a chandelier, light wood-style floors, and recessed lighting
Dining room with recessed lighting, light wood-style floors, and a chandelier
Dining space with light wood-type flooring, recessed lighting, and a chandelier
Kitchen featuring stainless steel appliances, white cabinets, light wood-style flooring, a breakfast bar, and a kitchen island
Kitchen with appliances with stainless steel finishes, a breakfast bar, white cabinets, light wood-type flooring, and pendant lighting
Kitchen with light wood-type flooring, open floor plan, light stone counters, decorative light fixtures, and recessed lighting
Kitchen featuring white cabinets, light stone counters, open floor plan, a kitchen island, and recessed lighting
Carpeted spare room featuring baseboards
Unfurnished room featuring baseboards and light carpet
Unfurnished bedroom with light colored carpet, a walk in closet, and recessed lighting
Laundry room featuring hookup for a washing machine and electric dryer hookup
Bathroom featuring vanity, shower / bathtub combination with curtain, and dark tile patterned flooring
Carpeted spare room featuring baseboards
Bedroom featuring light carpet and baseboards
Bedroom featuring carpet flooring, ensuite bath, and recessed lighting
Bathroom with a garden tub, double vanity, and a shower stall
Bathroom featuring a stall shower, a garden tub, carpet floors, and tile patterned floors
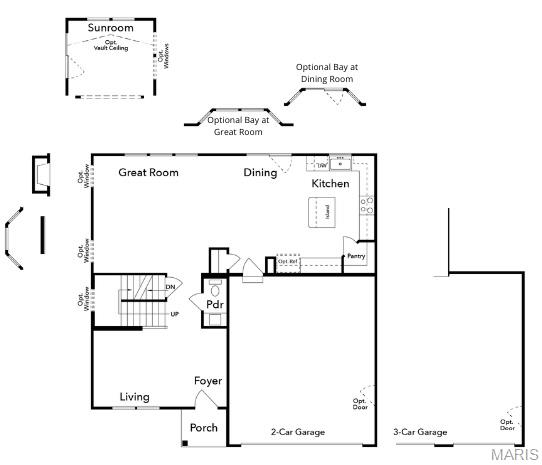
View of property floor plan
View of property floor plan





 Listings courtesy of Maris MLS as distributed by MLS GRID.