0 Stamford Magnolia Hills,Valley Park, MO 63088
Valley Park, MO 63088

Description
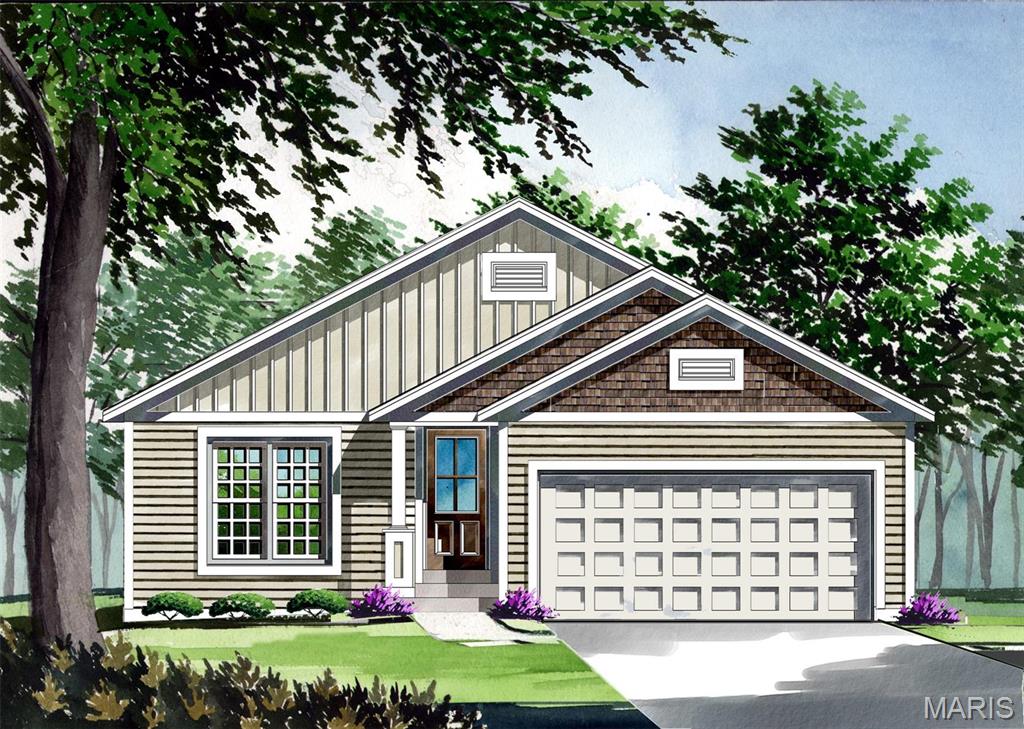
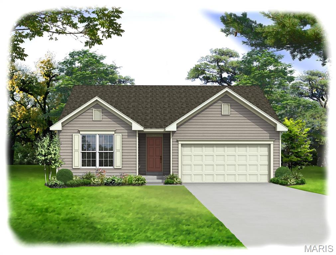
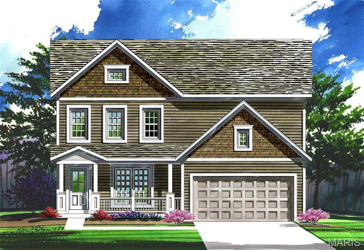
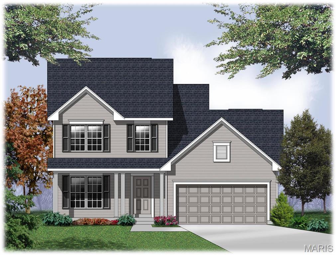
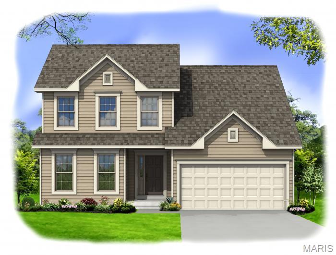
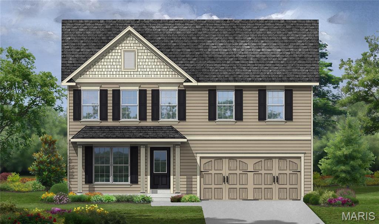
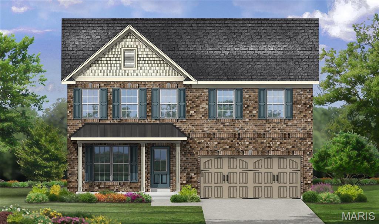
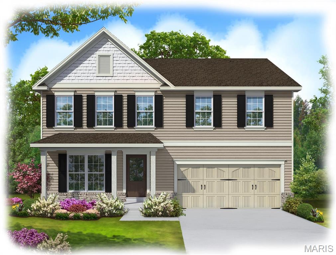
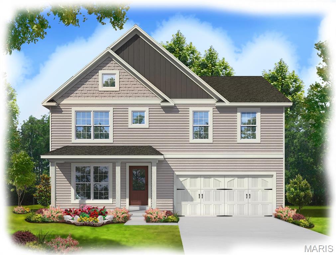
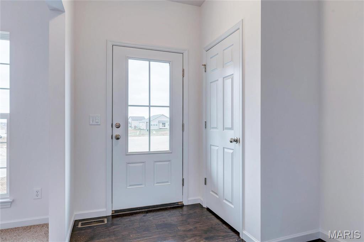
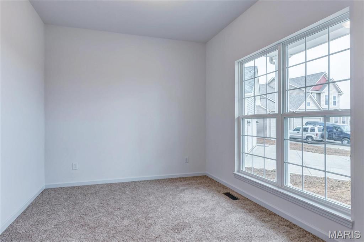
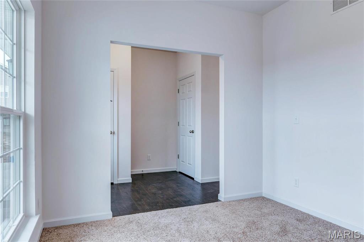
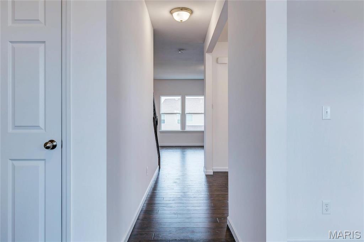
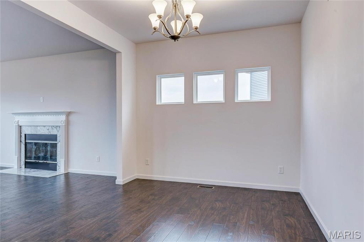
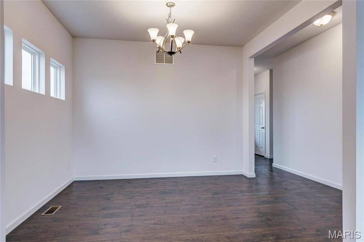
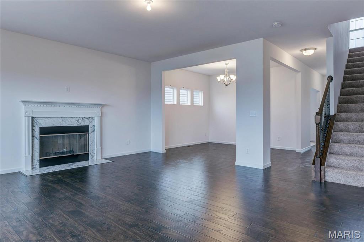
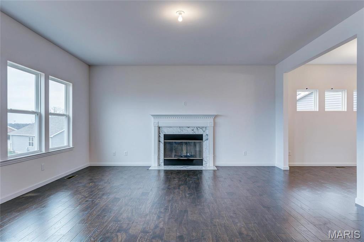
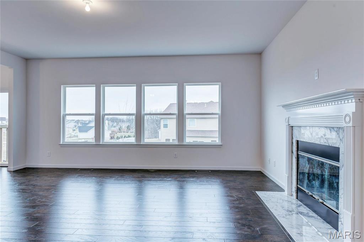
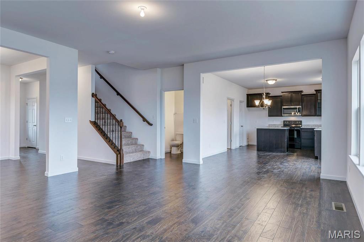
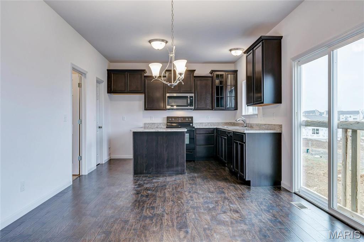
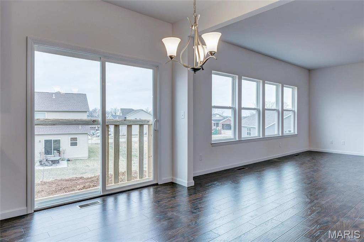
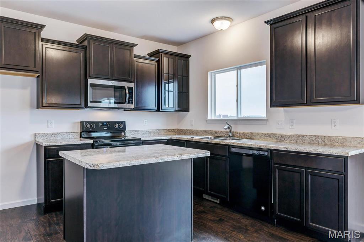
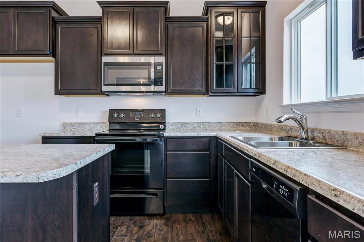
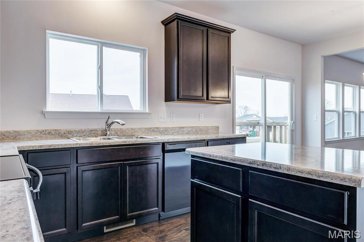
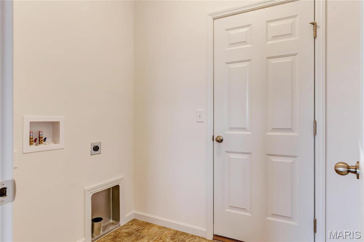
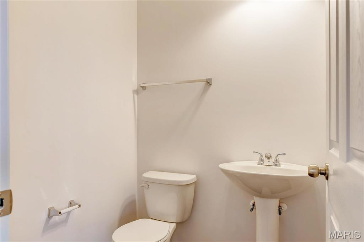
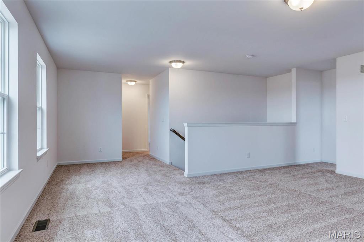
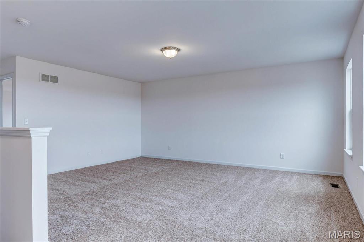
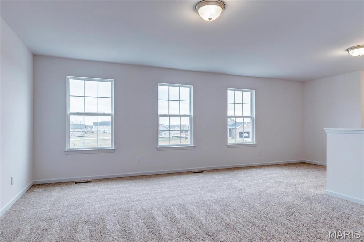
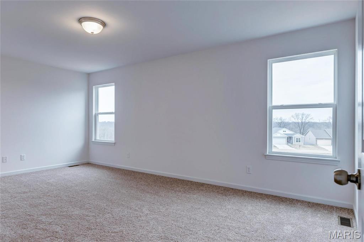
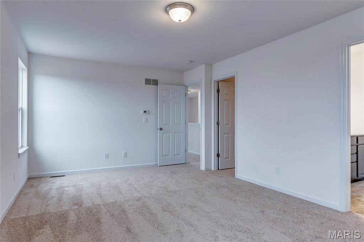
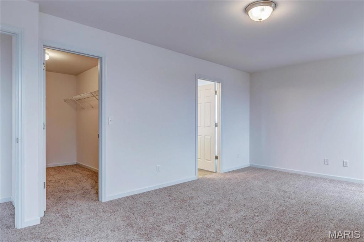
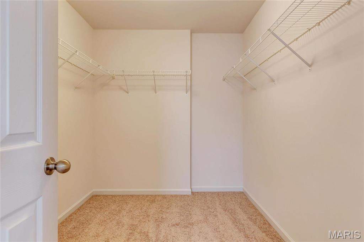
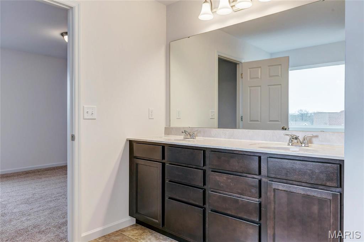
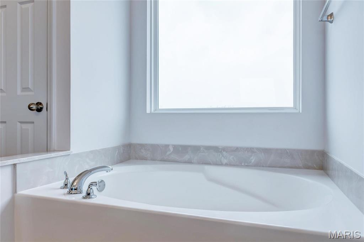
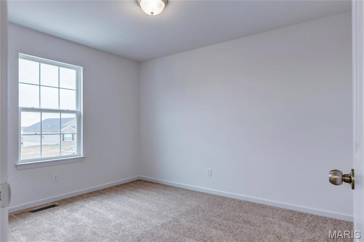
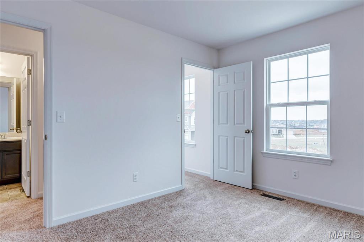
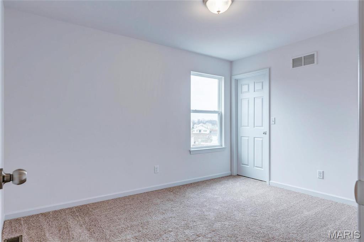
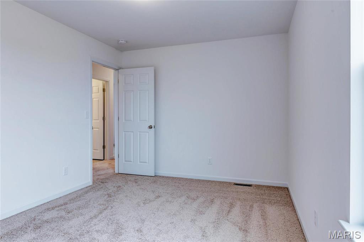
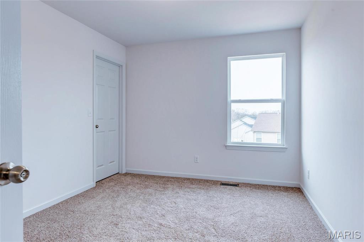
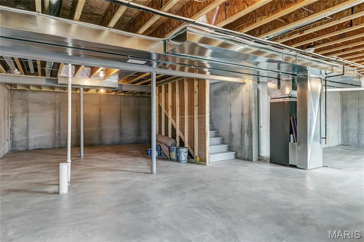
The STAMFORD by Consort Homes BASE PRICE* 2,605 sq ft, 4-bedroom, 2.5 bath, 2 story home that offers flexible living space including a separate Dining Room, Living Room (or possible Study), spacious Kitchen adjoining Breakfast Room and Family Room. The well-designed Kitchen workspace features plenty of cabinetry and walk-in pantry with space for an optional island. The Family Room has options for a fireplace and window wall. Main floor Laundry. Upper-level Primary Bedroom Suite with full bath and large walk-in closets. Upstairs also includes 3 additional large bedrooms with walk-in closets and Bonus Room. Some of our INCLUDED features: High efficiency HVAC and appliances, sealed ductwork, house wrap, air infiltration/energy seal package, premium wood construction, low E vinyl windows, 50-gallon water tank, chrome plumbing and light fixtures and more. Personalize with the assistance of our interior designer! Interior photos are of a previously built Stamford; some items may be options or upgrades.
Details
| MLS # | 26064852 |
|---|---|
| Listing Type | For Sale |
| Style | House |
| HOA Dues | $750 |
| Sub-Type | New Construction |
| Status | Active |
| Days On Site | 23 |
| Listing Provided By | Consort Realty, LLC | Gia Linville |
Features
| Bed(s) | 4 |
|---|---|
| Bath(s) | 3 Total |
| SQ Feet | 2,605 |
| Garage | 2 |
| Basement | Y |
| Story(s) | 2 |
Interior
| Rooms Total | 14 |
|---|---|
| Cooling | Central Air, Electric |
| Heating | Forced Air, Gas |
| Interior Features | Breakfast Room, Entrance Foyer, Separate Dining, Smart Thermostat, Walk-In Closet(s), Walk-In Pantry |
| Window Features | Double Pane Windows, Insulated Windows, Low Emissivity Windows, Screens, Tilt-In Windows |
| Appliances | Dishwasher, Disposal, Microwave, Electric Range, Electric Water Heater |
Exterior
| Roof | Architectural Shingle |
|---|---|
| Construction Materials | Frame, Vinyl Siding |
| Lot Features | Landscaped |
Parking
| Garage Yes / No | Yes |
|---|---|
| Attached Garage Yes / No | Yes |
| Parking Features | Attached, Concrete, Driveway, Garage, Garage Door Opener |
Location
| Community Features | Sidewalks, Street Lights |
|---|
Utilities
| Utilities | Cable Available, Electricity Connected, Natural Gas Connected, Sewer Connected, Underground Utilities, Water Connected |
|---|---|
| Electric | Ameren |
| Sewer | Public Sewer |
Area Information
| State | MO |
|---|---|
| County | St. Louis |
| City | Valley Park |
| Zip Code | 63088 |
| Area | Valley Park |
| Community Name | Magnolia Hills |
| School District | Valley Park Sr. High |
| Elementary School | Valley Park Elem. |
| High School | Valley Park Sr. High |
| Listing VS Median (in Magnolia Hills) | |
Price: $576,900 low | high Med: $573,900 sqft: 2,605 low | high Med: 2,490 $ / sqft: $221 low | high Med: $230 On site: 23 low | high Med: 22 | |
Market Activity 63088
Request a showing
Request a showing
 Listings courtesy of Maris MLS as distributed by MLS GRID.
Based on information submitted to the MLS GRID as of October 31, 2026 at 3:20:36 PM PDT All data is obtained from various sources and may not have been verified by broker or MLS GRID. Supplied Open House Information is subject to change without notice. All information should be independently reviewed and verified for accuracy. Properties may or may not be listed by the office/agent presenting the information.
The Digital Millennium Copyright Act of 1998, 17 U.S.C. § 512 (the “DMCA”) provides recourse for copyright owners who believe that material appearing on the Internet infringes their rights under U.S. copyright law. If you believe in good faith that any content or material made available in connection with our website or services infringes your copyright, you (or your agent) may send us a notice requesting that the content or material be removed, or access to it blocked. Notices must be sent in writing by email to DMCAnotice@MLSGrid.com.
Contact
Learn More About This Property

| State | MO |
|---|---|
| County | St. Louis |
| City | Valley Park |
| Zip Code | 63088 |
| Area | Valley Park |
| Community Name | Magnolia Hills |
| School District | Valley Park Sr. High |
| Elementary School | Valley Park Elem. |
| High School | Valley Park Sr. High |
| Listing VS Median (in Magnolia Hills) | |
Price: $576,900 low | high Med: $573,900 sqft: 2,605 low | high Med: 2,490 $ / sqft: $221 low | high Med: $230 On site: 23 low | high Med: 22 | |