176 Pheasant Point Boulevard,O'Fallon, MO 63368
O'Fallon, MO 63368

Description
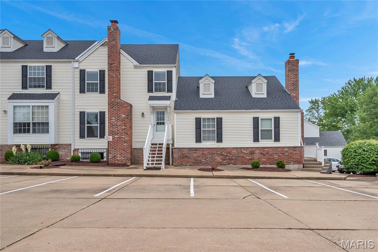
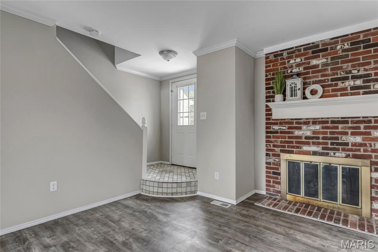
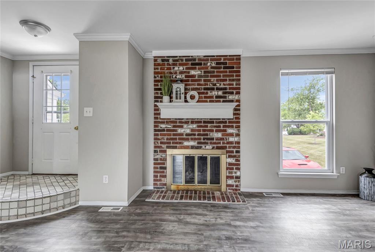
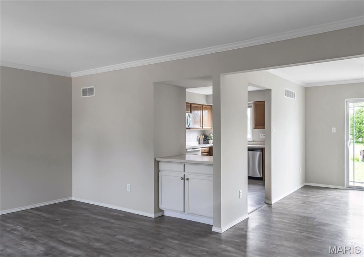
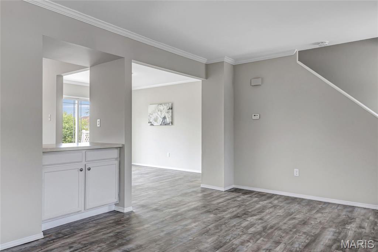
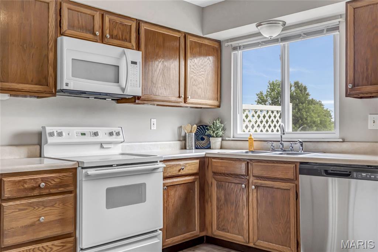
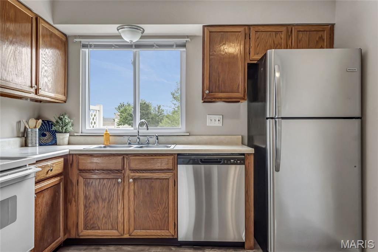
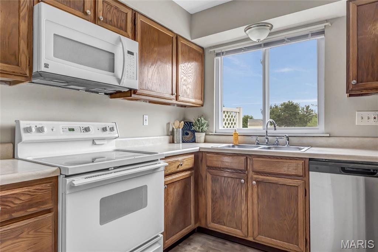
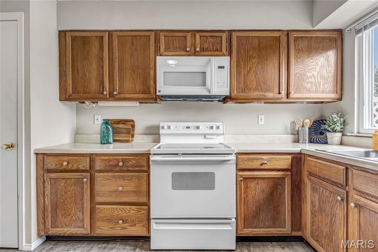
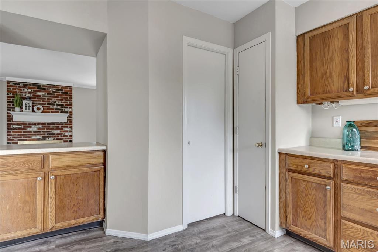
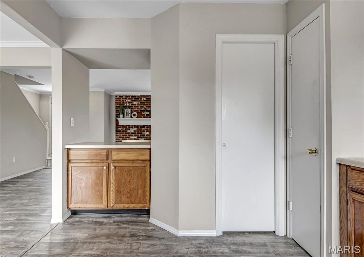
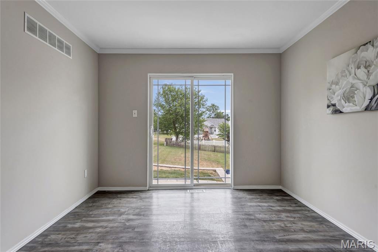
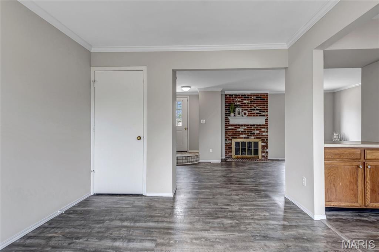
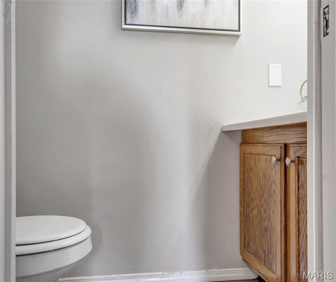
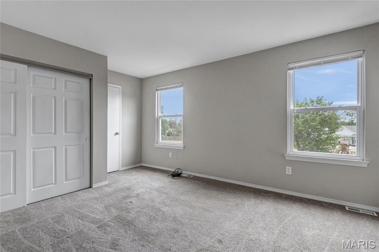
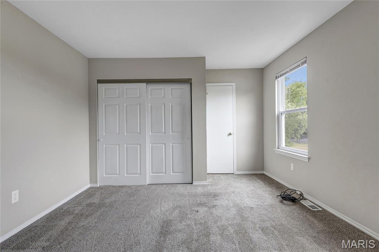
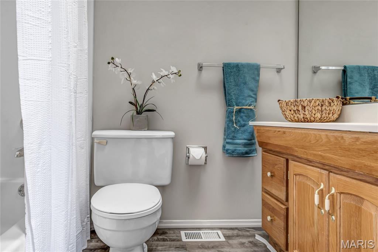
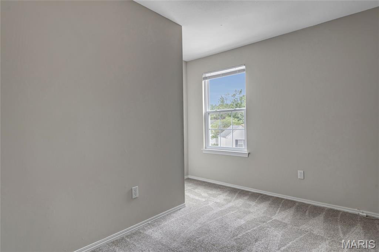
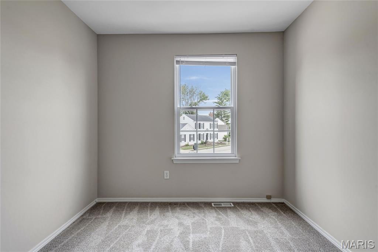
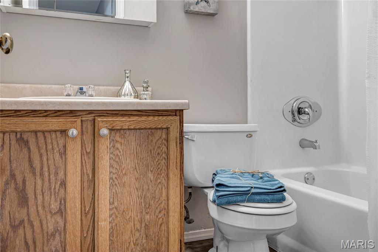
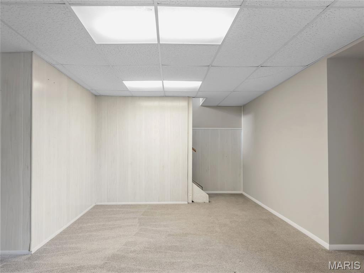
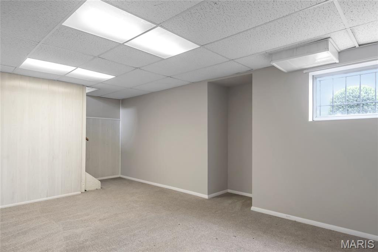
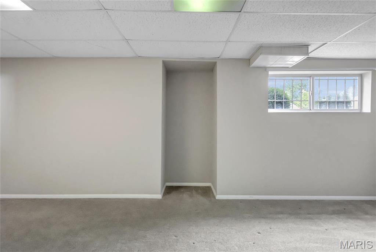
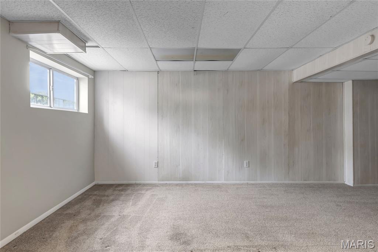
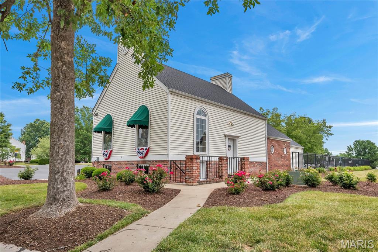
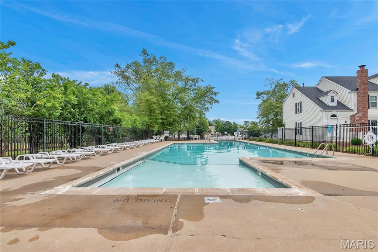
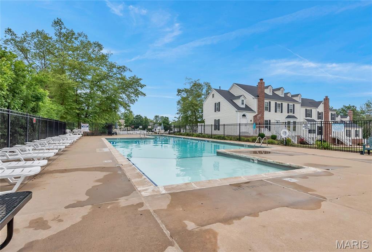
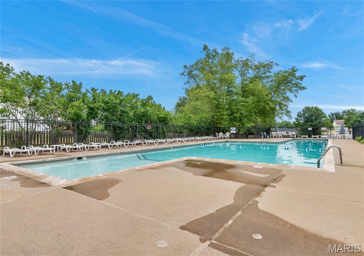
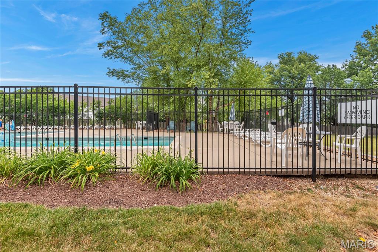
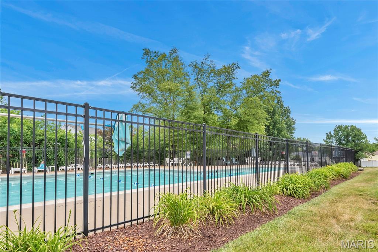
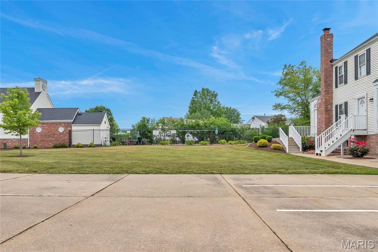
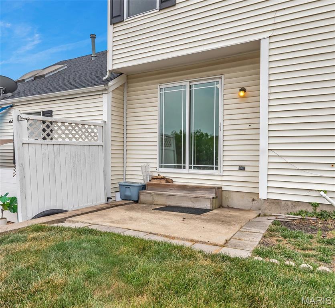
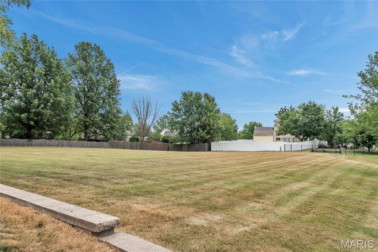
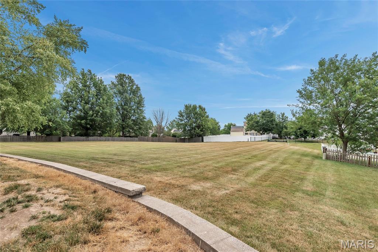
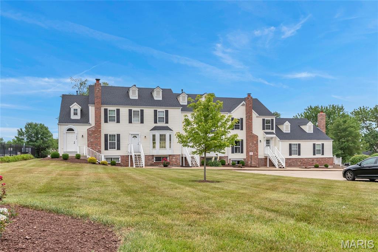
LOW MAINTENANCE LIVING IN THE HEART OF O'FALLON! Discover the perfect blend of style, comfort, and convenience in this beautifully updated 3-bedroom, 3-bath townhome with a finished lower level, nestled in one of O'Fallon's desirable communities. Freshly painted and thoughtfully refreshed with newer light fixtures and stainless steel appliances, this inviting residence offers a sophisticated yet comfortable atmosphere designed for effortless everyday living, at a competitive rate with so many value adds!Enjoy the added versatility of a finished lower level, ideal for a second living area, home office, or entertainment space. Step outside to your private patio, perfect for grilling, relaxing, or enjoying a quiet evening outdoors. Ample parking, including additional guest parking, makes entertaining a breeze.Experience resort-style amenities just steps from your front door! Residents enjoy access to a gorgeous community swimming pool, clubhouse, and expansive common grounds, all while embracing the ease of low-maintenance living.LOCATION, LOCATION, LOCATION! Perfectly situated along Highway K, just south of Highway 364, this exceptional townhome offers convenient access to Highways 40 and 70, along with nearby shopping, dining, schools, parks, and recreation. Everything you need is within easy reach!Beautifully updated, ideally located, and designed for carefree living-this is O'Fallon living at its finest!Washer and Dryer included. Up to two small pets permitted with prior written approval. Trash, Recycling, Sewer and Pool access in summer are all included. No smoking permitted inside the residence. Agent owned. Schedule your appointment today!
Details
| MLS # | 26065492 |
|---|---|
| Listing Type | For Lease |
| Style | Town House |
| Status | Active |
| Year | 1985 |
| Days On Site | 21 |
| Listing Provided By | Worth Clark Realty | Sandra Fernandez |
Features
| Bed(s) | 4 |
|---|---|
| Bath(s) | 3 Total |
| SQ Feet | 1,620 |
| Basement | Y |
| Pool | Yes |
| Story(s) | 2 |
Interior
| Rooms Total | 11 |
|---|---|
| Cooling | Central Air |
| Heating | Forced Air, Gas |
| Interior Features | Dining/Living Room Combo, Eat-in Kitchen, Laminate Counters, Open Floorplan, Pantry, Storage |
| Window Features | Double Pane Windows, Insulated Windows, Screens, Skylight(s) |
| Appliances | Dishwasher, Disposal, Dryer, Exhaust Fan, Microwave, Built-In Electric Range, Refrigerator, Washer, Gas Water Heater |
Exterior
| Roof | Architectural Shingle |
|---|---|
| Construction Materials | Blown-In Insulation, Brick Veneer, Vinyl Siding |
| Lot Features | Adjoins Common Ground |
Parking
| Garage Yes / No | No |
|---|---|
| Attached Garage Yes / No | No |
| Parking Features | Additional Parking, Common, No Garage, Open, Parking Lot, Paved, Unassigned |
Location
| Community Features | Clubhouse, Curbs, Other, Pool, Street Lights, Storm Sewer |
|---|---|
| Senior Community Yes / No | No |
Utilities
| Utilities | Electricity Connected, Natural Gas Connected, Sewer Connected, Water Connected |
|---|---|
| Electric | Single Phase |
Taxes
| Property | 1904 |
|---|
Area Information
| State | MO |
|---|---|
| County | St. Charles |
| City | O'Fallon |
| Zip Code | 63368 |
| Area | Fort Zumwalt West |
| Community Name | Vlgs Of Pheasant Pt |
| School District | Ft. Zumwalt West High |
| Elementary School | Pheasant Point Elem. |
| High School | Ft. Zumwalt West High |
| Listing VS Median (in Vlgs Of Pheasant Pt) | |
Price: $2,095 low | high Med: $150,548 sqft: 1,620 low | high Med: 1,596 $ / sqft: $1 low | high Med: $96 On site: 21 low | high Med: 28.5 | |
Market Activity 63368
Request a showing
Request a showing
 Listings courtesy of Maris MLS as distributed by MLS GRID.
Based on information submitted to the MLS GRID as of November 1, 2026 at 7:10:42 PM PST All data is obtained from various sources and may not have been verified by broker or MLS GRID. Supplied Open House Information is subject to change without notice. All information should be independently reviewed and verified for accuracy. Properties may or may not be listed by the office/agent presenting the information.
The Digital Millennium Copyright Act of 1998, 17 U.S.C. § 512 (the “DMCA”) provides recourse for copyright owners who believe that material appearing on the Internet infringes their rights under U.S. copyright law. If you believe in good faith that any content or material made available in connection with our website or services infringes your copyright, you (or your agent) may send us a notice requesting that the content or material be removed, or access to it blocked. Notices must be sent in writing by email to DMCAnotice@MLSGrid.com.
Contact
Learn More About This Property

| State | MO |
|---|---|
| County | St. Charles |
| City | O'Fallon |
| Zip Code | 63368 |
| Area | Fort Zumwalt West |
| Community Name | Vlgs Of Pheasant Pt |
| School District | Ft. Zumwalt West High |
| Elementary School | Pheasant Point Elem. |
| High School | Ft. Zumwalt West High |
| Listing VS Median (in Vlgs Of Pheasant Pt) | |
Price: $2,095 low | high Med: $150,548 sqft: 1,620 low | high Med: 1,596 $ / sqft: $1 low | high Med: $96 On site: 21 low | high Med: 28.5 | |