16180 Lea Oak Court Court,Chesterfield, MO 63017
Chesterfield, MO 63017

Description
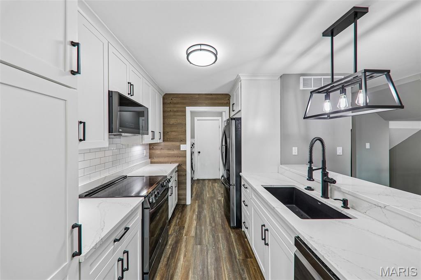
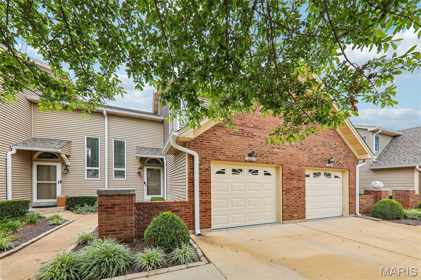
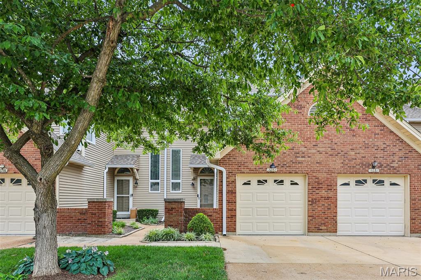
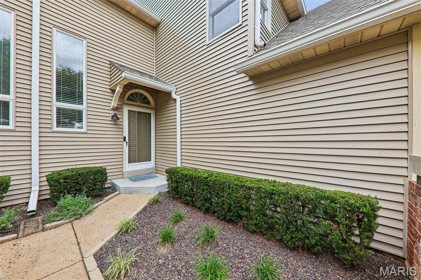
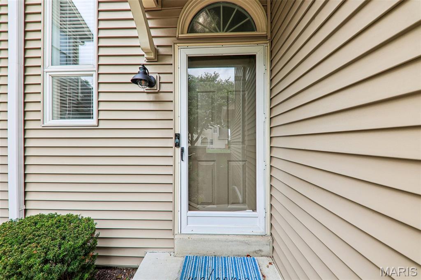
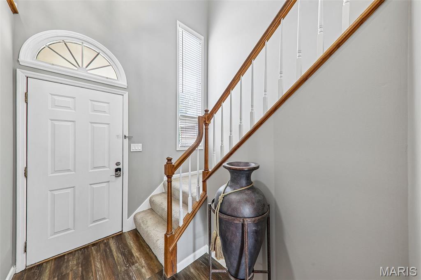
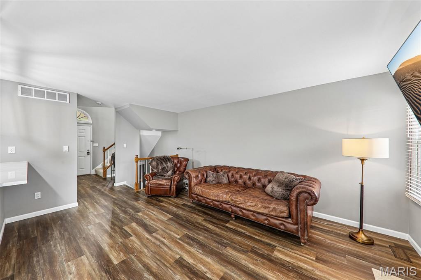
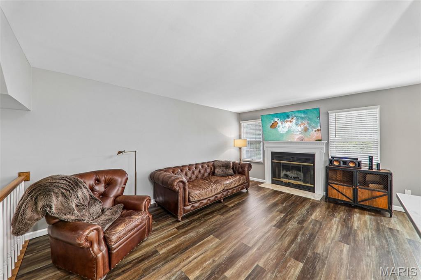
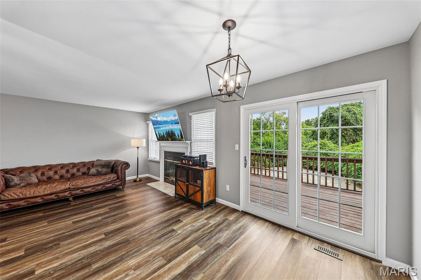
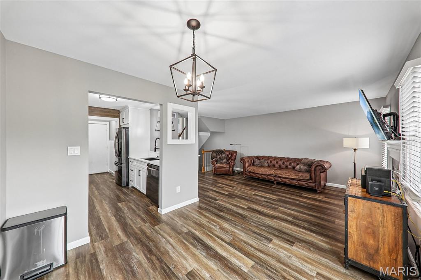
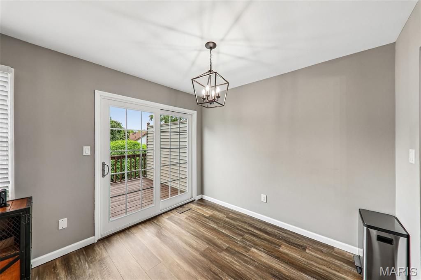
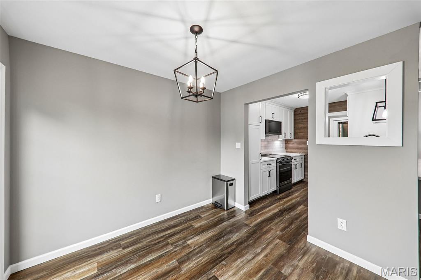
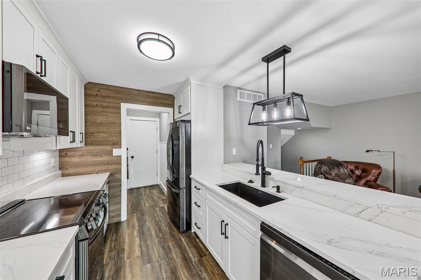
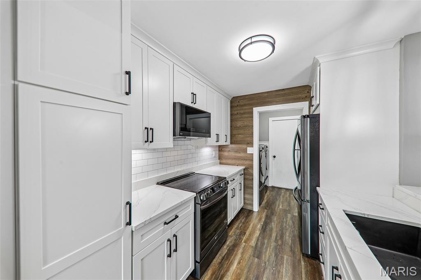
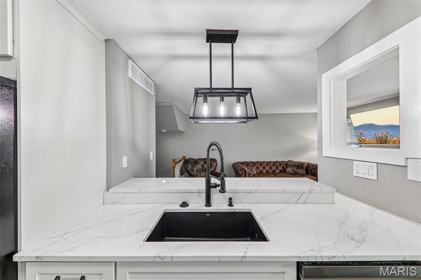
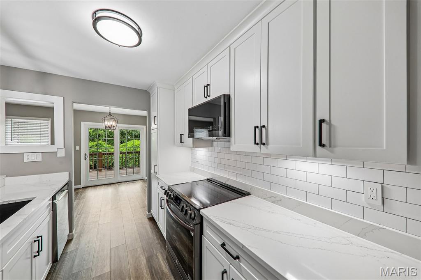
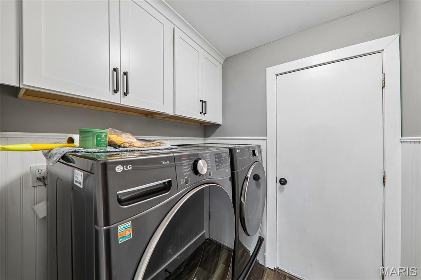
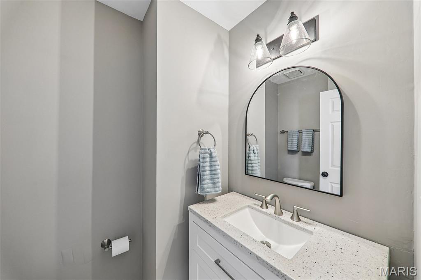
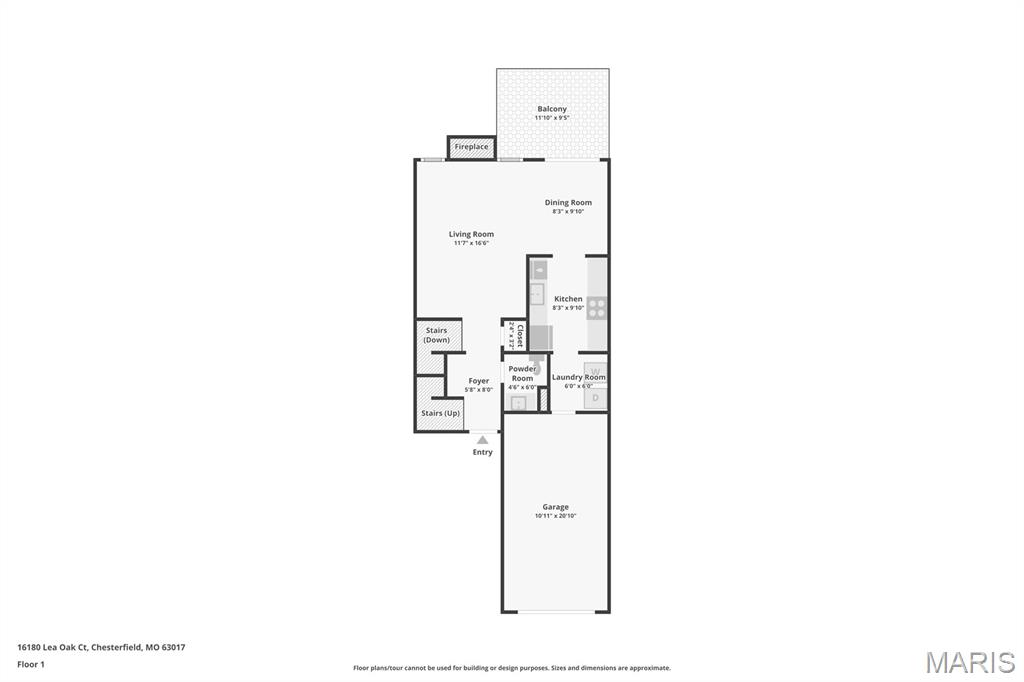
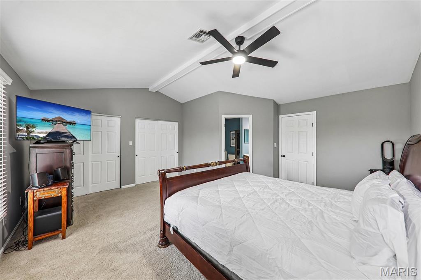
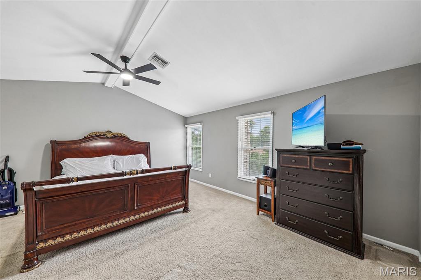
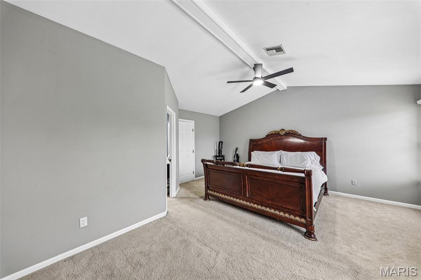
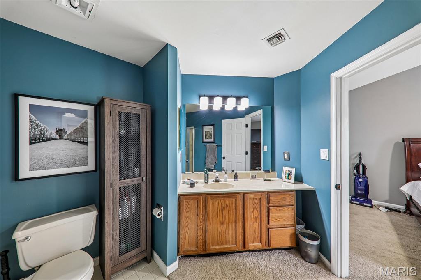
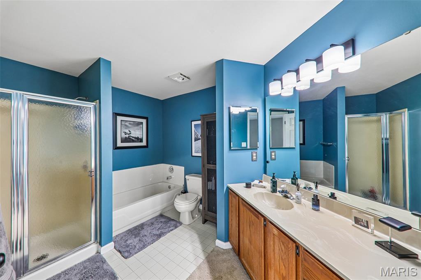
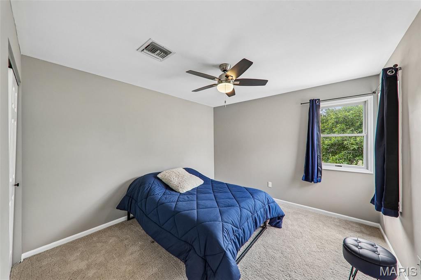
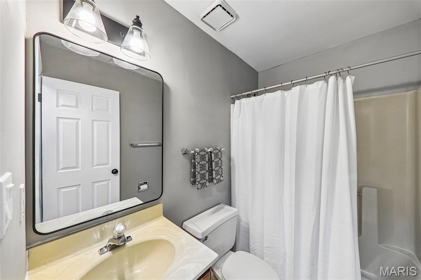
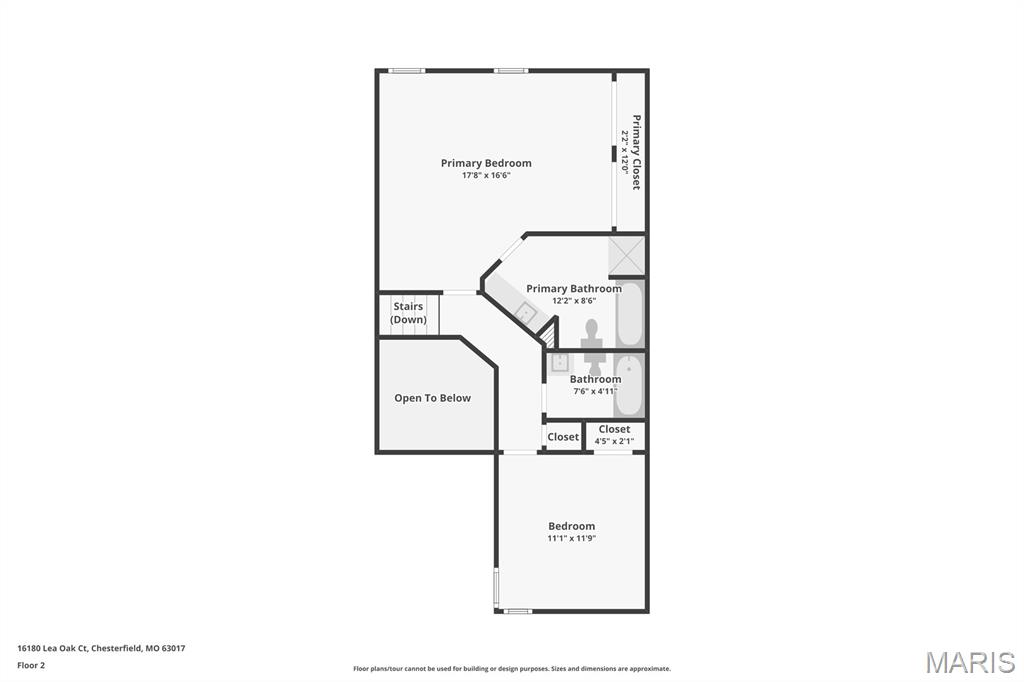
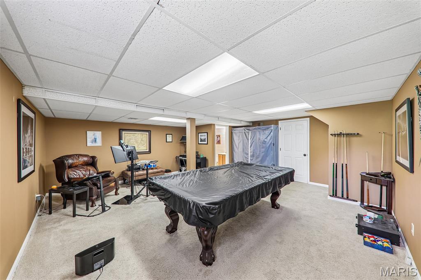
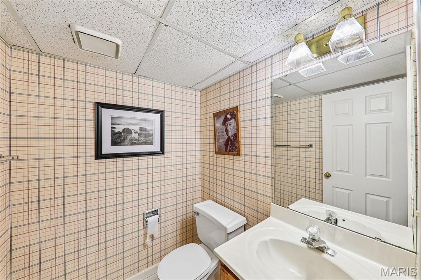
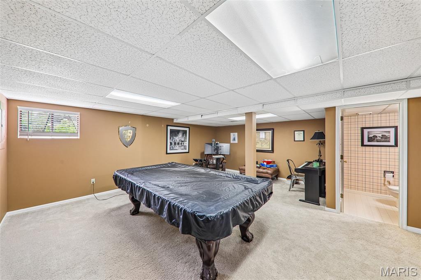
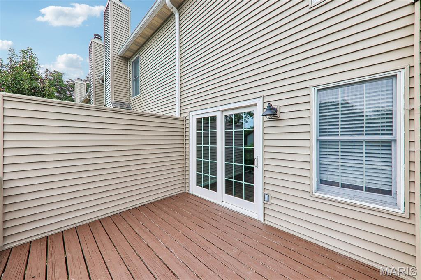
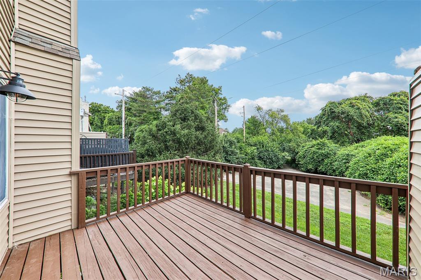
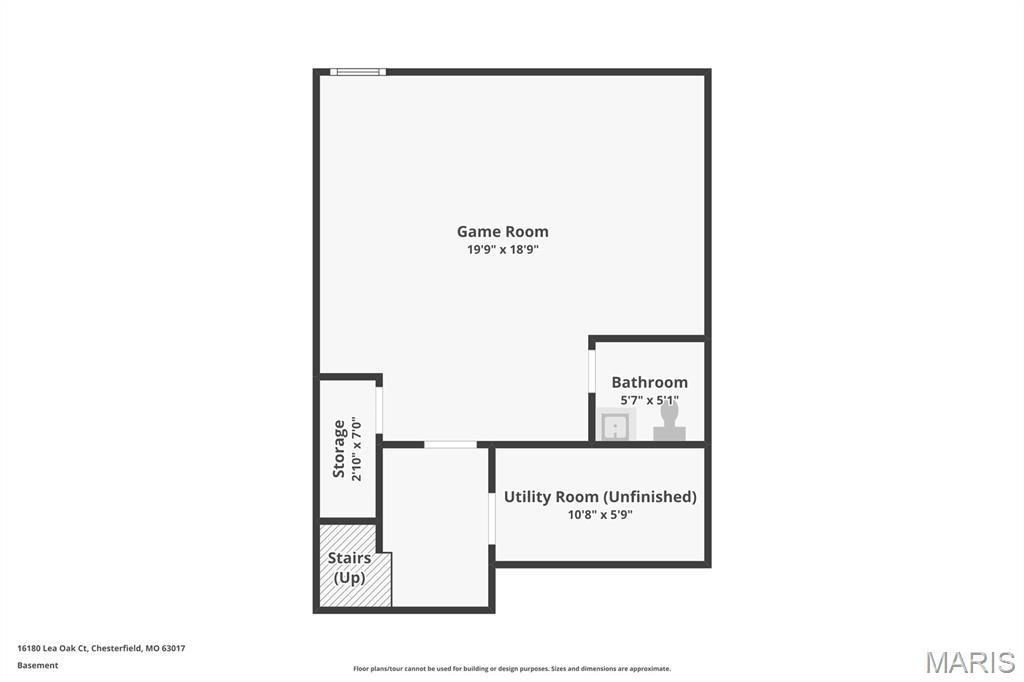
Welcome home to this beautifully updated Chesterfield gem! Step inside to an inviting open foyer that leads to a bright, freshly painted interior with stylish updates throughout. The modern white kitchen features sleek stainless-steel appliances, ample cabinetry, and a functional layout perfect for everyday living and entertaining. Luxury vinyl floors add to the remarkable main floor along with updated lighting throughout. Convenient main-floor laundry adds ease to your daily routine. A recently refreshed deck extends your living space outdoors, allowing for seamless indoor/outdoor living and entertaining, with a private backyard space.Upstairs, you'll find a spacious primary suite complete with a private en-suite bath, creating the perfect retreat. To complete the second level, you will find a spacious secondary bedroom and full bathroom. The finished basement offers additional living space and includes a convenient half bath, making it ideal for a family room, home office, or recreation area. An attached one-car garage provides additional storage and convenience with epoxy coated garage floor.Ideally located just minutes from grocery shopping, restaurants, parks, and with quick access to Highway 40/64, this home offers exceptional convenience. Situated in one of Chesterfield's most exciting growth areas, you'll also enjoy the long-term benefits of the transformative new Chesterfield development, making this an outstanding opportunity to own in a location with an exciting future. Don't miss your chance to call this beautiful property home!HOA fees included in $2600 monthly rent due.
Details
| MLS # | 26067791 |
|---|---|
| Listing Type | For Lease |
| Style | Town House |
| HOA Dues | $456 |
| Status | Active |
| Year | 1987 |
| Days On Site | 10 |
| Listing Provided By | Elevate Realty, LLC | Kelly McCarthy |
Features
| Bed(s) | 2 |
|---|---|
| Bath(s) | 4 Total |
| SQ Feet | 1,880 |
| Garage | 1 |
| Basement | Y |
| Pool | Yes |
| Story(s) | 2 |
| Acreage | 0.10 |
| Property View | Trees, Woods |
Interior
| Rooms Total | 6 |
|---|---|
| Cooling | Central Air, Electric |
| Heating | Forced Air, Gas |
| Interior Features | High Speed Internet, Open Floorplan, Solid Surface Countertop(s) |
| Appliances | Stainless Steel Appliance(s), Dishwasher, Disposal, Microwave, Electric Range |
Exterior
| Roof | Asphalt |
|---|---|
| Construction Materials | Vinyl Siding |
| Lot Features | Adjoins Wooded Area, Close to Clubhouse |
| Fencing | None |
Parking
| Garage Yes / No | Yes |
|---|---|
| Attached Garage Yes / No | Yes |
| Parking Features | Additional Parking, Attached |
Location
| Community Features | Pool |
|---|---|
| Senior Community Yes / No | No |
Utilities
| Utilities | Cable Available, Electricity Connected, Natural Gas Available, Phone Available |
|---|---|
| Electric | 220 Volts |
Taxes
| Property | 3446 |
|---|
Area Information
| State | MO |
|---|---|
| County | St. Louis |
| City | Chesterfield |
| Zip Code | 63017 |
| Area | Parkway Central |
| Community Name | Clarkson Grove Condo Seventh |
| School District | Parkway Central High |
| Elementary School | Shenandoah Valley Elem. |
| High School | Parkway Central High |
| Listing VS Median (in Clarkson Grove Condo Seventh) | |
Price: $2,600 low | high Med: $166,300 sqft: 1,880 low | high Med: 1,880 $ / sqft: $1 low | high Med: $88 On site: 10 low | high Med: 66 | |
Market Activity 63017
Request a showing
Request a showing
 Listings courtesy of Maris MLS as distributed by MLS GRID.
Based on information submitted to the MLS GRID as of October 31, 2026 at 9:57:53 AM PDT All data is obtained from various sources and may not have been verified by broker or MLS GRID. Supplied Open House Information is subject to change without notice. All information should be independently reviewed and verified for accuracy. Properties may or may not be listed by the office/agent presenting the information.
The Digital Millennium Copyright Act of 1998, 17 U.S.C. § 512 (the “DMCA”) provides recourse for copyright owners who believe that material appearing on the Internet infringes their rights under U.S. copyright law. If you believe in good faith that any content or material made available in connection with our website or services infringes your copyright, you (or your agent) may send us a notice requesting that the content or material be removed, or access to it blocked. Notices must be sent in writing by email to DMCAnotice@MLSGrid.com.
Contact
Learn More About This Property

| State | MO |
|---|---|
| County | St. Louis |
| City | Chesterfield |
| Zip Code | 63017 |
| Area | Parkway Central |
| Community Name | Clarkson Grove Condo Seventh |
| School District | Parkway Central High |
| Elementary School | Shenandoah Valley Elem. |
| High School | Parkway Central High |
| Listing VS Median (in Clarkson Grove Condo Seventh) | |
Price: $2,600 low | high Med: $166,300 sqft: 1,880 low | high Med: 1,880 $ / sqft: $1 low | high Med: $88 On site: 10 low | high Med: 66 | |